

Save
Ask
Tour
Hide
$790,000
124 Days On Site
1225 Cypress StreetEast Palo Alto, CA 94303
Single Family Residence|Pending
3
Beds
1
Total Bath
1
Full Bath
970
SqFt
$814
/SqFt
1956
Built
County:
San Mateo
Listed by Olufemi Oyenuga of Intero Real Estate Services joyenuga@interorealestate.com
Call Now: 951-203-4426
Is this the listing for you? We can help make it yours.
951-203-4426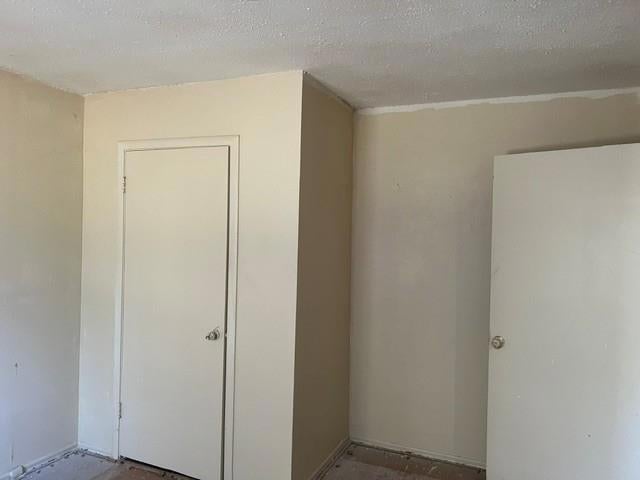
Save
Ask
Tour
Hide
Mortgage Calculator
Monthly Payment (Est.)
$3,604Calculator powered by Showcase IDX, a Constellation1 Company. Copyright ©2026 Information is deemed reliable but not guaranteed.
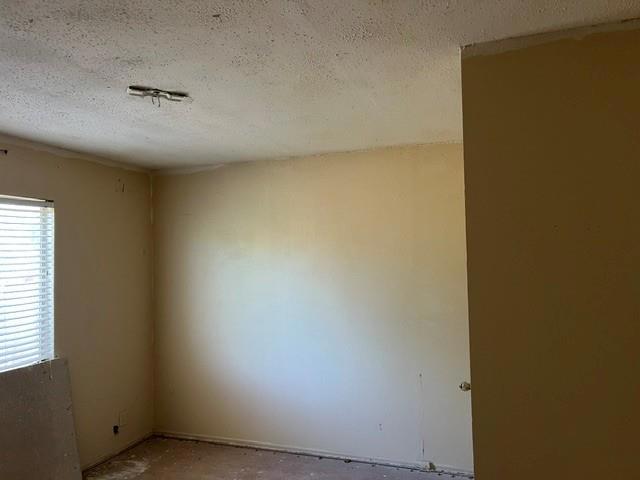
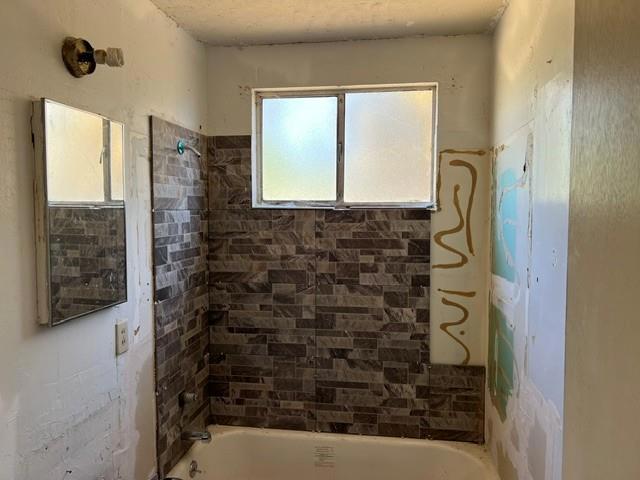
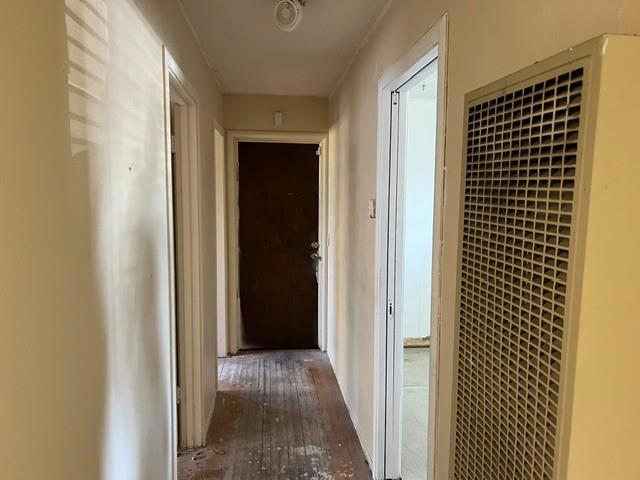
NOTE; The property is "SOLD IN AS IS CONDITION". No credit for repairs. Is a fixer upper with upside value. This home present a wondeful opportunity for buyers looking to add personal touch. While this property requires tender loving care and thoughtful updates, it offers solid pontential with its layout and location. With the right vision and improvements, this home can be transformed into beautiful living space or a strong long term investment. Ideal for buyers, investors, or renovators ready to bring new life to a property with great upside. Intero Real Estate Services does not confirm or guarantee information provided by sellers or others nor 3rd parties. Buyers to investigate to their own satisfaction.
Save
Ask
Tour
Hide
Listing Snapshot
Price
$790,000
Days On Site
124 Days
Bedrooms
3
Inside Area (SqFt)
970 sqft
Total Baths
1
Full Baths
1
Partial Baths
N/A
Lot Size
0.1596 Acres
Year Built
1956
MLS® Number
ML82047836
Status
Pending
Property Tax
N/A
HOA/Condo/Coop Fees
N/A
Sq Ft Source
Assessor
Friends & Family
Recent Activity
| 18 hours ago | Listing updated with changes from the MLS® | |
| 3 months ago | Status changed to Pending | |
| 4 months ago | Listing first seen on site |
General Features
Acres
0.1596
Attached Garage
Yes
Disclosures
FloodInsuranceRequired
Foundation
Concrete Perimeter
Garage
Yes
Garage Spaces
1
Number Of Stories
1
Parking
Attached
Parking Spaces
1
Property Condition
Fixer
Property Sub Type
Single Family Residence
Sewer
Public Sewer
Special Circumstances
Standard
Style
Traditional
Water Source
Public
Zoning
R10025
Interior Features
Cooling
None
Heating
Wall Furnace
Laundry Features
None
Save
Ask
Tour
Hide
Exterior Features
Construction Details
Stucco
Fencing
Wood
Roof
CompositionShingle
View
Neighborhood
Waterview
Neighborhood
Community Features
MLS Area
699 - Not Defined
School District
Other
Schools
School District
Other
Elementary School
Unknown
Middle School
Unknown
High School
Menlo-Atherton

This information is for your personal, non-commercial use and may not be used for any purpose other than to identify prospective properties you may be interested in purchasing. The display of MLS data is usually deemed reliable but is NOT guaranteed accurate by the MLS. Buyers are responsible for verifying the accuracy of all information and should investigate the data themselves or retain appropriate professionals. Information from sources other than the Listing Agent may have been included in the MLS data. Unless otherwise specified in writing, the Broker/Agent has not and will not verify any information obtained from other sources. The Broker/Agent providing the information contained herein may or may not have been the Listing and/or Selling Agent.
Neighborhood & Commute
Source: Walkscore
Disclosure: Community information and market data powered by Constellation Data Labs. Information is deemed reliable but not guaranteed.
Save
Ask
Tour
Hide
