

181 Warwick DriveCampbell, CA 95008
Mortgage Calculator
Monthly Payment (Est.)
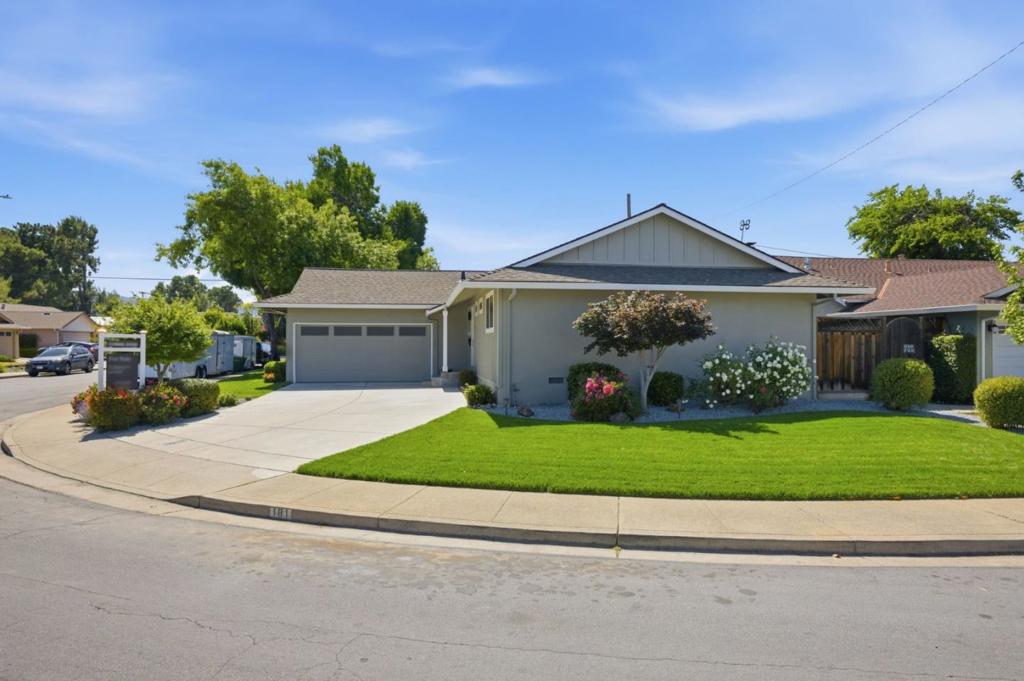
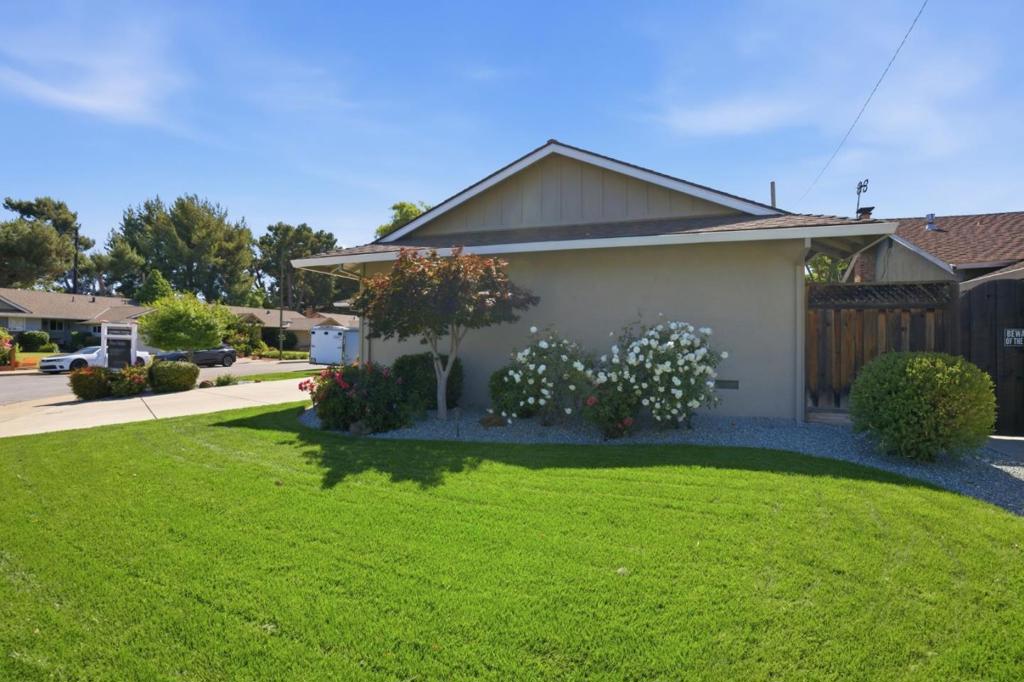
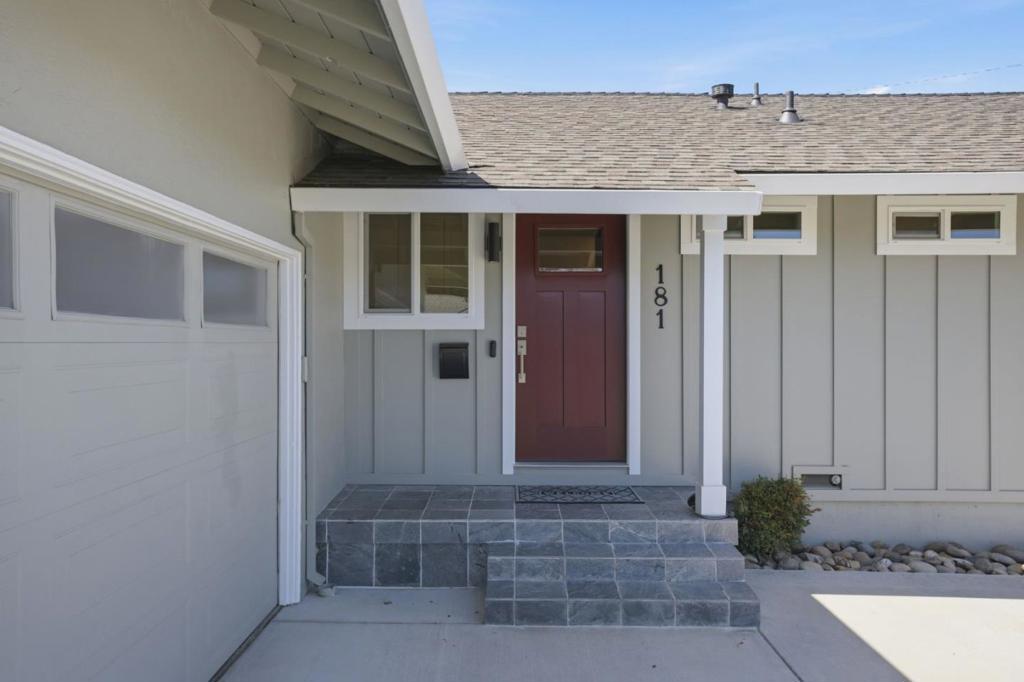
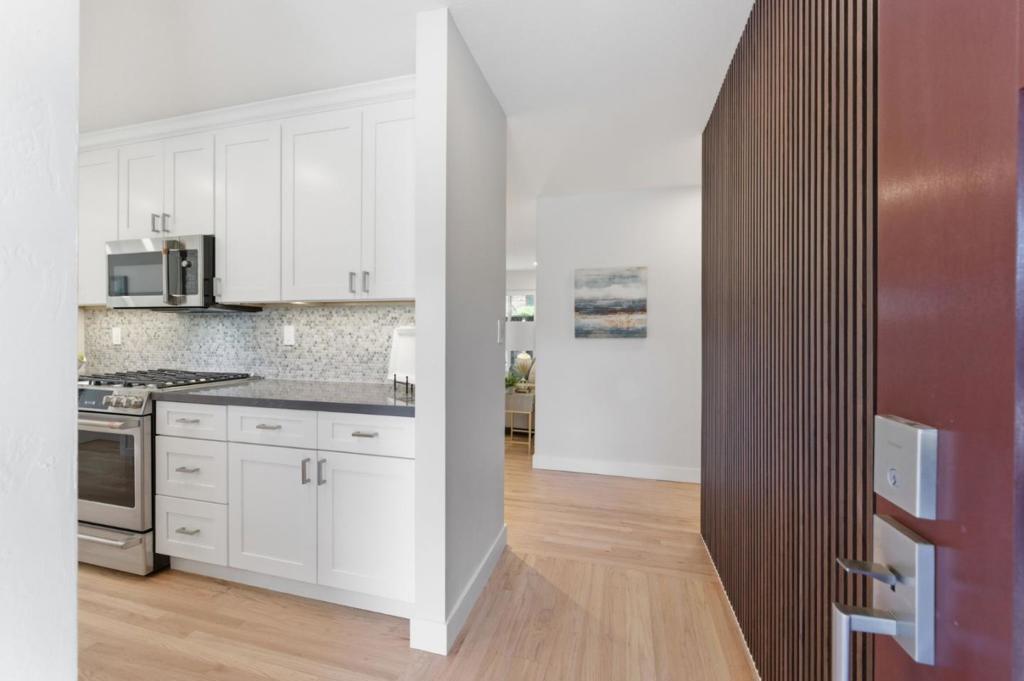
$7,747**NEW PRICE! TAKE ANOTHER LOOK!** Wonderful home in a Prime Central Location! Welcome, beautifully updated 3-bedroom, 2 full bath home in a highly desirable family-friendly neighborhood w great schools & exceptional convenience. This move-in-ready home offers modern upgrades, comfortable living, & unbeatable location. Commuters will love the easy access to San Tomas Expressway, Highways 880, 17, & 85, providing convenient travel throughout Silicon Valley. Shopping, dining, entertainment, parks, and everyday amenities are all just minutes away. The home has been thoughtfully renovated throughout, featuring a stunning new kitchen, fully updated bathrooms, refinished hardwood floors, and fresh interior and exterior paint. Additional upgrades include copper plumbing, dual-pane windows, and a newer HVAC system for year-round comfort and energy efficiency. Enjoy beautifully refreshed front and rear landscaping complete with automatic sprinklers and a drip irrigation system for easy maintenance. An optional cabana club located just steps away offers a wonderful opportunity to relax, swim, and enjoy the neighborhood lifestyle. Dont miss this rare opportunity to own a turnkey home in a sought-after location with easy Tech commute, close to major Highway routes, and all the amenities .
| 7 days ago | Listing updated with changes from the MLS® | |
| 3 weeks ago | Status changed to Pending | |
| 2 months ago | Price changed to $1,698,000 | |
| 4 months ago | Listing first seen on site |

This information is for your personal, non-commercial use and may not be used for any purpose other than to identify prospective properties you may be interested in purchasing. The display of MLS data is usually deemed reliable but is NOT guaranteed accurate by the MLS. Buyers are responsible for verifying the accuracy of all information and should investigate the data themselves or retain appropriate professionals. Information from sources other than the Listing Agent may have been included in the MLS data. Unless otherwise specified in writing, the Broker/Agent has not and will not verify any information obtained from other sources. The Broker/Agent providing the information contained herein may or may not have been the Listing and/or Selling Agent.
