

18041 Hillwood LaneMorgan Hill, CA 95037

Mortgage Calculator
Monthly Payment (Est.)
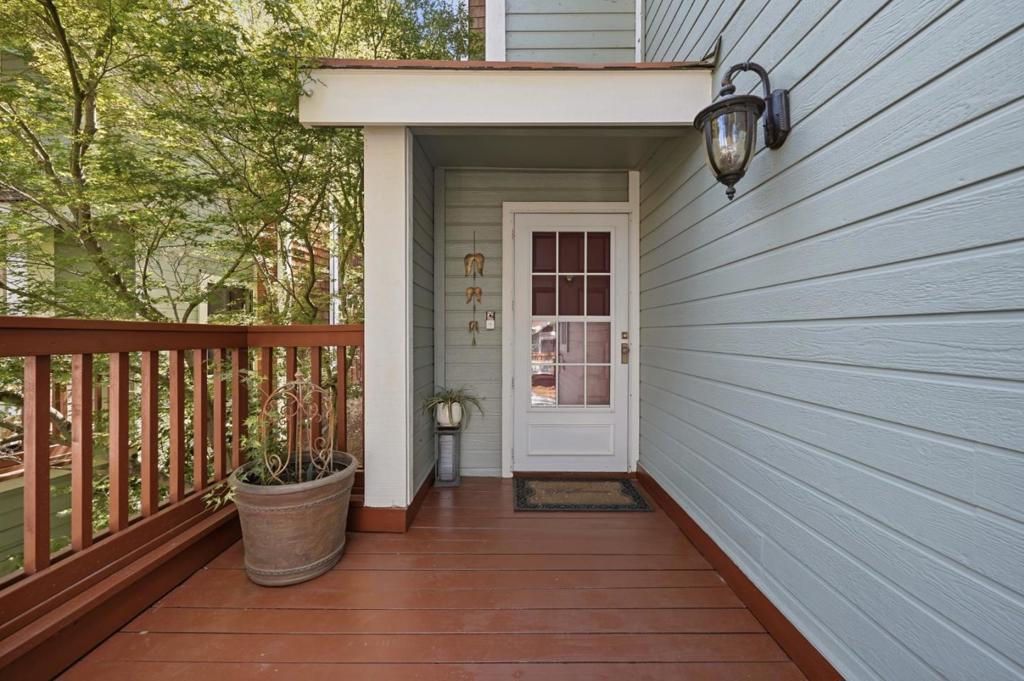
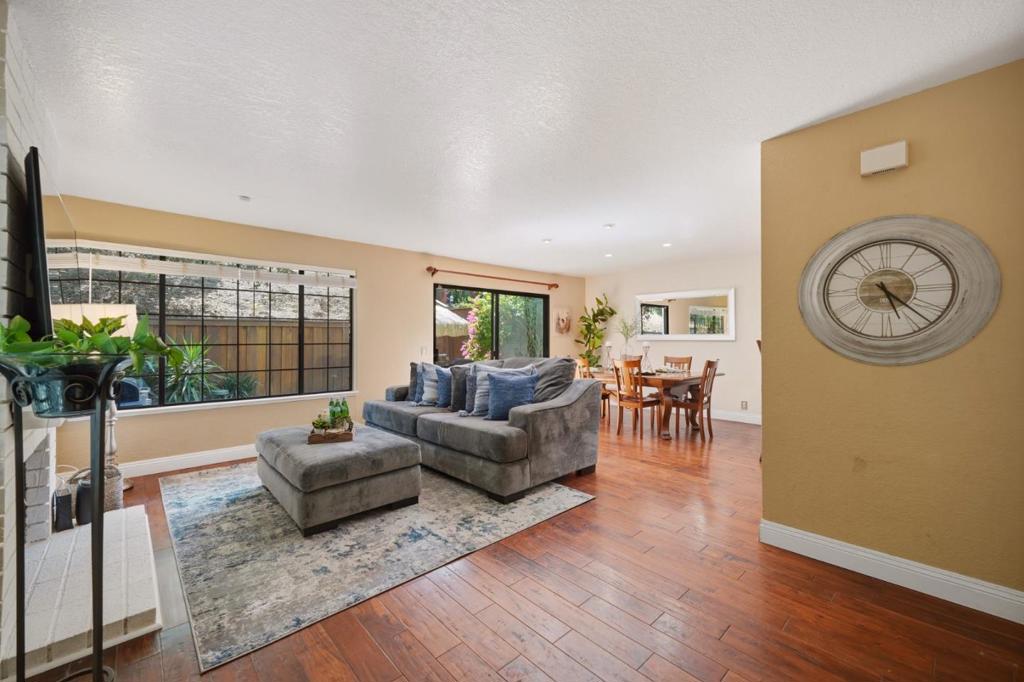
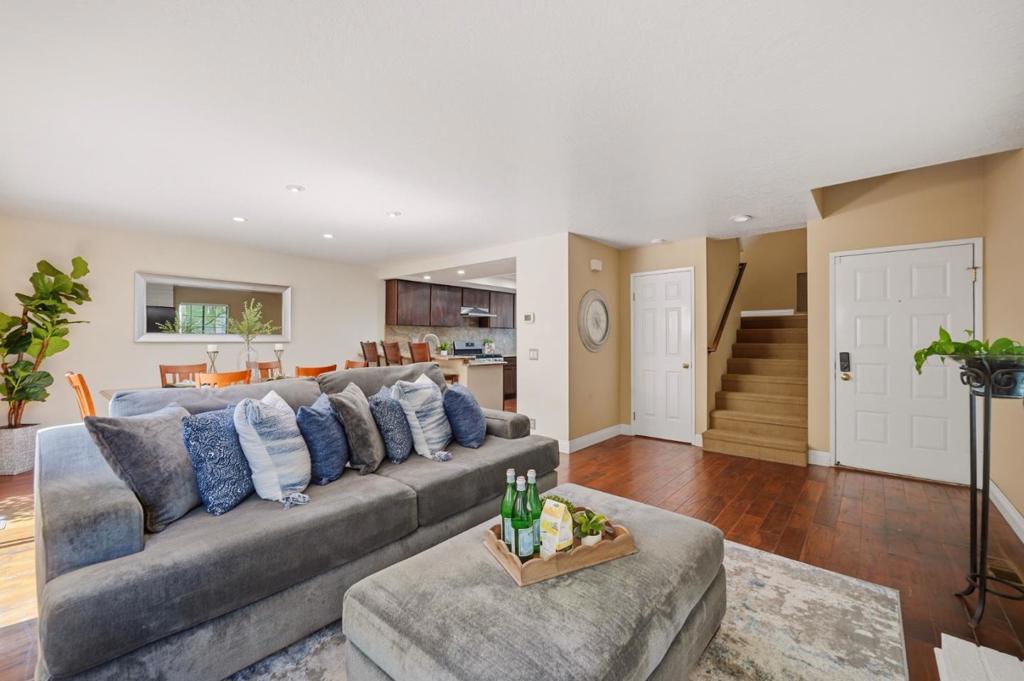
Enter an interest rate to see your estimated monthly payment.Located in Morgan Hill, this 1,692 sq. ft. home sits on a 1,680 sq. ft. lot and features two bedrooms, each with a walk-in closet and primary suite retreat. The kitchen is equipped with granite countertops, a gas oven range, microwave, garbage disposal, and trash compactor. Flooring includes both carpet and wood throughout the home. There are two full bathrooms, each updated with granite double sinks and showers over tubs, plus a convenient half bath on the ground floor. The family room offers a gas log fireplace, creating a cozy atmosphere. Additional features include central forced air heating, central AC for cooling, and inside laundry facilities. The home has a two-car garage and is part of the Morgan Hill Unified elementary school district. Dining space is available in the family room area, completing this well-appointed residence.This charming townhome in the hills of Morgan Hill boasts two inviting decks. The first-floor deck is a serene retreat, adorned with blooming bougainvillea, a tranquil fountain, and a cozy sitting areaperfect for unwinding. Upstairs, a private deck off the main bedroom offers stunning hillside views, creating a peaceful escape right at home.
| 3 days ago | Listing updated with changes from the MLS® | |
| 2 months ago | Listing first seen on site |

This information is for your personal, non-commercial use and may not be used for any purpose other than to identify prospective properties you may be interested in purchasing. The display of MLS data is usually deemed reliable but is NOT guaranteed accurate by the MLS. Buyers are responsible for verifying the accuracy of all information and should investigate the data themselves or retain appropriate professionals. Information from sources other than the Listing Agent may have been included in the MLS data. Unless otherwise specified in writing, the Broker/Agent has not and will not verify any information obtained from other sources. The Broker/Agent providing the information contained herein may or may not have been the Listing and/or Selling Agent.

Did you know? You can invite friends and family to your search. They can join your search, rate and discuss listings with you.