

Almanor Lakeside Villas454 Peninsula Drive A - BLake Almanor, CA 96137
Mortgage Calculator
Monthly Payment (Est.)
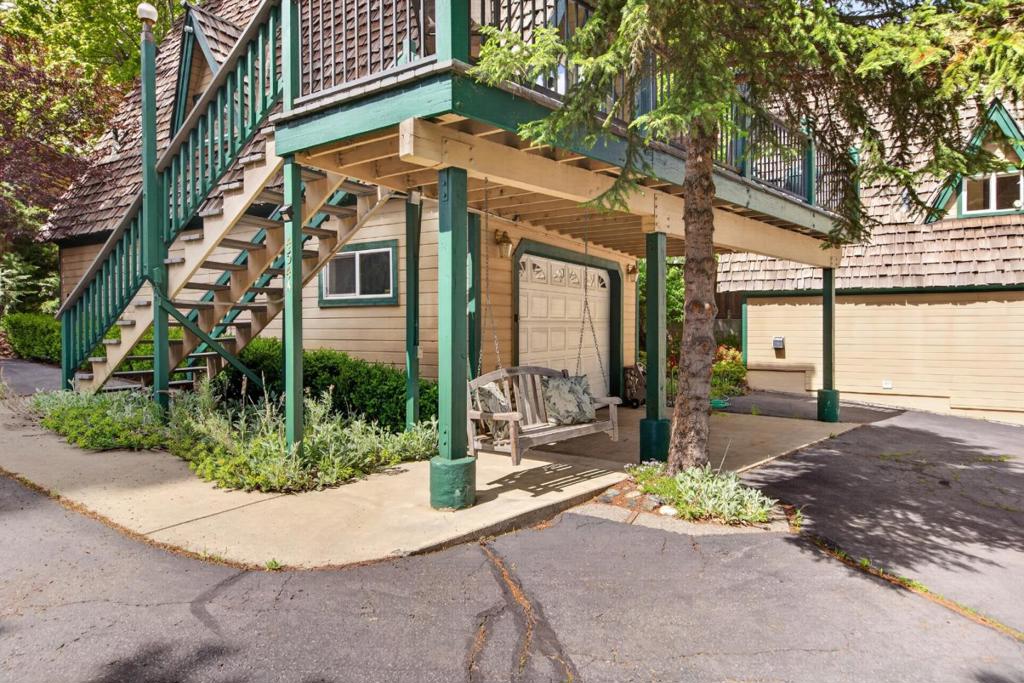
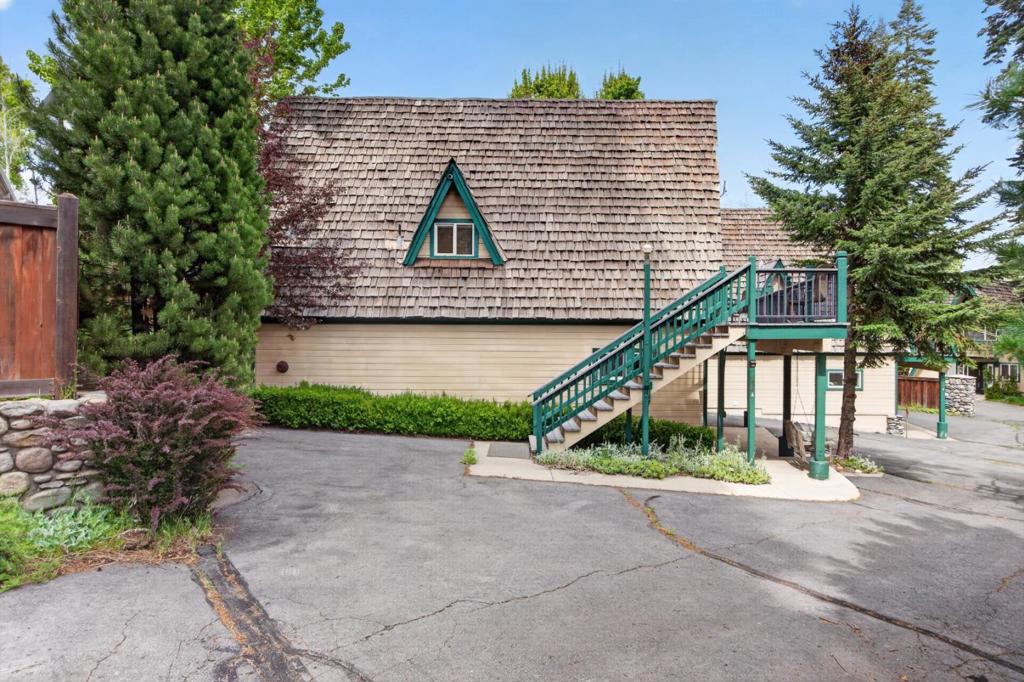
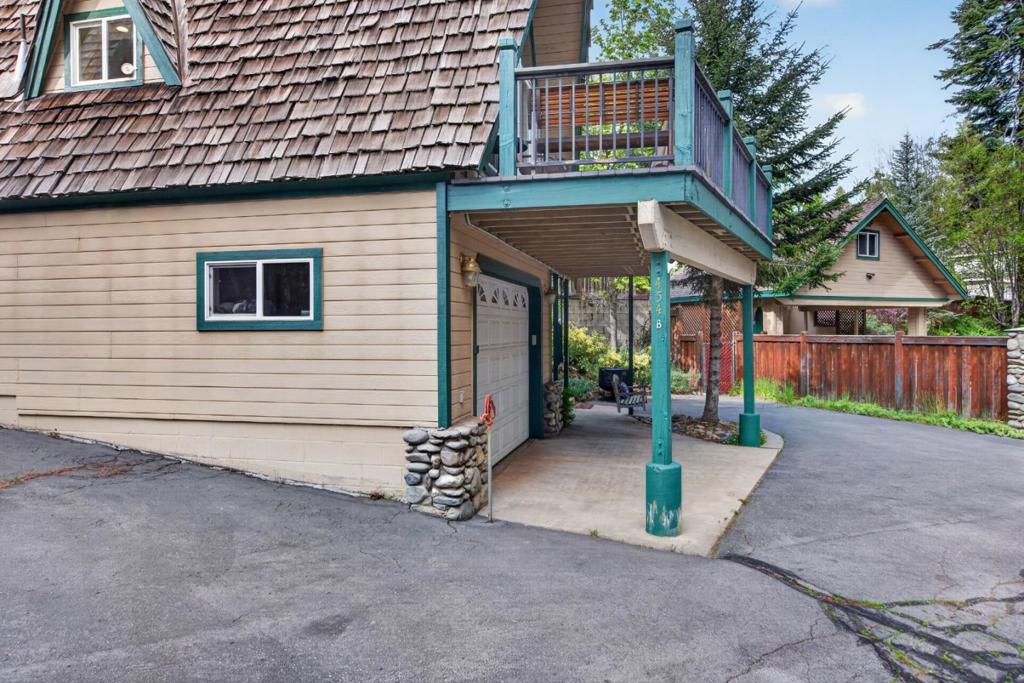
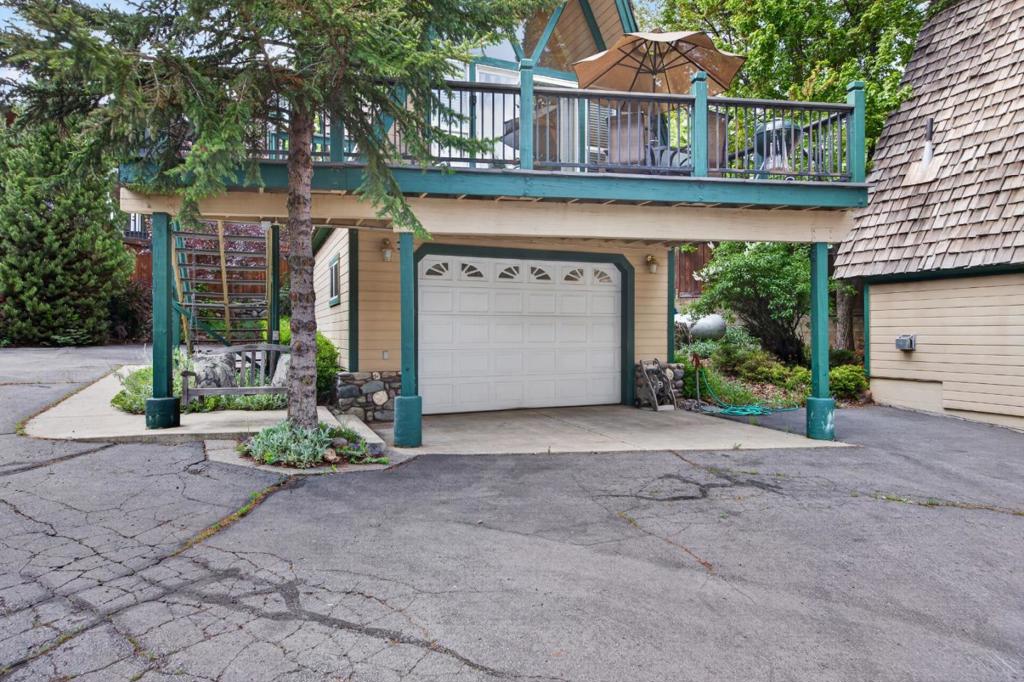
Enter an interest rate to see your estimated monthly payment.TWO independant A-frames on a large lot. Both homes had a gut renovation in 2000. A deeded boat slip included. Live at the lake in one with overflow for friends, family or to rent the other. Fully furnished. Each is 2-bedrooms plus a loft, 1-bath homes located on Peninsula Dr. and offers a total of 1,340 square feet of living space. Both homes were completely renovated with updated HVAC, plumbing and electricity as of 2001. The kitchens are equipped with electric oven ranges, microwaves and new refrigerators in 2026. Complemented by a breakfast bar and breakfast nook for casual dining. Flooring throughout the house consists of carpet, laminate, and vinyl/linoleum. Floor to ceiling windows in the front face the lake. Filtered views of the water depending on season, unit and trees. Laundry area includes a washer and dryer in each garage. Additional features include central forced air gas heating combined with electric and propane options, central air conditioning with ceiling fans, and energy-efficient appliances controlled by wifi thermostats. The homes also have high and open beam ceilings made with single timbers. An oversized one-car garage with wifi openers in each home completely finished with sheetrock and paint provides parking and storage. Combine with ML82052419
| a month ago | Listing updated with changes from the MLS® | |
| 2 months ago | Price changed to $599,900 | |
| 5 months ago | Listing first seen on site |

This information is for your personal, non-commercial use and may not be used for any purpose other than to identify prospective properties you may be interested in purchasing. The display of MLS data is usually deemed reliable but is NOT guaranteed accurate by the MLS. Buyers are responsible for verifying the accuracy of all information and should investigate the data themselves or retain appropriate professionals. Information from sources other than the Listing Agent may have been included in the MLS data. Unless otherwise specified in writing, the Broker/Agent has not and will not verify any information obtained from other sources. The Broker/Agent providing the information contained herein may or may not have been the Listing and/or Selling Agent.

Did you know? You can invite friends and family to your search. They can join your search, rate and discuss listings with you.