

1043 Broncho RoadPebble Beach, CA 93953
Mortgage Calculator
Monthly Payment (Est.)
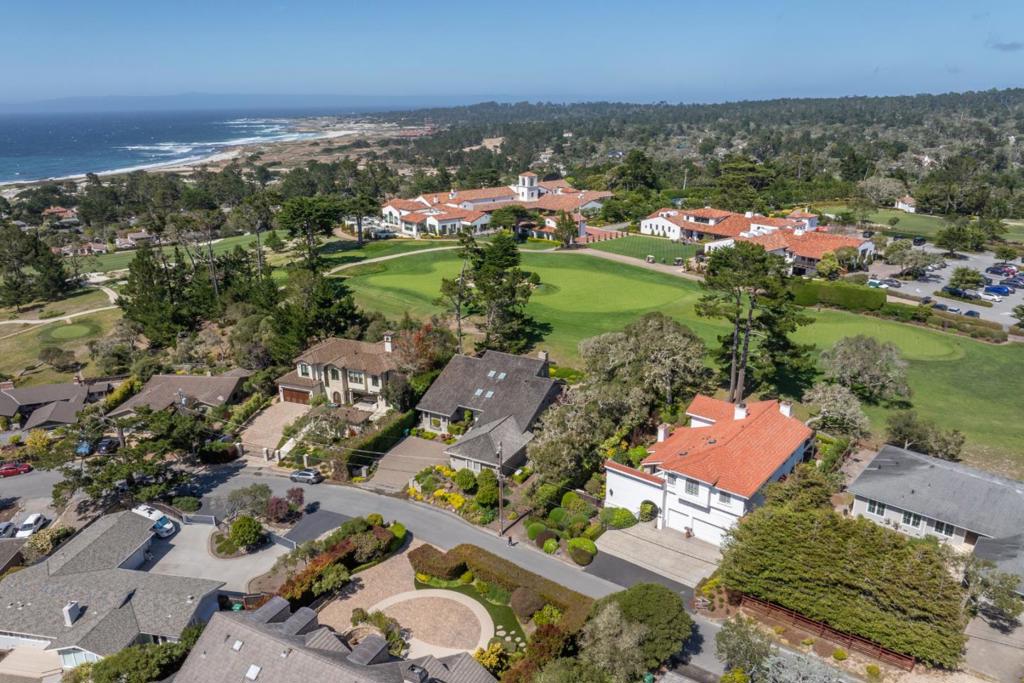
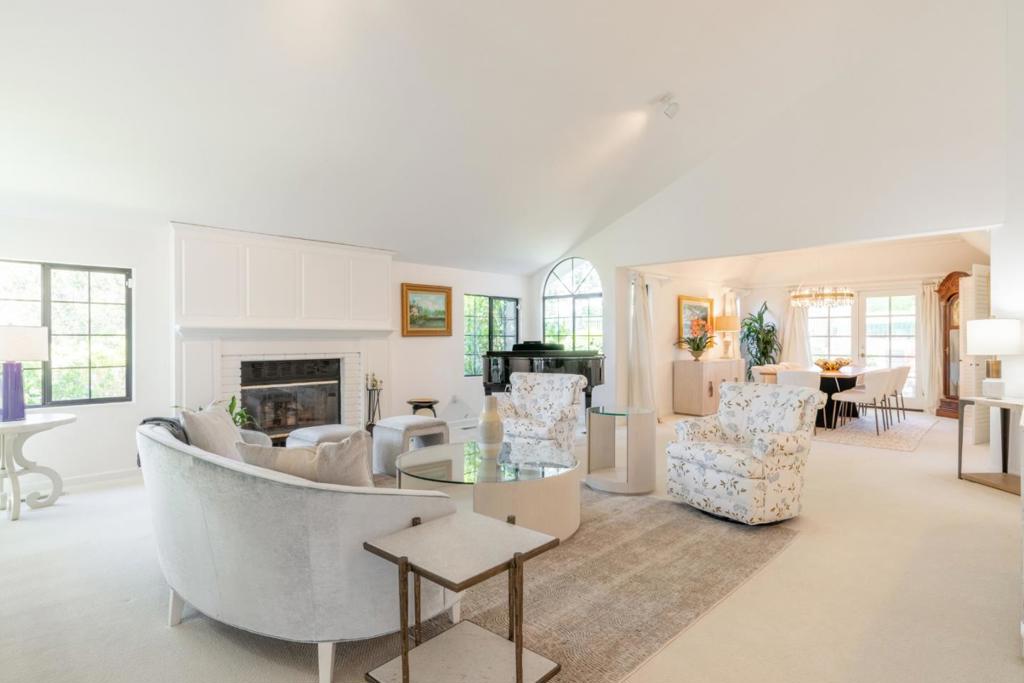
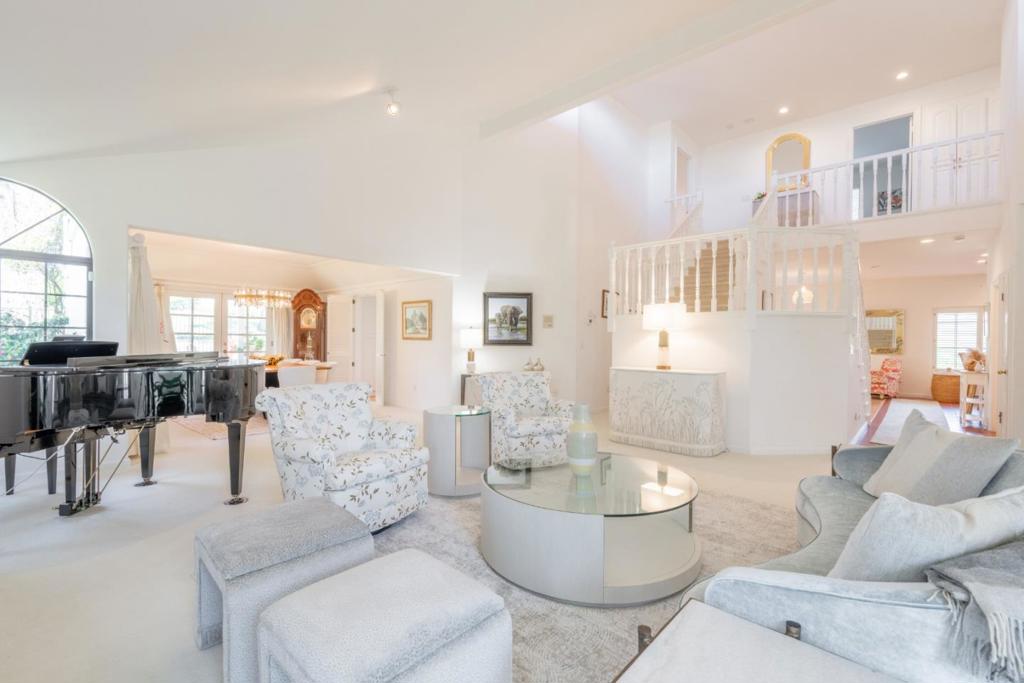
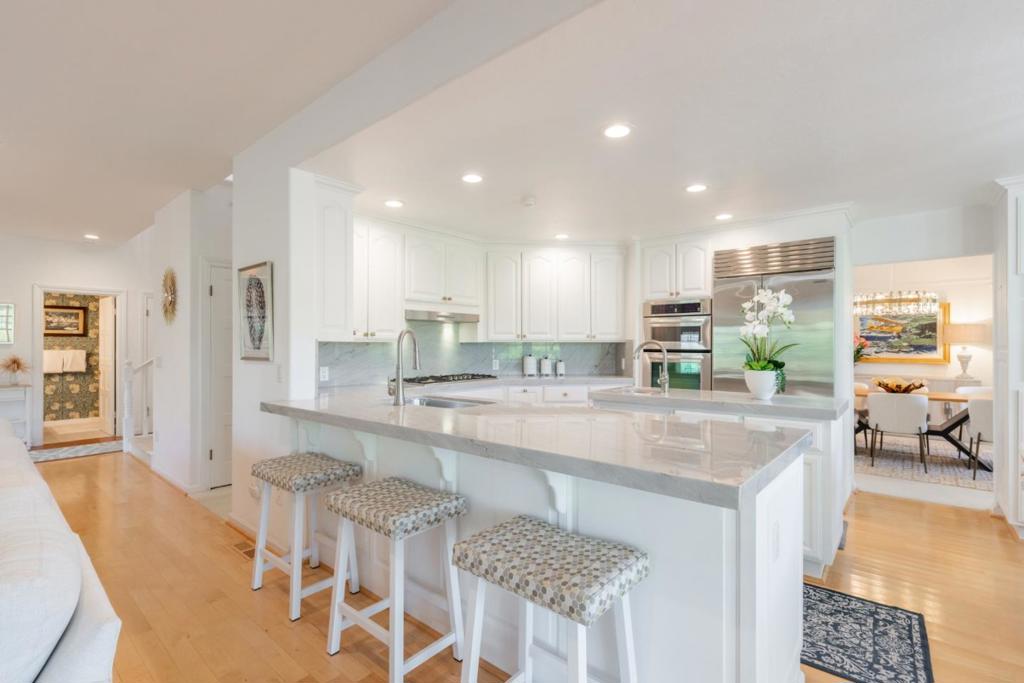
$22,584Tucked along a quiet street beside MPCC Golf Club, this classic Pebble Beach residence offers almost 4,000 sq.ft. of thoughtfully designed living spaces on an expansive lot. Created with the golf lifestyle in mind, the floor plan is ideal for relaxing and entertaining after a day on the course. The remodeled chefs kitchen features quartz countertops, high-end appliances, food prep island with sink, breakfast bar, breakfast room, double ovens and pantry. A spacious great room with gas log fireplace and bar invites relaxed gatherings, while dramatic formal living and dining room showcase soaring ceilings and lots of natural light. The large primary bedroom suite offers a sitting area with fireplace, spa-like bath, dual walk-in closets and a private balcony with gorgeous views toward the MPCC practice area and a separate entrance. A second bedroom suite with sitting area, en-suite bath and private access provide ideal accommodations for guests or office use. The fenced rear yard with covered patio invites seamless indoor-outdoor flow and includes a gate to the practice area. Additional highlights include upstairs laundry, storage room, oversized three-car garage with high clearance, new paver driveway and mature landscaping. Located in the desirable Pacific Grove school district.
| 3 weeks ago | Listing updated with changes from the MLS® | |
| 2 months ago | Status changed to Pending | |
| 4 months ago | Listing first seen on site |

This information is for your personal, non-commercial use and may not be used for any purpose other than to identify prospective properties you may be interested in purchasing. The display of MLS data is usually deemed reliable but is NOT guaranteed accurate by the MLS. Buyers are responsible for verifying the accuracy of all information and should investigate the data themselves or retain appropriate professionals. Information from sources other than the Listing Agent may have been included in the MLS data. Unless otherwise specified in writing, the Broker/Agent has not and will not verify any information obtained from other sources. The Broker/Agent providing the information contained herein may or may not have been the Listing and/or Selling Agent.
