

386 Rhythm LaneHayward, CA 94544
Mortgage Calculator
Monthly Payment (Est.)
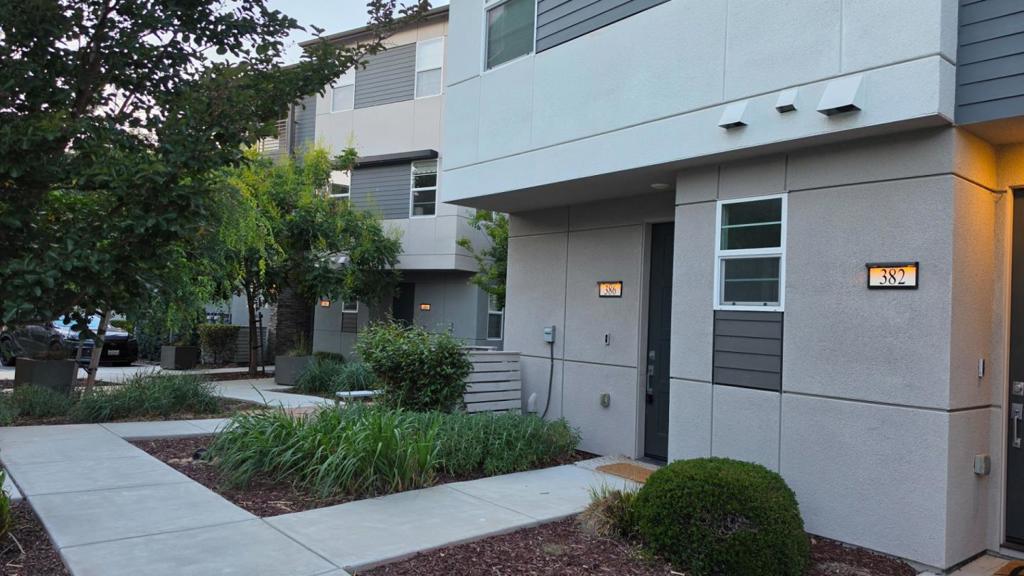
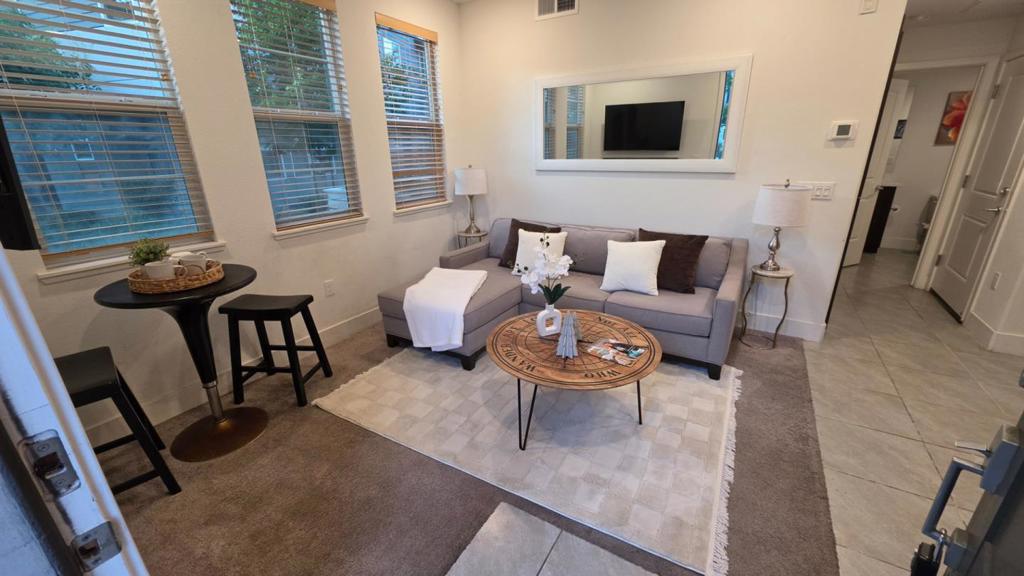
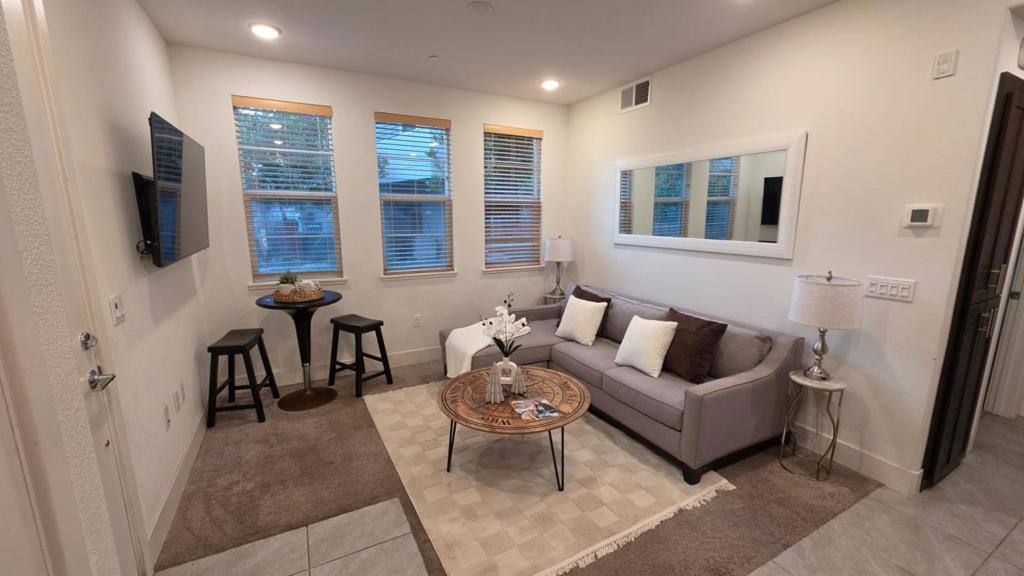
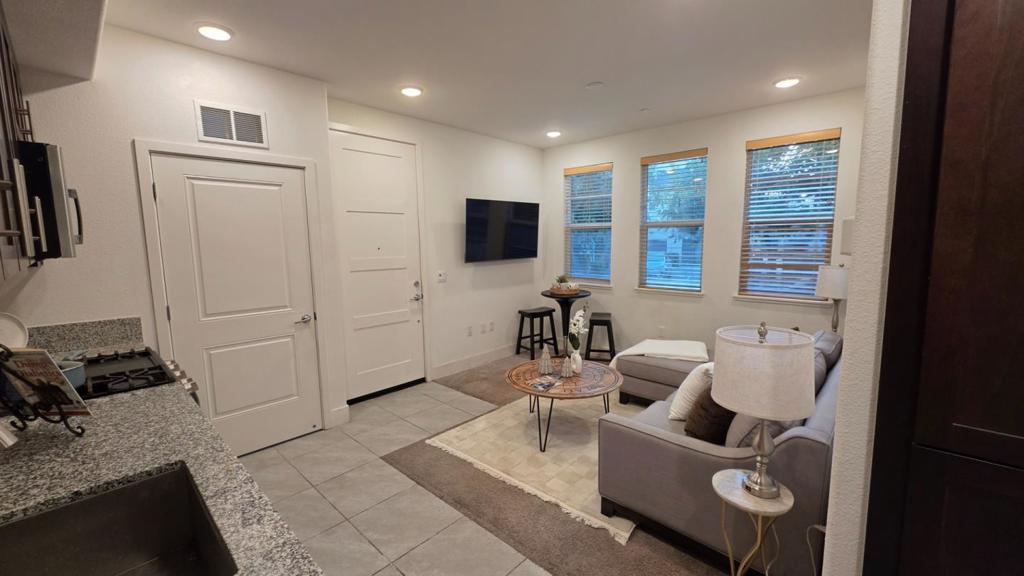
$1,852Welcome to 386 Rhythm Lane in Hayward! Here is a great opportunity to purchase a modern 1-bedroom, 1-bath condo through the City of Hayward Below Market Rate (BMR) program. Non-first-time buyers may still qualify, subject to city income and program requirements. Built in 2021 and tucked inside the desirable SoHay community, this move-in ready corner unit offers a bright open floor plan with modern finishes throughout. Contemporary features include recessed lighting, dual-pane windows, a smart doorbell, and smart thermostat for added comfort and convenience. The kitchen is designed with style and functionality in mind, featuring, a gas stove with full backsplash, and sleek shaker cabinetry. Additional highlights include leased solar panels and a private 1-car attached garage with EV charging pre-wire, providing both convenience and energy efficiency. The low HOA fee adds even more value and affordability to homeownership. Enjoy a prime location just moments from SoHay Park, nearby shopping and dining, including Paris Baguette, and convenient access to Mission Boulevard, Industrial Parkway, and BART approximately a 10-minute walk away, making commuting throughout the Bay Area simple.
| 7 days ago | Listing updated with changes from the MLS® | |
| 4 months ago | Listing first seen on site |

This information is for your personal, non-commercial use and may not be used for any purpose other than to identify prospective properties you may be interested in purchasing. The display of MLS data is usually deemed reliable but is NOT guaranteed accurate by the MLS. Buyers are responsible for verifying the accuracy of all information and should investigate the data themselves or retain appropriate professionals. Information from sources other than the Listing Agent may have been included in the MLS data. Unless otherwise specified in writing, the Broker/Agent has not and will not verify any information obtained from other sources. The Broker/Agent providing the information contained herein may or may not have been the Listing and/or Selling Agent.
