

68 Ocean Pines LanePebble Beach, CA 93953
Mortgage Calculator
Monthly Payment (Est.)
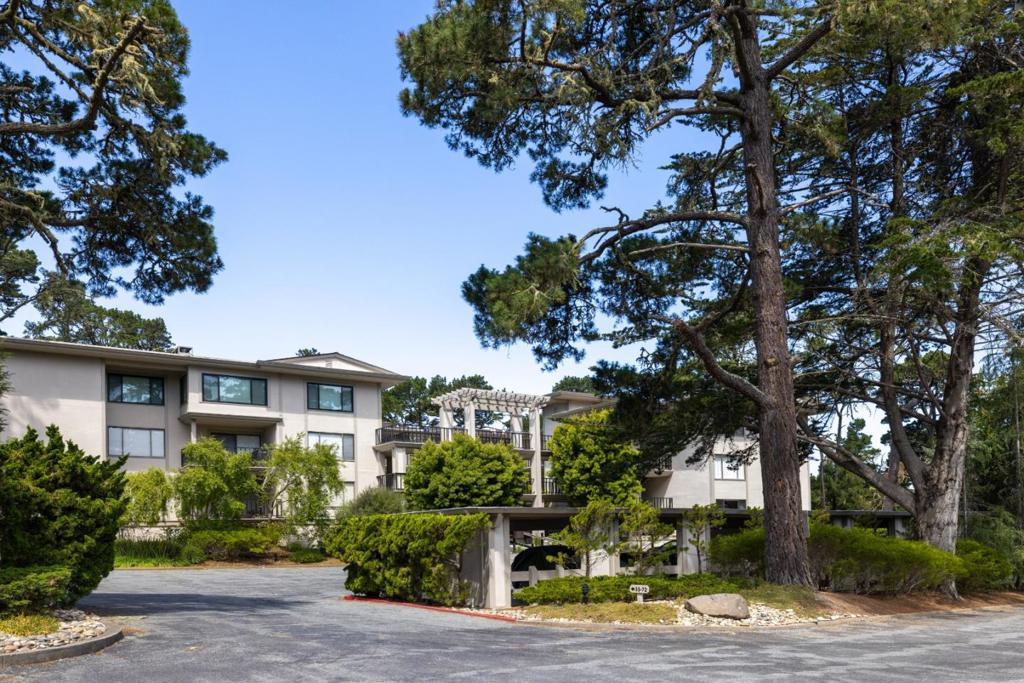
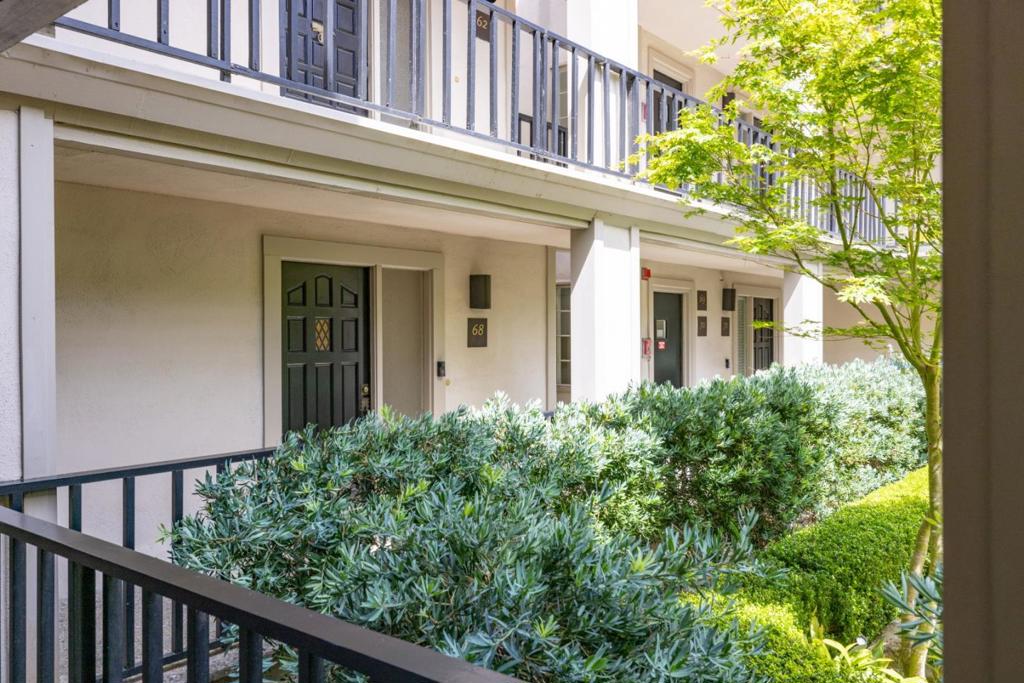
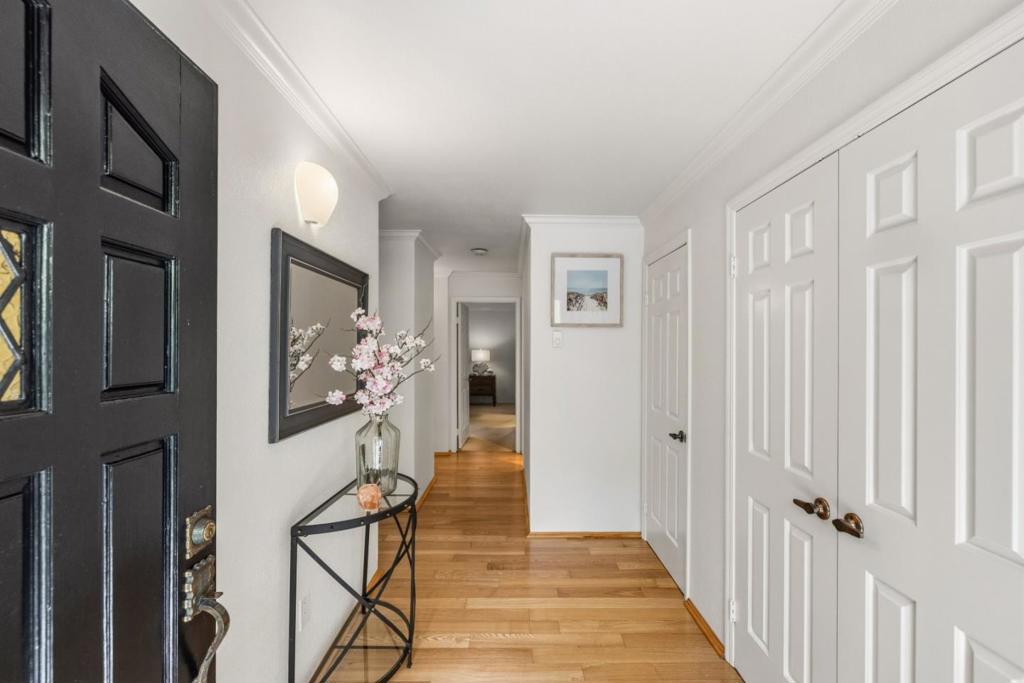
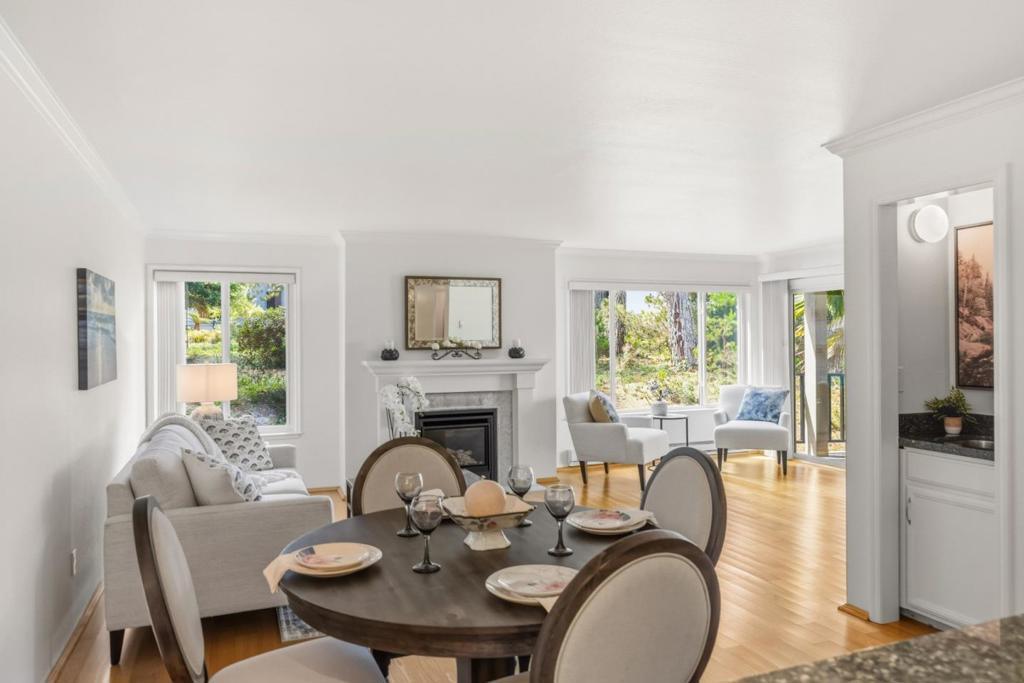
$4,216Tucked within the gates of world-famous Pebble Beach, this ground-floor condo at Ocean Pines offers refined coastal living with effortless single-level convenience. Enter through a welcoming foyer, opening to an elegant interior with ash hardwood floors, crown molding, dual-pane windows and fresh paint throughout. The thoughtfully updated kitchen features white raised-panel cabinetry, granite counters, stainless appliances, recessed lighting and an eat-in bar. The spacious living and dining area flows seamlessly, anchored by a fireplace with marble tile surround and complemented by a wet bar, ideal for relaxed entertaining. Sliding glass doors extend the living space to a private patio overlooking tranquil forested views and sunsets filtering through trees -- a perfect setting to relax and unwind. The primary suite offers serene views, a walk-in closet and well-appointed ensuite with separate vanity and tile shower. A second guest bedroom and updated bath complete the comfortable layout. In-unit stacked laundry adds everyday convenience, while a dedicated garage space sits just across from the building. Steps from the beautifully manicured courtyard, and moments from world-class golf, pristine beaches and refined dining -- this is where coastal elegance meets everyday ease.
| 7 days ago | Listing updated with changes from the MLS® | |
| 2 months ago | Price changed to $924,000 | |
| 4 months ago | Listing first seen on site |

This information is for your personal, non-commercial use and may not be used for any purpose other than to identify prospective properties you may be interested in purchasing. The display of MLS data is usually deemed reliable but is NOT guaranteed accurate by the MLS. Buyers are responsible for verifying the accuracy of all information and should investigate the data themselves or retain appropriate professionals. Information from sources other than the Listing Agent may have been included in the MLS data. Unless otherwise specified in writing, the Broker/Agent has not and will not verify any information obtained from other sources. The Broker/Agent providing the information contained herein may or may not have been the Listing and/or Selling Agent.
