

Cape Cod Village1050 Borregas Avenue 8Sunnyvale, CA 94089
Mortgage Calculator
Monthly Payment (Est.)
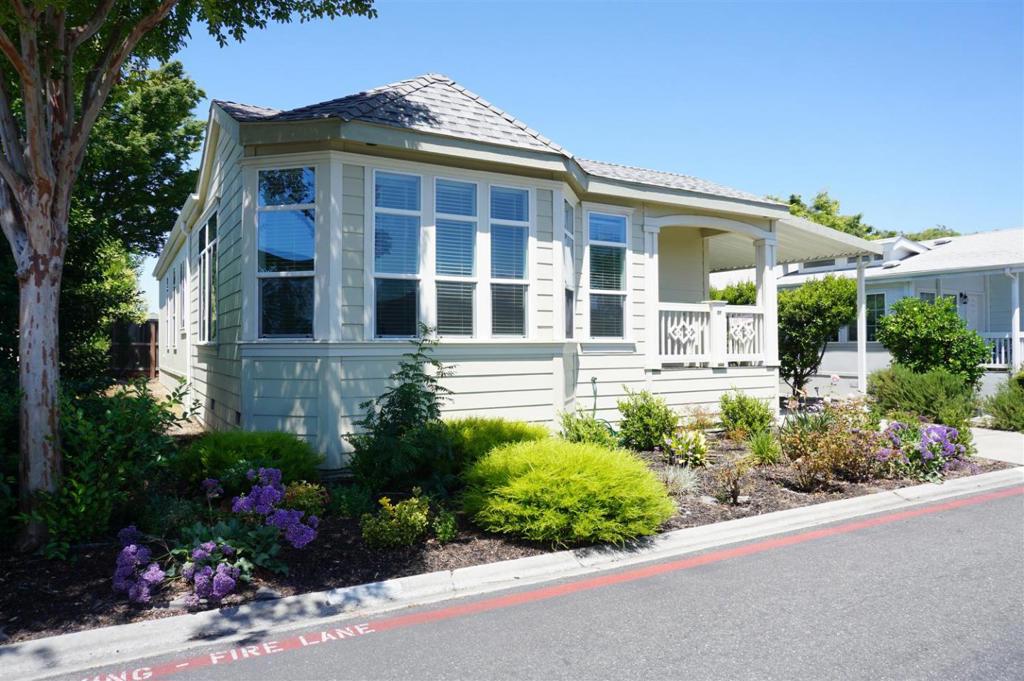
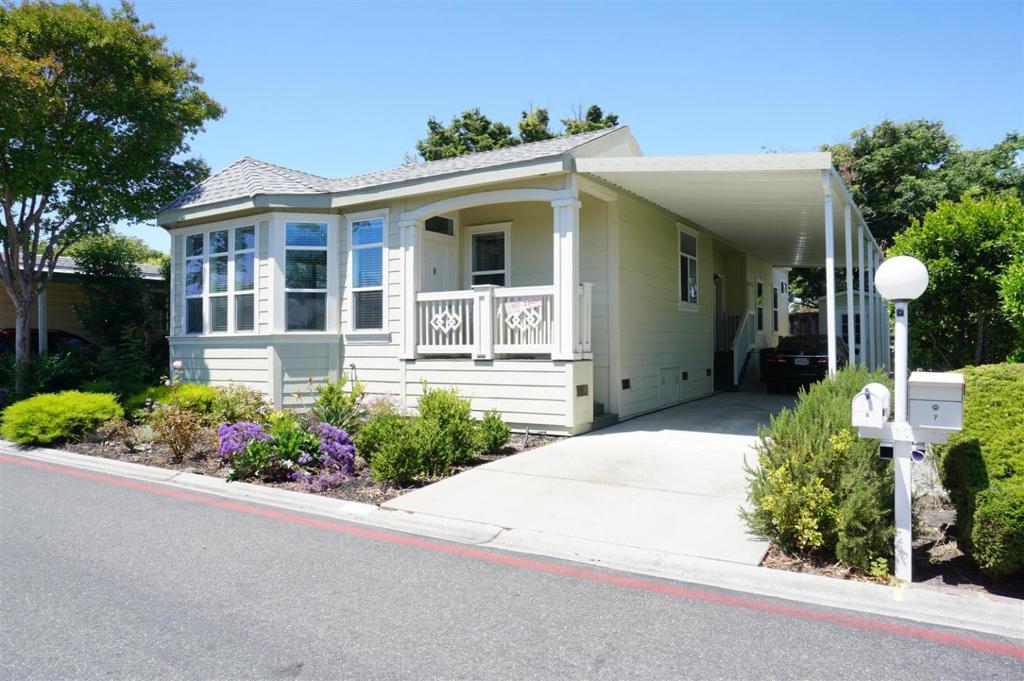
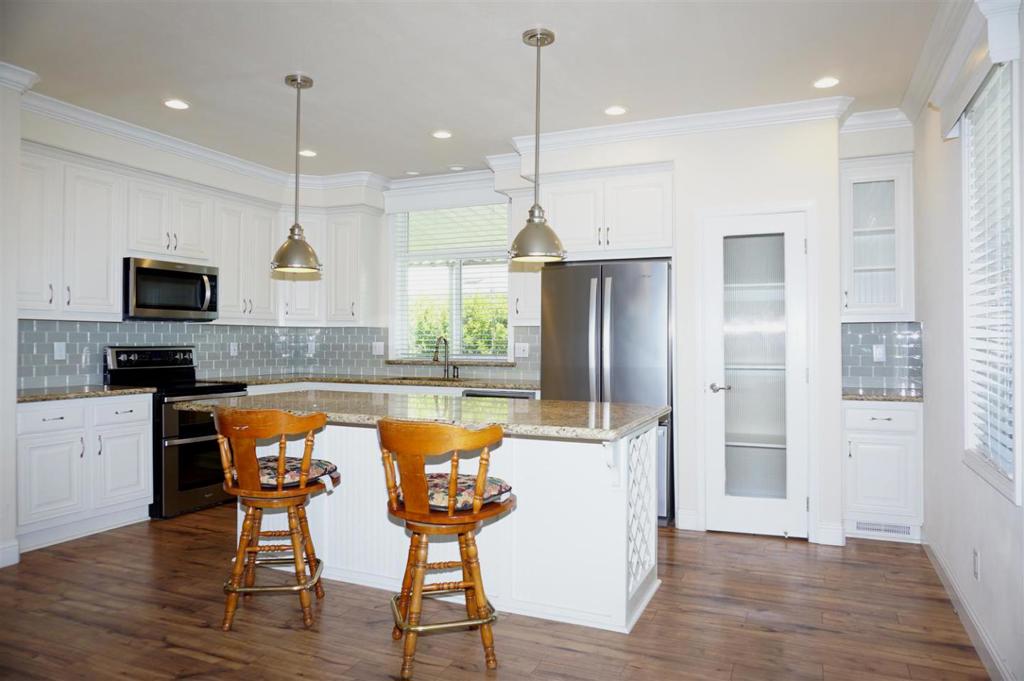
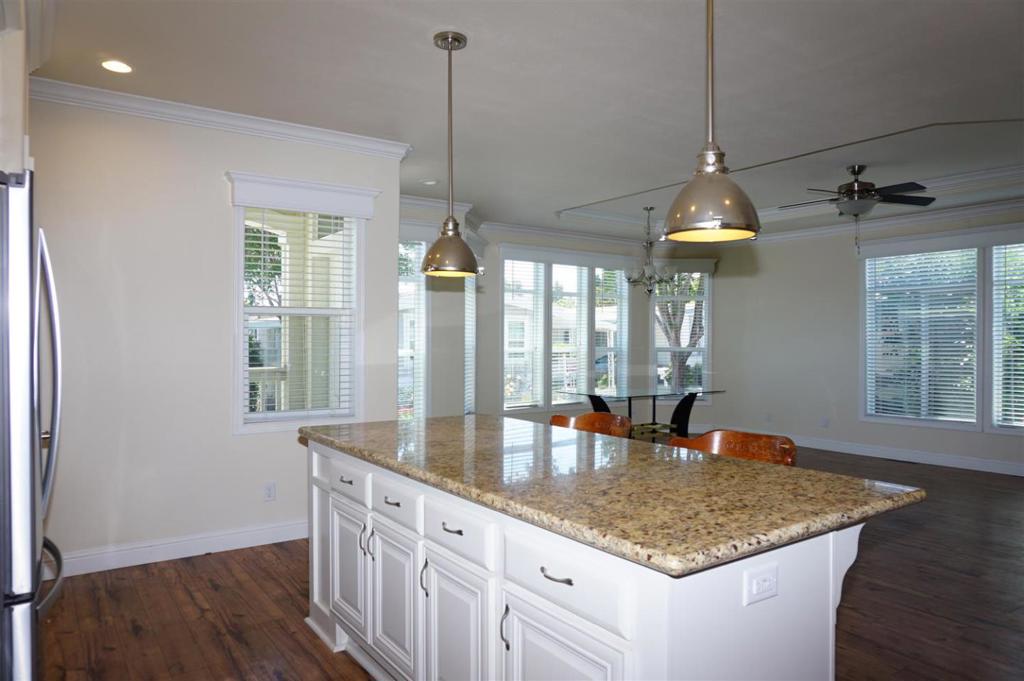
$1,944Stunning Skyline l 3-bedroom, 3-bathroom home in Cape Cod Village. Inside, youll find a light-filled open-concept layout enhanced by oversized bay windows that bring in an abundance of natural sunlight. The impressive living room is highlighted by a coffered ceiling, elegant gas fireplace, and custom-built shelving and cabinetry, blending warmth with sophistication. The contemporary chefs kitchen serves as the heart of the home, featuring granite countertops, stainless steel appliances, a spacious walk-in pantry, and an oversized island that opens effortlessly into the main living space. The luxurious primary suite offers a tray-style coffered ceiling, an oversized walk-in closet, and a spa-inspired bathroom complete with quartz countertops, a beautifully tiled shower, and a relaxing soaking tub. Additional highlights include stylishly tiled bathrooms with premium finishes, central air conditioning for year-round comfort, a spacious driveway, and a large backyard with a storage shed. Ideally situated near major high-tech employers, premier shopping destinations, and just minutes from Santa Clara, Mountain View, and San Jose, this remarkable property delivers both luxury and convenience within one of the areas most desirable senior communities.
| 6 days ago | Listing updated with changes from the MLS® | |
| 7 days ago | Status changed to Active | |
| 4 months ago | Listing first seen on site |

This information is for your personal, non-commercial use and may not be used for any purpose other than to identify prospective properties you may be interested in purchasing. The display of MLS data is usually deemed reliable but is NOT guaranteed accurate by the MLS. Buyers are responsible for verifying the accuracy of all information and should investigate the data themselves or retain appropriate professionals. Information from sources other than the Listing Agent may have been included in the MLS data. Unless otherwise specified in writing, the Broker/Agent has not and will not verify any information obtained from other sources. The Broker/Agent providing the information contained herein may or may not have been the Listing and/or Selling Agent.

Did you know? You can invite friends and family to your search. They can join your search, rate and discuss listings with you.