

298 Alameda De Las PulgasAtherton, CA 94027
Mortgage Calculator
Monthly Payment (Est.)
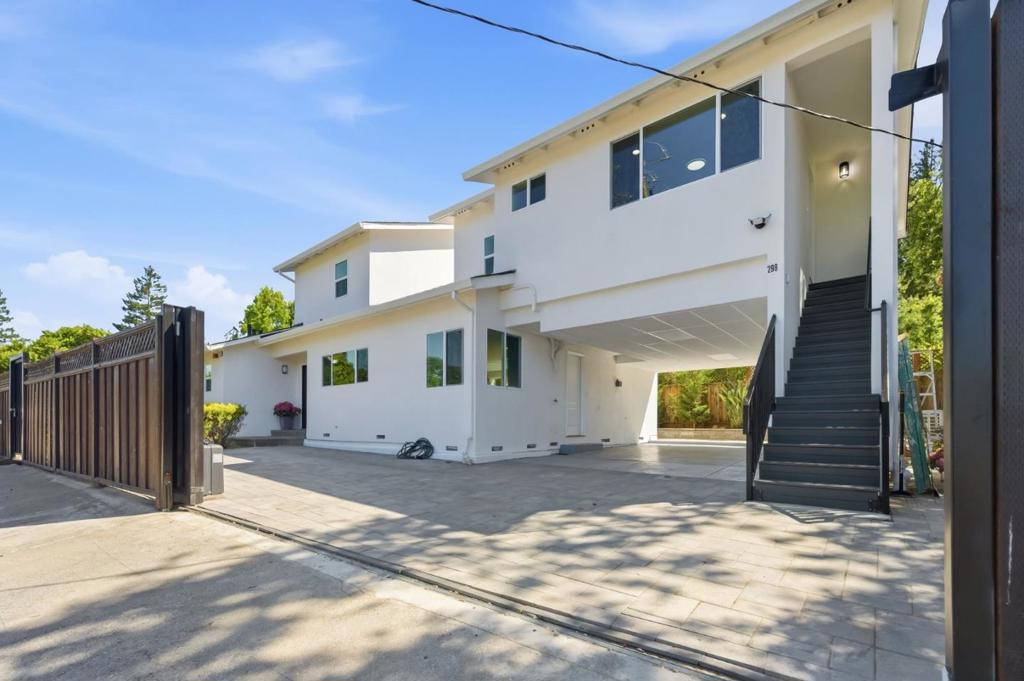
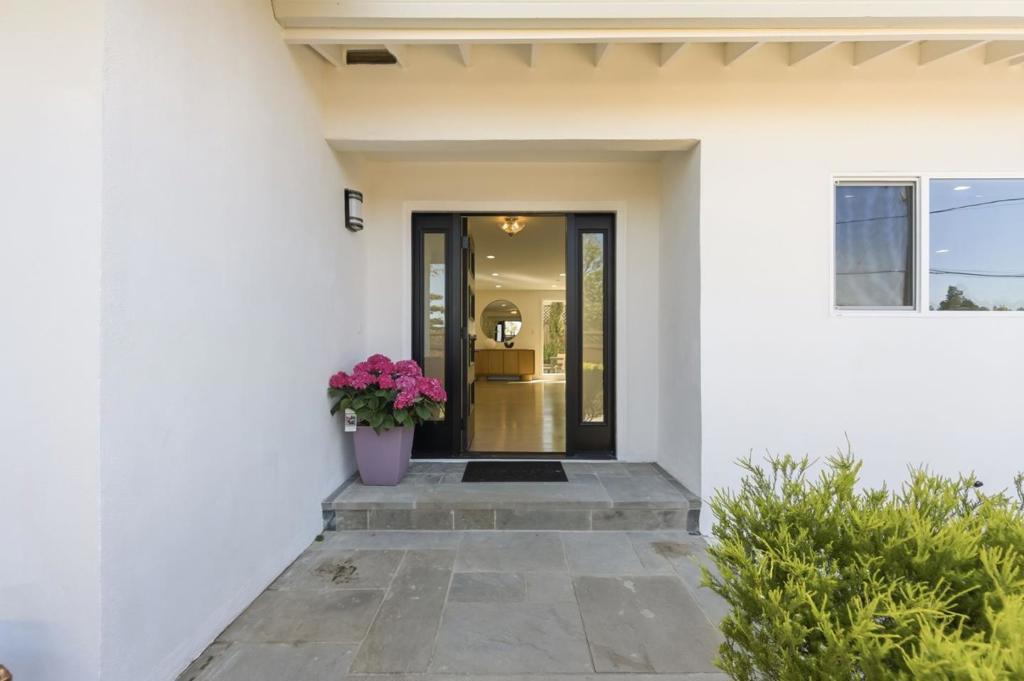
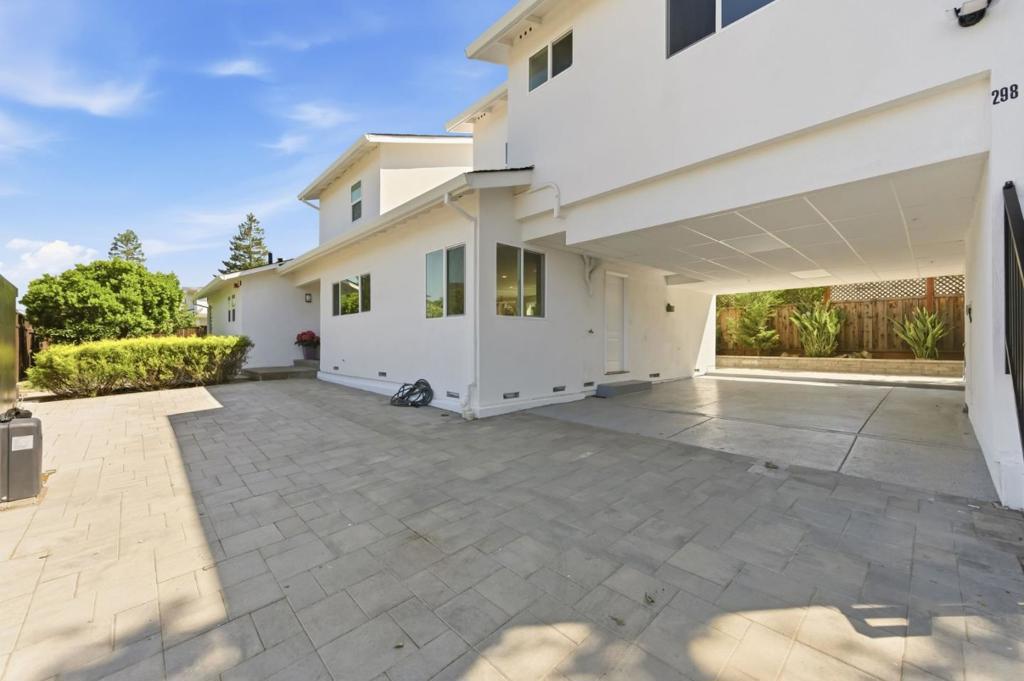
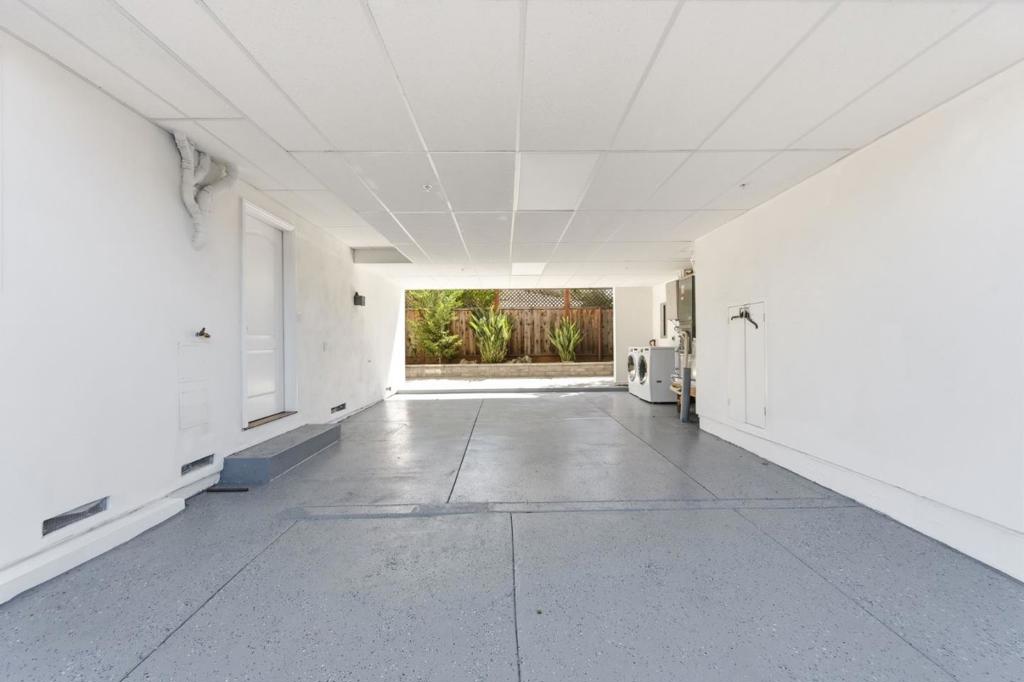
$20,932An elegant, recently extended Atherton home offering the best in luxury living with a high gate for privacy & nearby walking paths through Menlo park. The renovation includes new doors, windows, sound proofing and all new stainless steel appliances. Including the ADU, this estate offers a total of 6 bedrooms and 6 baths. The main house features an open floor plan with an informal dining room, a bar in the living room and French doors opening into the back patio. The kitchen is equipped with a 5 stovetop chef's range plus breakfast nook. A suite with one bedroom and one bathroom down the hall rounds out the first level of the main house. The second level of the main house features the primary master bedroom with a renovated European style bath including double sinks, floating cabinets next to the walk-in closet. Next to the suite is a child's bedroom & a connecting balcony leading to one of the ADU entrances. Built above the carport, the second story ADU features a separate entrance, with one master suite and an additional 1/1. The kitchen features new stainless steel. This self-contained ADU can be used for extended family, or easily rented for extra income. Property sits in the top-rated Las Lomitas elementary school district. Seller is very motivated.
| 2 days ago | Listing updated with changes from the MLS® | |
| a week ago | Price changed to $4,588,000 | |
| 4 months ago | Listing first seen on site |

This information is for your personal, non-commercial use and may not be used for any purpose other than to identify prospective properties you may be interested in purchasing. The display of MLS data is usually deemed reliable but is NOT guaranteed accurate by the MLS. Buyers are responsible for verifying the accuracy of all information and should investigate the data themselves or retain appropriate professionals. Information from sources other than the Listing Agent may have been included in the MLS data. Unless otherwise specified in writing, the Broker/Agent has not and will not verify any information obtained from other sources. The Broker/Agent providing the information contained herein may or may not have been the Listing and/or Selling Agent.
