3020 Pleasure Point Drive, Santa Cruz, CA, 95062

Save
Ask
Tour
Hide
Share
$5,200,000
118 Days On Site

3020 Pleasure Point Drive
Santa Cruz, CA 95062

For Sale|Single Family Residence|Active Under Contract
4
Beds
4
Total Baths
3
Full Baths
1
Partial Bath
3,156
SqFt
$1,648
/SqFt
1980
Built
County:
Santa Cruz
Listed by Strock Team of eXp Realty of California Inc ben@strockrealestate.com
Call Now: 951-203-4426
Is this the listing for you? We can help make it yours.
951-203-4426
3020 Pleasure Point Drive3020 Pleasure Point Drive3020 Pleasure Point Drive3020 Pleasure Point Drive
Save
Ask
Tour
Hide
Share

Mortgage Calculator

Monthly Payment (Est.)

$23,725
Calculator powered by Showcase IDX, a Constellation1 Company. Copyright ©2026 Information is deemed reliable but not guaranteed.

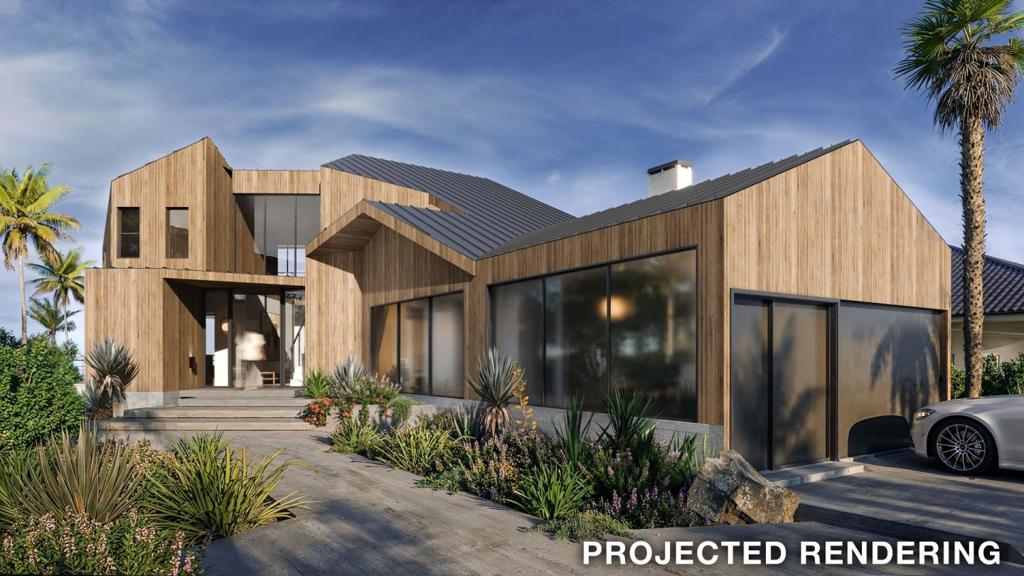
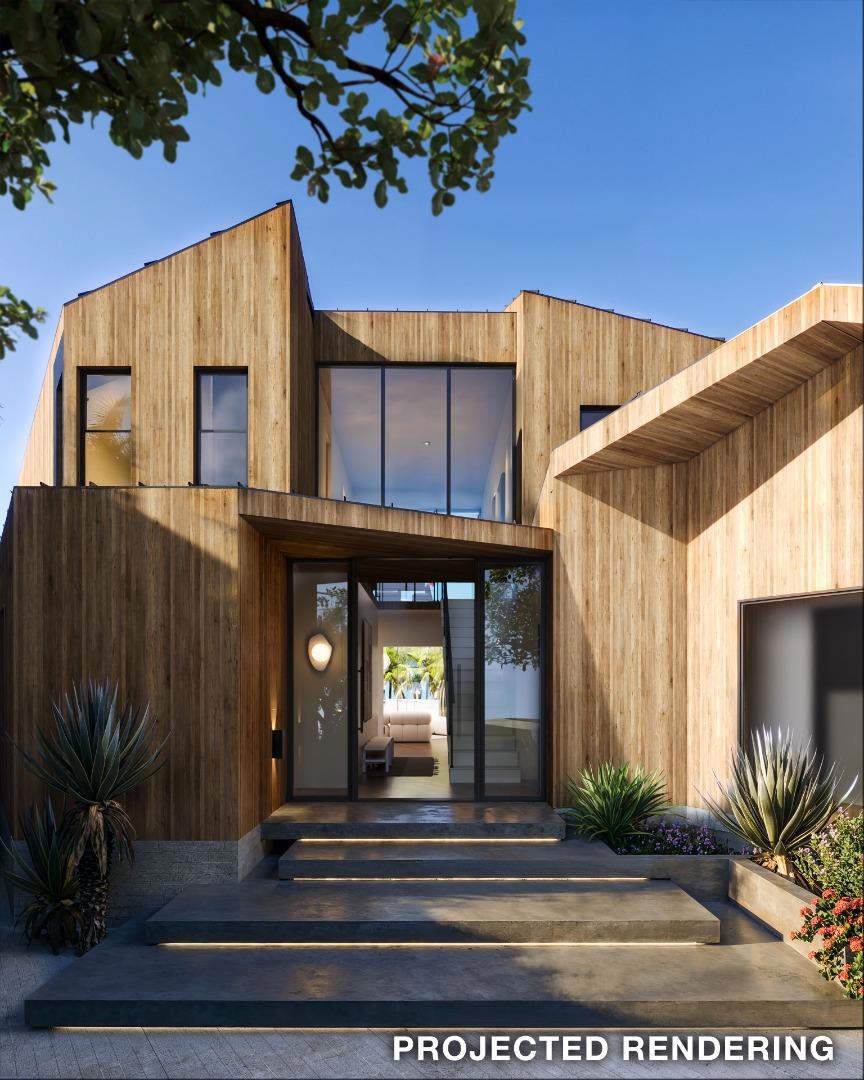
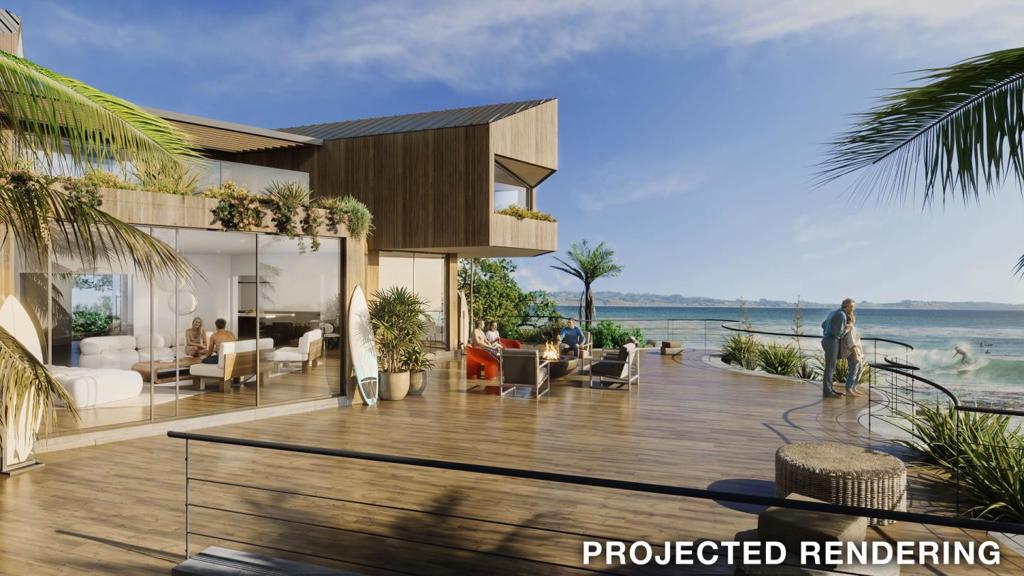
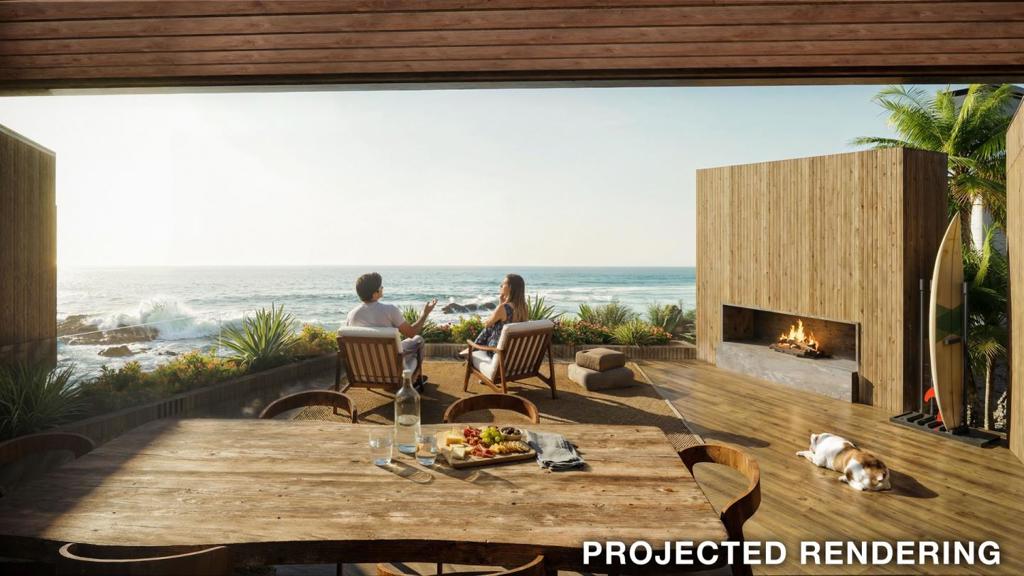
A once in a generation oceanfront opportunity at the literal point of Pleasure Point. This property has the potential to become one of the most extraordinary homes in the county. Positioned on 8,886 square feet of oceanfront land, this remarkable parcel is surrounded by the Pacific on three sides, with sweeping 200-degree views across Monterey Bay. Dolphins move through the lineup below, whales pass in the distance, and the surfers at Sewer Peak are close enough to recognize from the deck. The setting feels dramatic, private, and completely immersed in the rhythm of the coastline. What makes this offering so rare is the flexibility of what can be created here. Conceptual renderings by Fuse Architecture showcase the vision of a striking modern surf house designed specifically for the site, with expansive glass, rooftop living, and spaces oriented entirely toward the ocean. The existing residence also presents the opportunity for a thoughtful renovation or refinement, allowing the next owner to shape the property around their own vision and lifestyle. With coastal permits, architecture, and seawall approvals already in place, the path is open to create something truly special at Californias most celebrated point break, where the ocean is not simply the view, but the backyard.

Save
Ask
Tour
Hide
Share
Listing Snapshot
Price 
$5,200,000
Days On Site 
118 Days
Bedrooms 
4
Inside Area (SqFt) 
3,156 sqft
Total Baths 
4
Full Baths 
3
Partial Baths 
1
Lot Size 
0.204 Acres
Year Built 
1980
MLS® Number 
ML82048305
Status 
Active Under Contract
Property Tax 
N/A
HOA/Condo/Coop Fees 
N/A
Sq Ft Source 
Assessor
Friends & Family
Recent Activity
3 weeks agoListing updated with changes from the MLS®
a month agoStatus changed to Active Under Contract
4 months agoListing first seen on site
General Features
Acres 
0.204
Attached Garage 
Yes
Foundation 
BlockConcrete PerimeterPillar/Post/Pier
Garage 
Yes
Garage Spaces 
2
Parking 
AttachedOff Street
Parking Spaces 
3
Property Sub Type 
Single Family Residence
Sewer 
Public Sewer
Special Circumstances 
Standard
Style 
Traditional
Water Source 
Public
Zoning 
R-1-5-PP
Interior Features
Appliances 
Double OvenDishwasherFreezerGas CooktopIce MakerMicrowaveRefrigeratorRange HoodVented Exhaust Fan
Cooling 
Fireplace 
Yes
Fireplace Features 
Living Room
Flooring 
CarpetTileWood
Heating 
CentralFireplace(s)Wall Furnace
Interior 
Walk-In Closet(s)
Window Features 
Skylight(s)
Bonus Room 
EntryFoyer 
Kitchen 
Features - Granite Counters
Laundry 
Other 
Features - Walk-In Closet(s)
Retreat 
Save
Ask
Tour
Hide
Share
Exterior Features
Construction Details 
OtherConcrete
Fencing 
Wood
Lot Features 
Secluded
Patio And Porch 
Deck
Roof 
Composition
View 
OceanWater
Waterview 
OceanWater
Windows/Doors 
Skylight(s)
Community Features
MLS Area 
699 - Not Defined
School District 
Other
Schools
School District
Other
Elementary School
Live Oak
Middle School
Other
High School
Soquel


This information is for your personal, non-commercial use and may not be used for any purpose other than to identify prospective properties you may be interested in purchasing. The display of MLS data is usually deemed reliable but is NOT guaranteed accurate by the MLS. Buyers are responsible for verifying the accuracy of all information and should investigate the data themselves or retain appropriate professionals. Information from sources other than the Listing Agent may have been included in the MLS data. Unless otherwise specified in writing, the Broker/Agent has not and will not verify any information obtained from other sources. The Broker/Agent providing the information contained herein may or may not have been the Listing and/or Selling Agent.

Neighborhood & Commute
Source: Walkscore
Disclosure: Community information and market data powered by Constellation Data Labs. Information is deemed reliable but not guaranteed.
Save
Ask
Tour
Hide
Share