12040 Madrone Avenue, Felton, CA, 95018

Save
Ask
Tour
Hide
Share
$599,000
100 Days On Site

12040 Madrone Avenue
Felton, CA 95018

For Sale|Single Family Residence|Active
2
Beds
1
Total Bath
1
Full Bath
864
SqFt
$693
/SqFt
1978
Built
County:
Santa Cruz
Listed by Danielle Scott of Anderson Christie, Inc. daniscottrealestate@gmail.com
Call Now: 951-203-4426
Is this the listing for you? We can help make it yours.
951-203-4426
12040 Madrone Avenue12040 Madrone Avenue12040 Madrone Avenue12040 Madrone Avenue
Save
Ask
Tour
Hide
Share

Mortgage Calculator

Monthly Payment (Est.)

$2,733
Calculator powered by Showcase IDX, a Constellation1 Company. Copyright ©2026 Information is deemed reliable but not guaranteed.

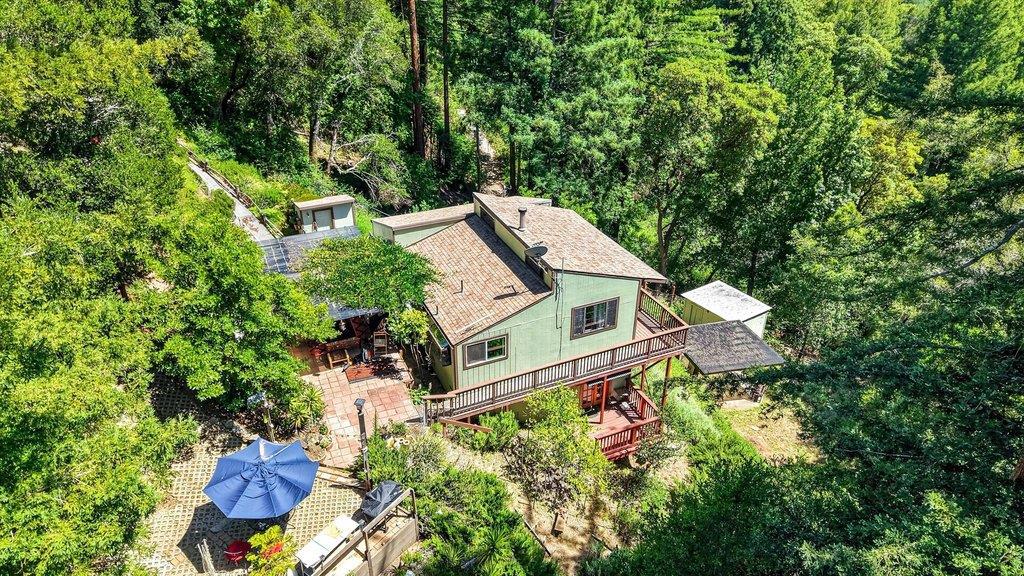
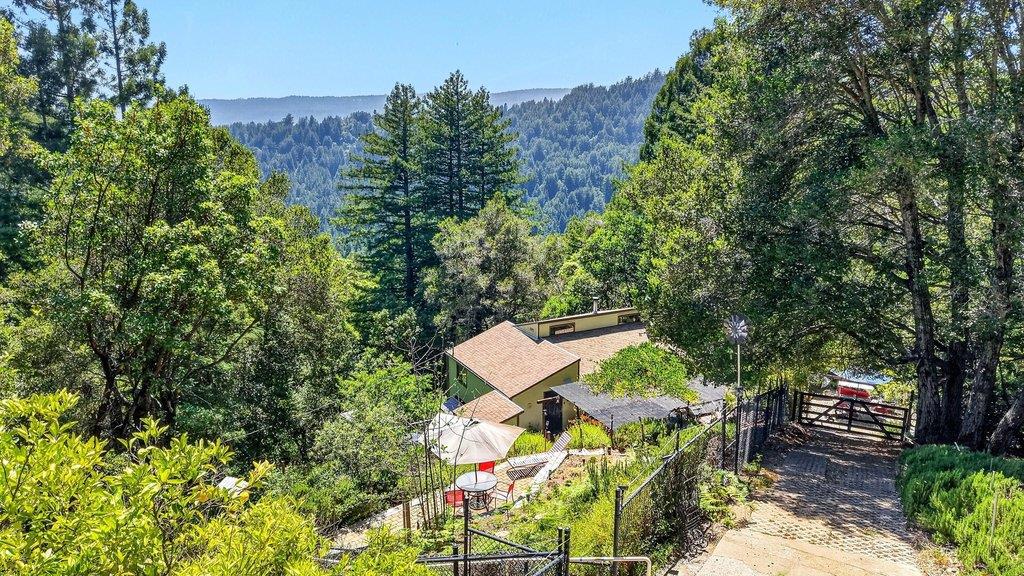
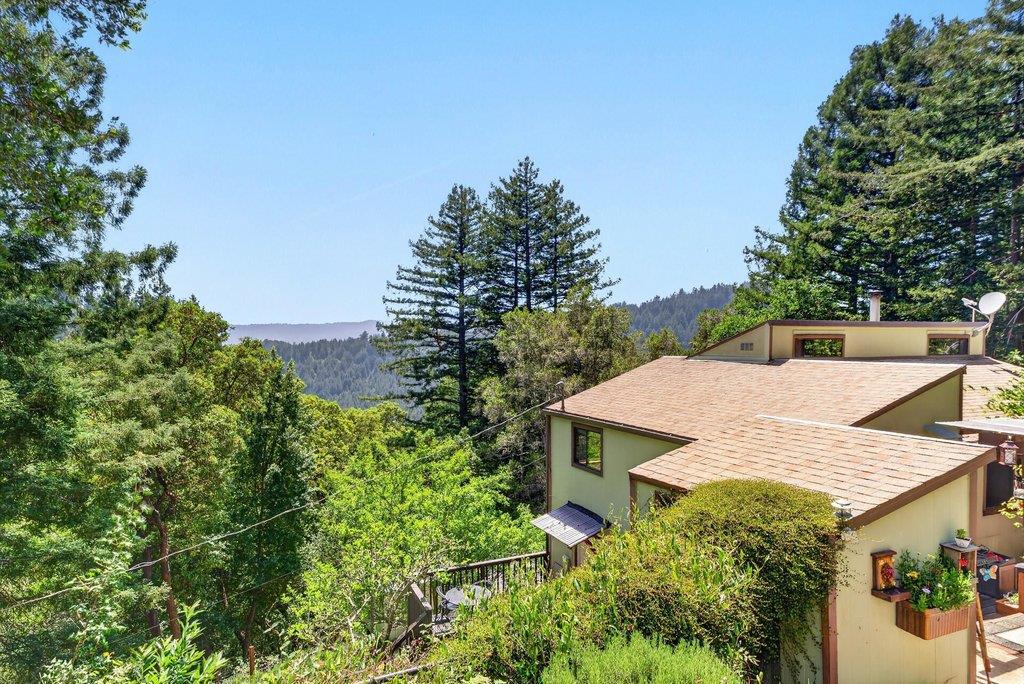
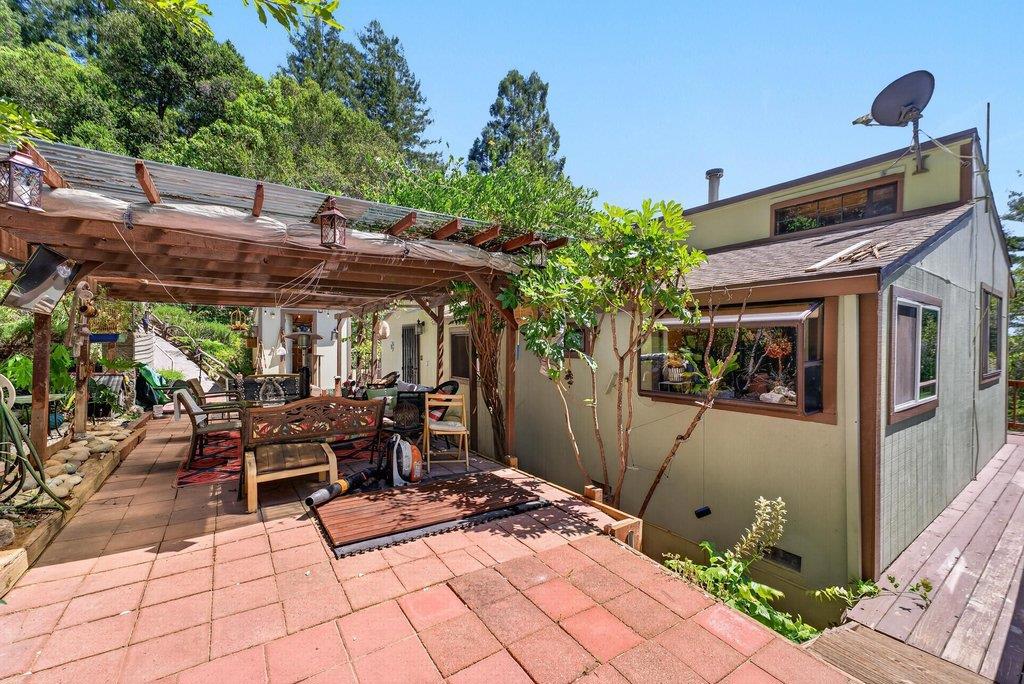
Ultimate private getaway surrounded by nature and sunshine. This unique property offers a peaceful retreat that feels worlds away, yet is only about 15 minutes to Graham Hill Rd. Situated on 3 parcels totaling approx. 1/2 acre , the property is filled with lush gardens, mature landscaping, and fruit trees, creating a serene outdoor setting. Designed for enjoying the outdoors, the property features multiple sunny sitting areas, decks perfect for relaxing, entertaining, or soaking in the peaceful surroundings. Enjoy stunning treetop views, open skies, and a true sense of privacy and escape. Upstairs has been converted into a large comfortable 1-bedroom living space, while the downstairs features a separate bonus area with laundry and its own entrance, offering flexibility for guests, a home office, studio, or additional living space. Plenty of parking and two separate access points from Madrone and Upper Volver add to the convenience and versatility. Lots of parking! A rare opportunity for those seeking tranquility, sunshine, and a connection to nature without being too far from town.

Save
Ask
Tour
Hide
Share
Listing Snapshot
Price 
$599,000
Days On Site 
100 Days
Bedrooms 
2
Inside Area (SqFt) 
864 sqft
Total Baths 
1
Full Baths 
1
Partial Baths 
N/A
Lot Size 
0.238 Acres
Year Built 
1978
MLS® Number 
ML82048341
Status 
Active
Property Tax 
N/A
HOA/Condo/Coop Fees 
N/A
Sq Ft Source 
Assessor
Friends & Family
Recent Activity
3 weeks agoListing updated with changes from the MLS®
2 months agoStatus changed to Active
3 months agoListing first seen on site
General Features
Acres 
0.238
Carport 
2
Foundation 
Concrete Perimeter
Parking 
Carport
Parking Spaces 
6
Property Sub Type 
Single Family Residence
Special Circumstances 
Standard
Water Source 
Public
Zoning 
R-1-15
Interior Features
Appliances 
DishwasherDisposalMicrowaveRefrigerator
Cooling 
Fireplace 
Yes
Fireplace Features 
InsertFree StandingWood Burning Stove
Flooring 
Carpet
Heating 
Fireplace InsertElectricWood Stove
Interior 
Walk-In Closet(s)
Window Features 
Garden Window(s)
Basement 
Bonus Room 
Kitchen 
Features - Tile Counters
Other 
Features - Walk-In Closet(s)
Utility Room 
Workshop 
Save
Ask
Tour
Hide
Share
Exterior Features
Other Structures 
Workshop
Patio And Porch 
Deck
Roof 
Composition
View 
Park/GreenbeltMountain(s)
Waterview 
Park/GreenbeltMountain(s)
Windows/Doors 
Garden Window(s)
Community Features
MLS Area 
699 - Not Defined
School District 
Other
Schools
School District
Other
Elementary School
Unknown
Middle School
Unknown
High School
Unknown


This information is for your personal, non-commercial use and may not be used for any purpose other than to identify prospective properties you may be interested in purchasing. The display of MLS data is usually deemed reliable but is NOT guaranteed accurate by the MLS. Buyers are responsible for verifying the accuracy of all information and should investigate the data themselves or retain appropriate professionals. Information from sources other than the Listing Agent may have been included in the MLS data. Unless otherwise specified in writing, the Broker/Agent has not and will not verify any information obtained from other sources. The Broker/Agent providing the information contained herein may or may not have been the Listing and/or Selling Agent.

Neighborhood & Commute
Source: Walkscore
Disclosure: Community information and market data powered by Constellation Data Labs. Information is deemed reliable but not guaranteed.
Save
Ask
Tour
Hide
Share