

218 4th StreetPacific Grove, CA 93950
Mortgage Calculator
Monthly Payment (Est.)
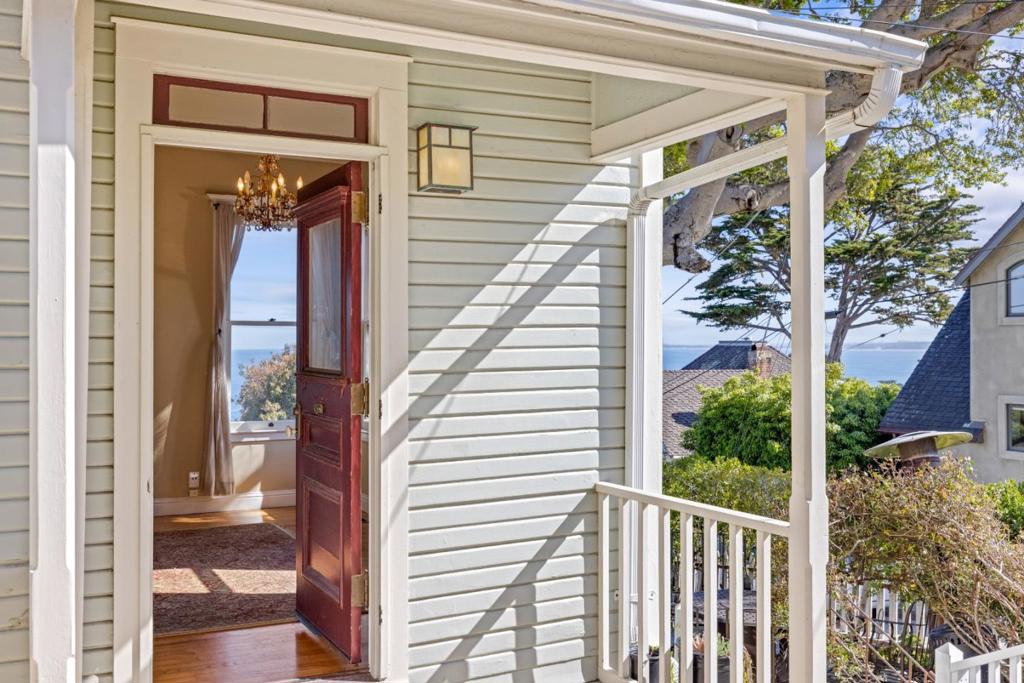
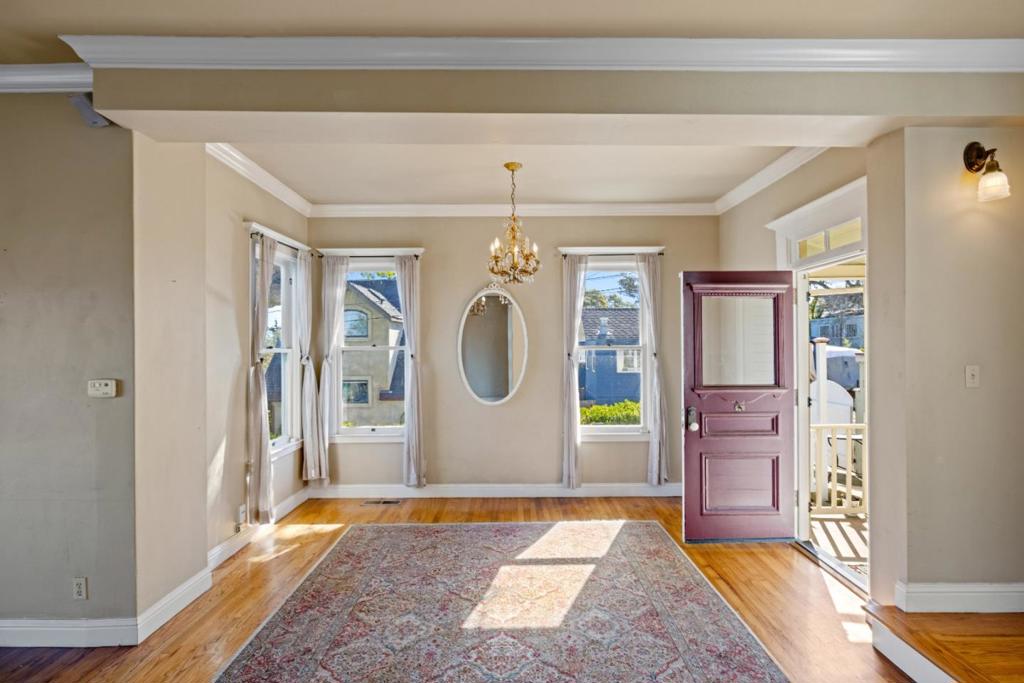
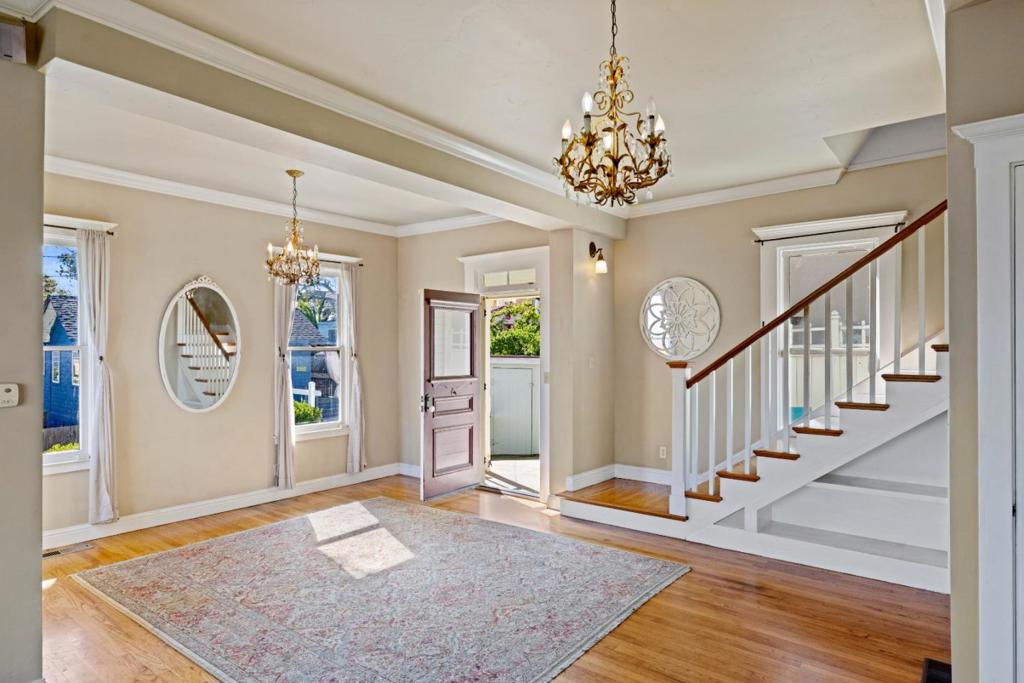
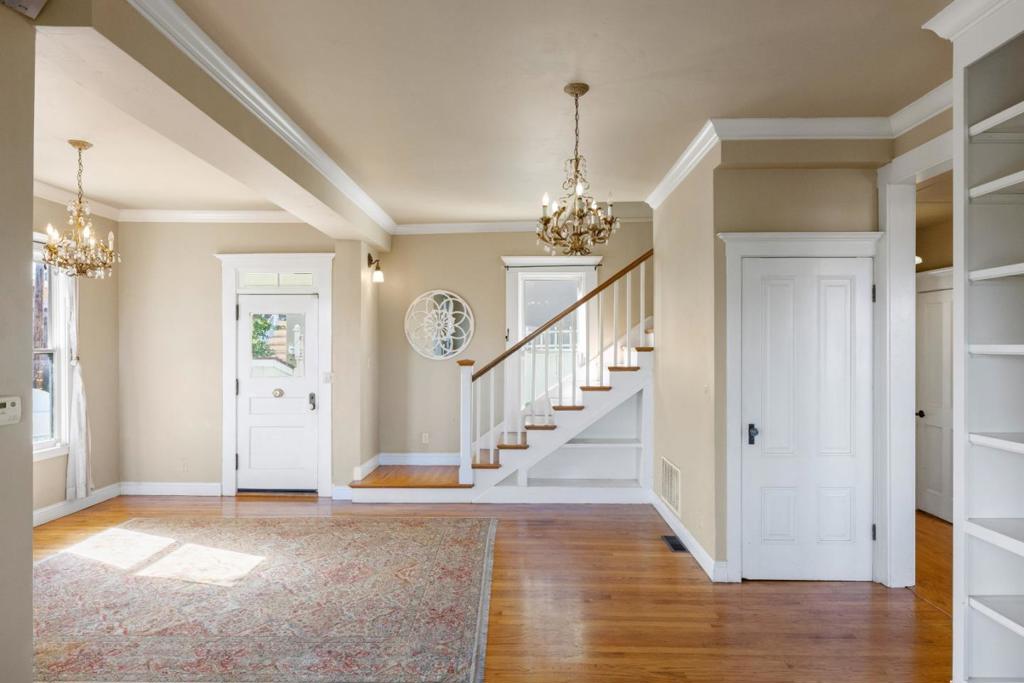
Enter an interest rate to see your estimated monthly payment.Are you seeking a full-time coastal retreat, vacation home, or investment opportunity? This rare property offers an unmatched combination of ocean views, historic character, and versatility in one of the peninsula's most sought-after neighborhoods. With almost 1900 sq feet of living space, the main residence offers 3 bedrooms and 2 bathrooms, while a detached ADU provides valuable flexibility for guests, multigenerational living, or income-producing opportunities. Classic coastal charm, breathtaking Pacific Ocean views, and an exceptional location near Lover's Point define this distinctive Pacific Grove residence. Rich in architectural character, the home features stained-glass windows, hardwood floors, soaring ceilings, and sun-filled interiors that blend timeless charm with coastal comfort. Expansive windows capture sweeping ocean vistas to create a warm, inviting setting for both everyday living and entertaining. Perfectly positioned in the heart of Pacific Grove, you'll enjoy easy access to the Monterey Bay Coastal Trail, world-class golf in Pebble Beach, the charming shops and restaurants of Pacific Grove and Carmel, and all the natural beauty of the Monterey Peninsula. Come make this your new home!
| yesterday | Listing updated with changes from the MLS | |
| a week ago | Price changed to $1,425,000 | |
| 5 months ago | Listing first seen on site |

This information is for your personal, non-commercial use and may not be used for any purpose other than to identify prospective properties you may be interested in purchasing. The display of MLS data is usually deemed reliable but is NOT guaranteed accurate by the MLS. Buyers are responsible for verifying the accuracy of all information and should investigate the data themselves or retain appropriate professionals. Information from sources other than the Listing Agent may have been included in the MLS data. Unless otherwise specified in writing, the Broker/Agent has not and will not verify any information obtained from other sources. The Broker/Agent providing the information contained herein may or may not have been the Listing and/or Selling Agent.
