

1520 Cambridge CourtSalinas, CA 93906
Mortgage Calculator
Monthly Payment (Est.)
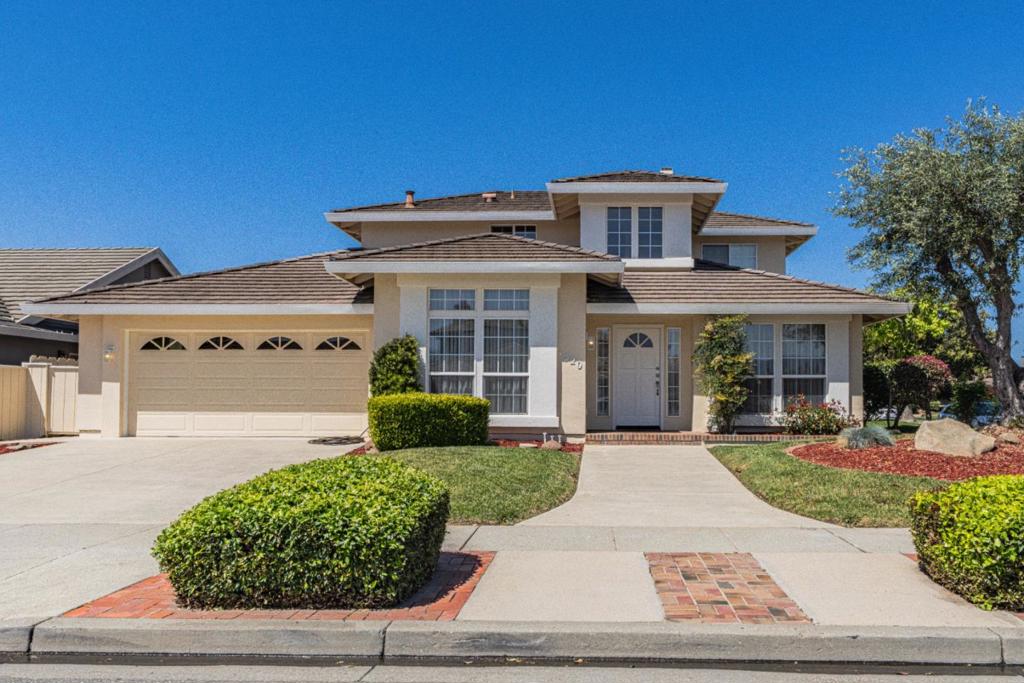
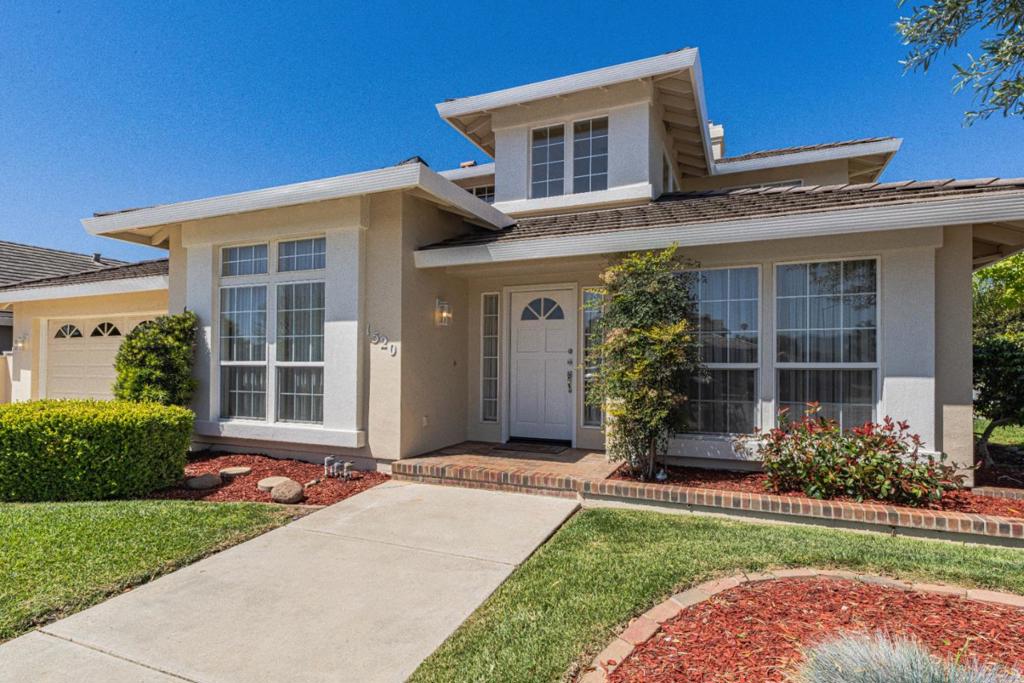
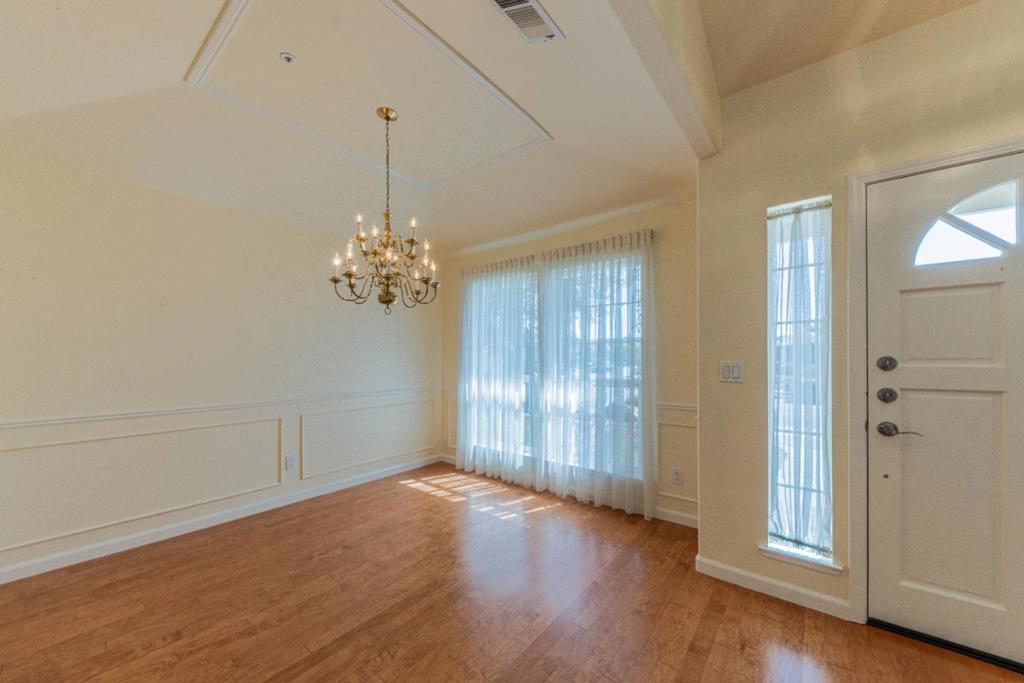
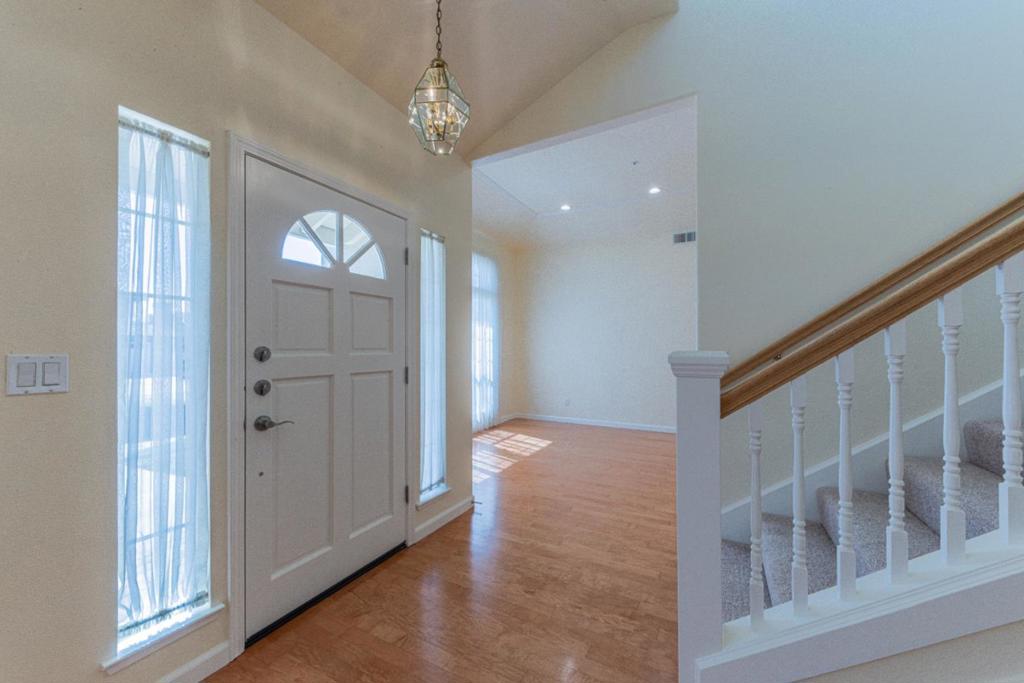
$4,494ONE-WEEK SPECIAL! First offer over $985,000 takes this beautiful Harden Ranch home. This is a limited-time opportunity to secure a spacious Harrod home in Salinas at an incredible value. Dont miss this deal schedule your private tour today! Welcome to 1520 Cambridge Court in the highly desirable Harden Ranch neighborhood of North Salinas. Tucked away on a quiet cul-de-sac, this spacious 4-bedroom, 2.5-bath home offers approximately 2,112 sq. ft. of comfortable living space on a generous 7,214 sq. ft. lot. Step inside to soaring ceilings, abundant natural light, refinished hardwood flooring, and a functional floor plan designed for both everyday living and entertaining. The inviting living areas feature a cozy fireplace, while the updated kitchen includes a new cooktop, ample cabinetry, and plenty of workspace for preparing meals and hosting guests. The spacious backyard offers room to relax, entertain, or create your own outdoor retreat. Conveniently located near parks, schools, shopping, dining, and easy highway access, this home delivers the perfect combination of comfort, space, and convenience in one of North Salinas' most sought-after neighborhoods.
| 2 hours ago | Listing updated with changes from the MLS® | |
| 11 hours ago | Price changed to $985,000 | |
| 4 months ago | Listing first seen on site |

This information is for your personal, non-commercial use and may not be used for any purpose other than to identify prospective properties you may be interested in purchasing. The display of MLS data is usually deemed reliable but is NOT guaranteed accurate by the MLS. Buyers are responsible for verifying the accuracy of all information and should investigate the data themselves or retain appropriate professionals. Information from sources other than the Listing Agent may have been included in the MLS data. Unless otherwise specified in writing, the Broker/Agent has not and will not verify any information obtained from other sources. The Broker/Agent providing the information contained herein may or may not have been the Listing and/or Selling Agent.
