

709950 Willow StreetSusanville, CA 96130
Mortgage Calculator
Monthly Payment (Est.)
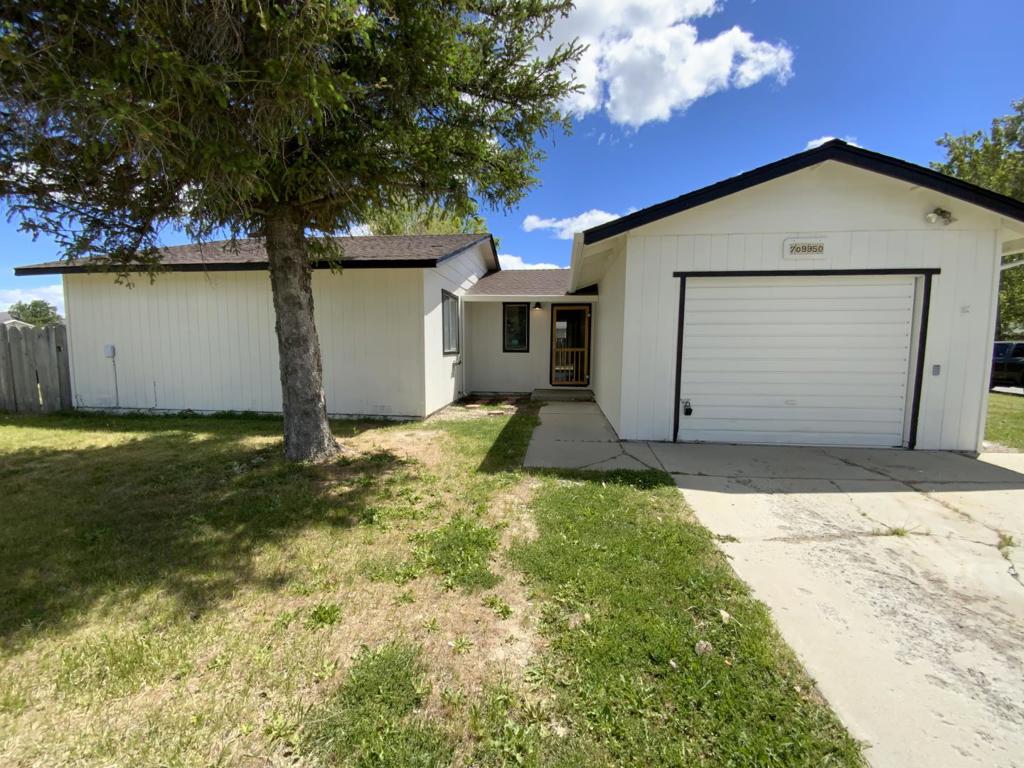
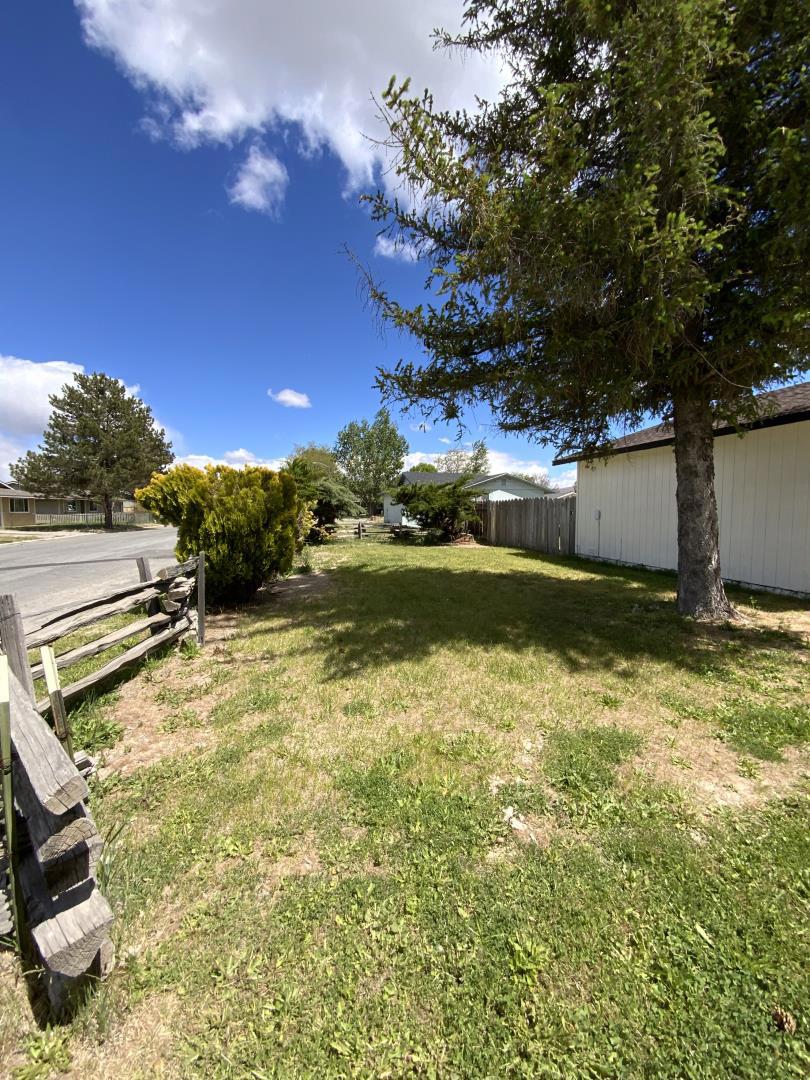
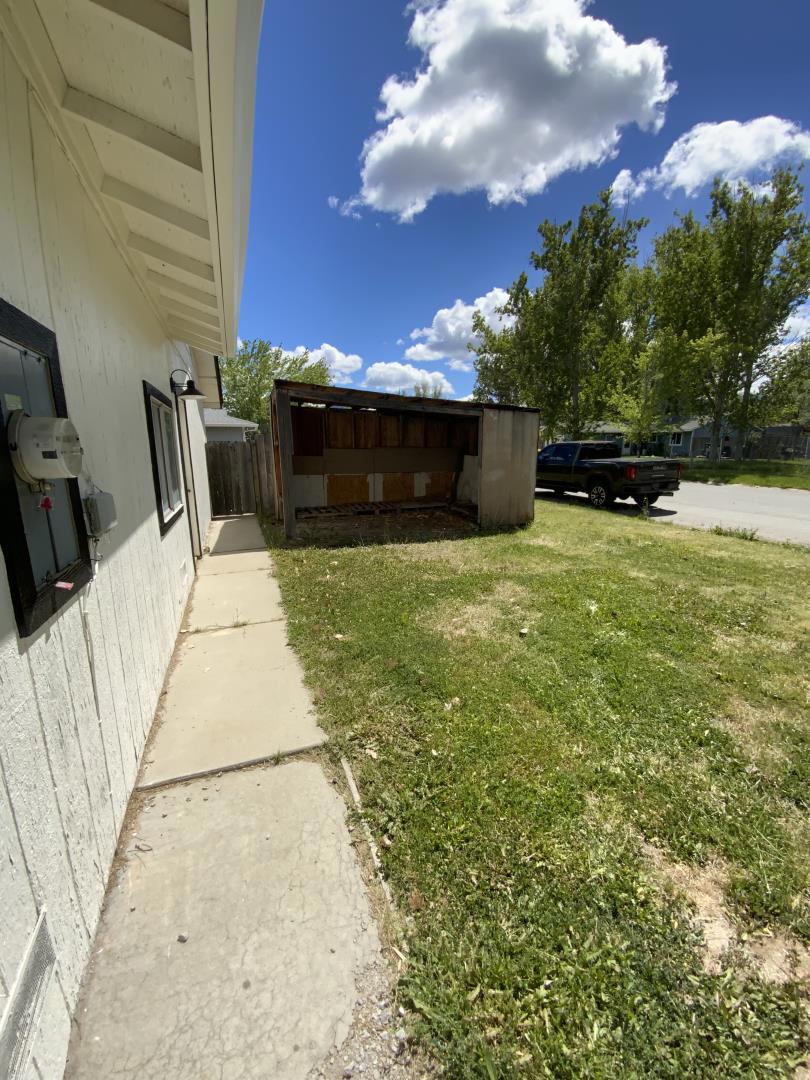
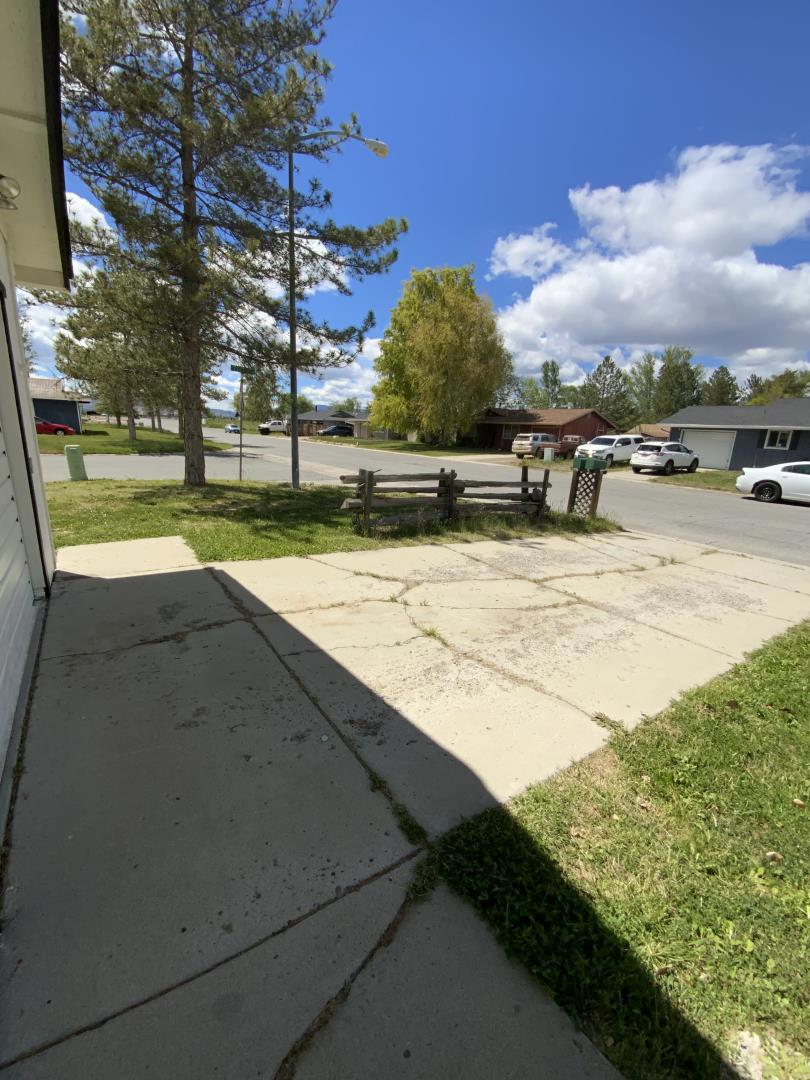
$908Picture cozy evenings by a wood-burning fireplace, or unwinding on your back deck under a shady tree on your own private corner lot. This 3-bedroom, 1.5-bath home offers 1,127 sq ft of comfortable living space in Susanville. The kitchen features an electric oven range, refrigerator, and exhaust fan, with a dining area just steps away. Electric room heaters and a wood stove provide winter warmth, while a ceiling fan and built-in evaporative cooler keep things comfortable in summer. Carpet, laminate, and vinyl/linoleum flooring add character throughout. The primary bedroom offers a private 1/2 bath and spacious walk-in closet, plus abundant built-in storage throughout the home. Outside, enjoy a fully fenced corner lot with a relaxing back deck, mature shade tree, and plenty of privacy. A one-car garage with entry access adds everyday convenience, while a separate wood shed offers extra storage.
| 3 weeks ago | Listing updated with changes from the MLS® | |
| 3 weeks ago | Status changed to Pending | |
| 4 months ago | Listing first seen on site |

This information is for your personal, non-commercial use and may not be used for any purpose other than to identify prospective properties you may be interested in purchasing. The display of MLS data is usually deemed reliable but is NOT guaranteed accurate by the MLS. Buyers are responsible for verifying the accuracy of all information and should investigate the data themselves or retain appropriate professionals. Information from sources other than the Listing Agent may have been included in the MLS data. Unless otherwise specified in writing, the Broker/Agent has not and will not verify any information obtained from other sources. The Broker/Agent providing the information contained herein may or may not have been the Listing and/or Selling Agent.

Did you know? You can invite friends and family to your search. They can join your search, rate and discuss listings with you.