

505 Westside AvenueSunnyvale, CA 94087
Mortgage Calculator
Monthly Payment (Est.)
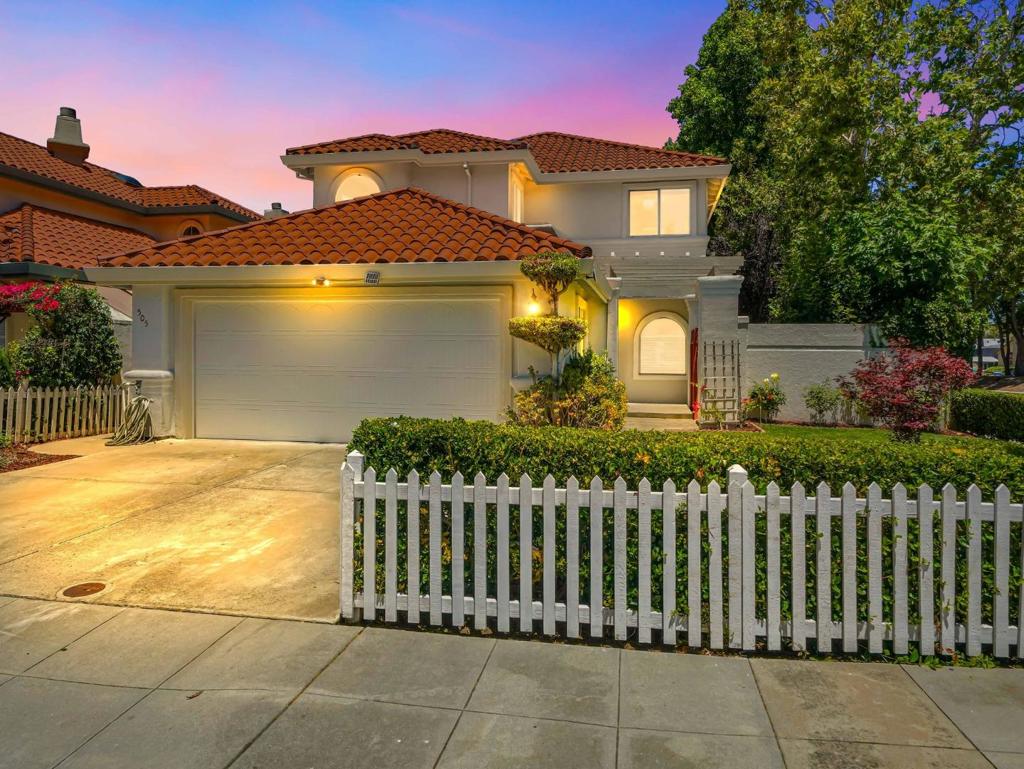
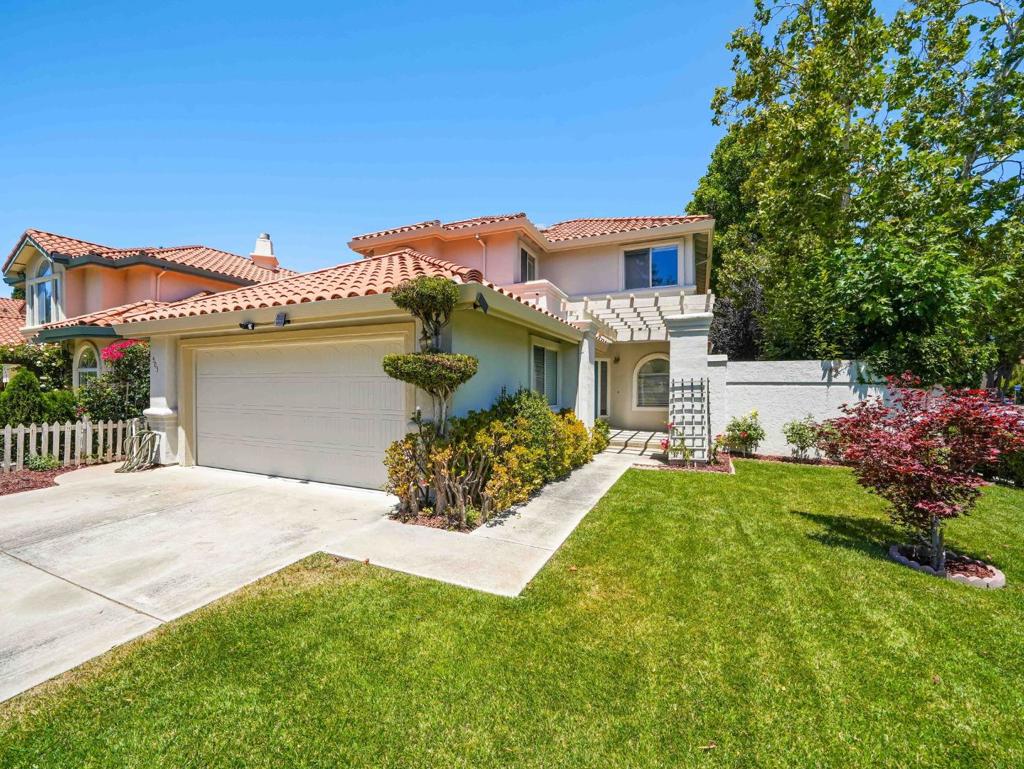
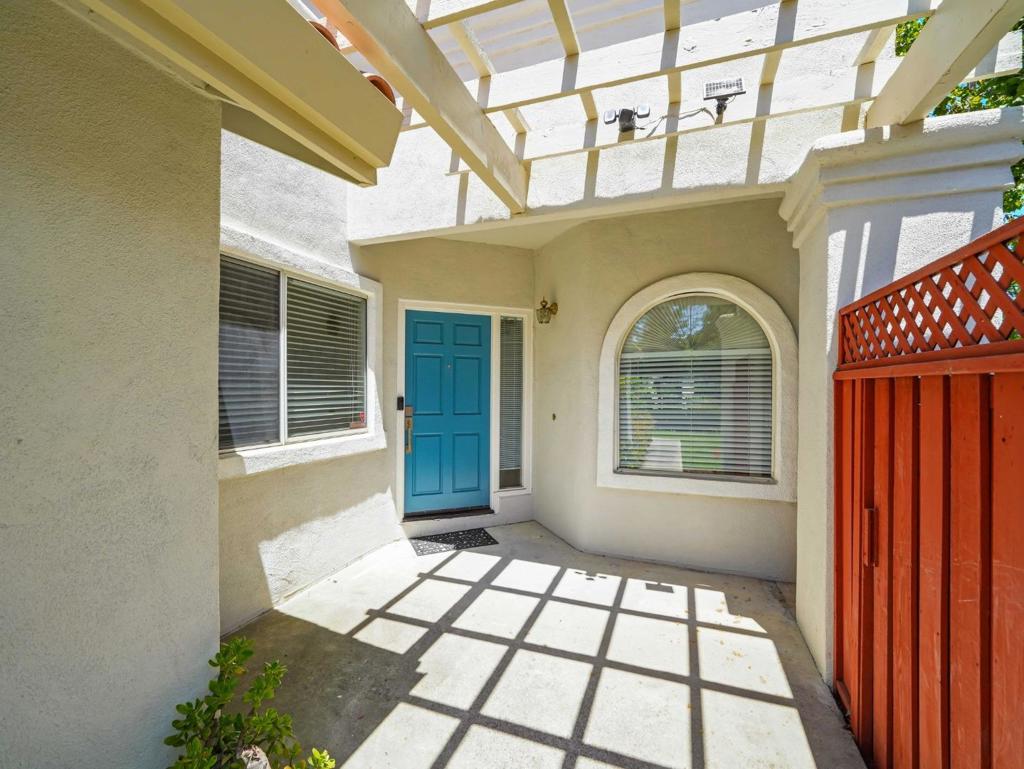
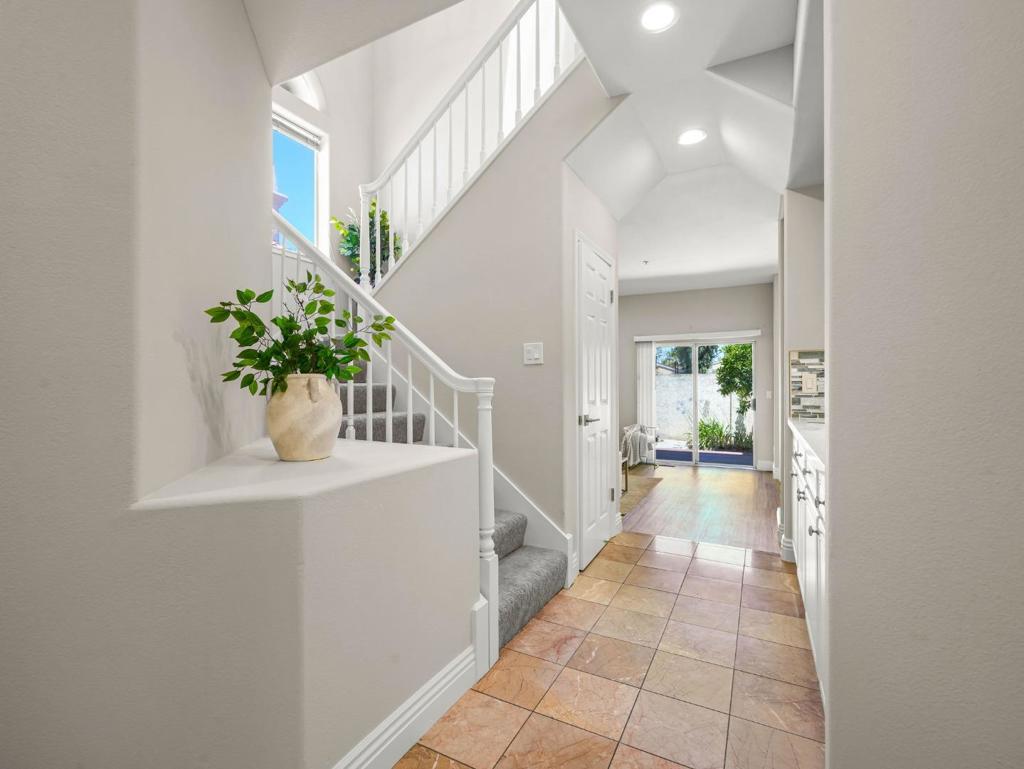
$10,265A rare opportunity to own a stunning, original-owner Spanish-inspired home. Situated on a premier corner lot in the heart of Silicon Valley, this property perfectly blends classic character with modern comfort, offering 2,425 square feet of living space with 4 bedrooms and 2.5 bathrooms. Step inside to discover sun-filled living spaces enhanced by soaring high ceilings, bright skylights, a formal dining room, an elegant living room anchored by a cozy fireplace and a den or office. The chef's kitchen shines with newer stainless steel appliances, quartz countertops, a charming breakfast nook and a functional breakfast bar. The thoughtful downstairs layout also features a sleek wet bar, beautiful LVP flooring, and double-pane windows that ensure remarkable interior quiet. Retreat upstairs to the expansive primary suite, your private sanctuary complete with a large walk-in closet, a dual see-through fireplace, and a spa-like en-suite bathroom featuring an oversized soaking tub and standalone stall shower. The iconic Spanish tile roof crowns it all, delivering timeless curb appeal. Additional features include indoor laundry and low maintenance backyard. Located within a top-tier Sunnyvale elementary school district, a once-in-a-generation opportunity like this won't last long.
| 2 weeks ago | Listing updated with changes from the MLS® | |
| 2 weeks ago | Status changed to Active Under Contract | |
| 2 months ago | Price changed to $2,249,888 | |
| 2 months ago | Listing first seen on site |

This information is for your personal, non-commercial use and may not be used for any purpose other than to identify prospective properties you may be interested in purchasing. The display of MLS data is usually deemed reliable but is NOT guaranteed accurate by the MLS. Buyers are responsible for verifying the accuracy of all information and should investigate the data themselves or retain appropriate professionals. Information from sources other than the Listing Agent may have been included in the MLS data. Unless otherwise specified in writing, the Broker/Agent has not and will not verify any information obtained from other sources. The Broker/Agent providing the information contained herein may or may not have been the Listing and/or Selling Agent.

Did you know? You can invite friends and family to your search. They can join your search, rate and discuss listings with you.