

4970 Cherry Avenue 212San Jose, CA 95118
Mortgage Calculator
Monthly Payment (Est.)
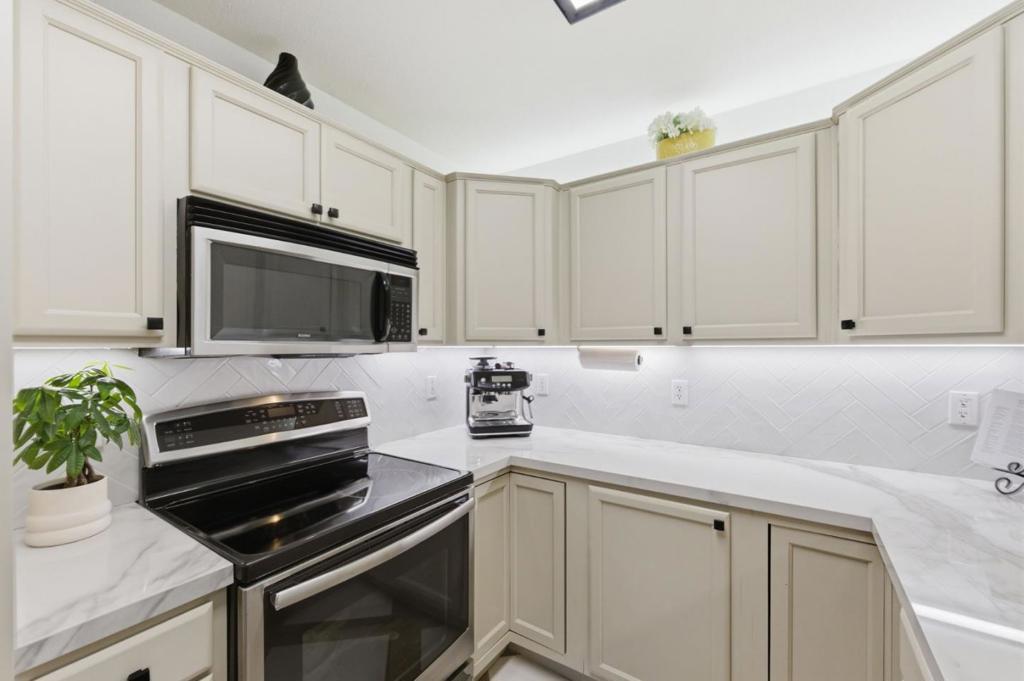
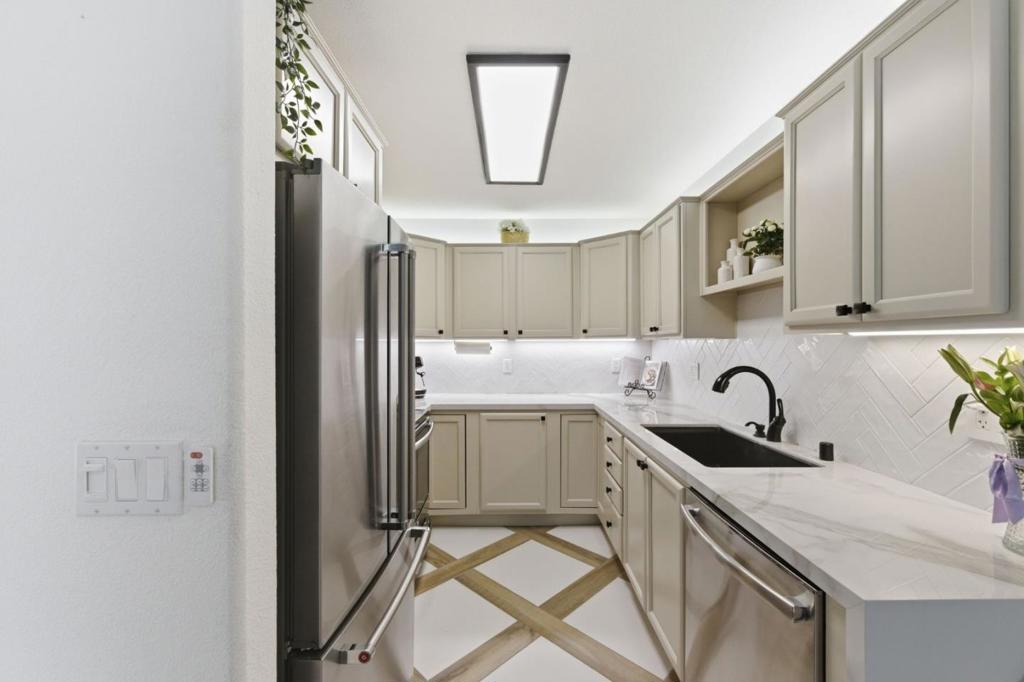
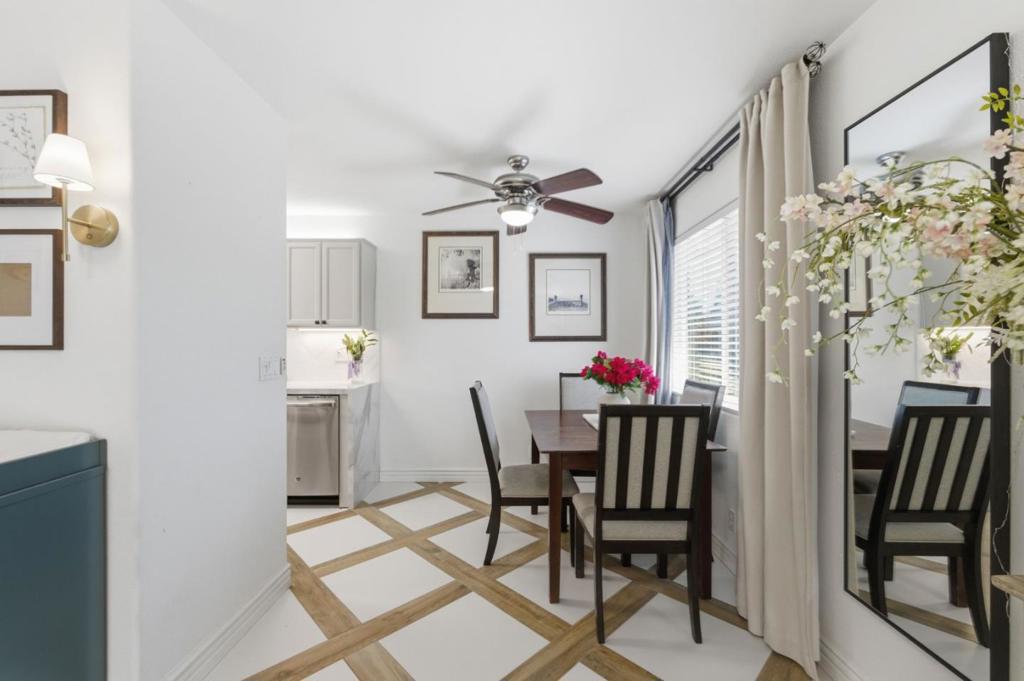
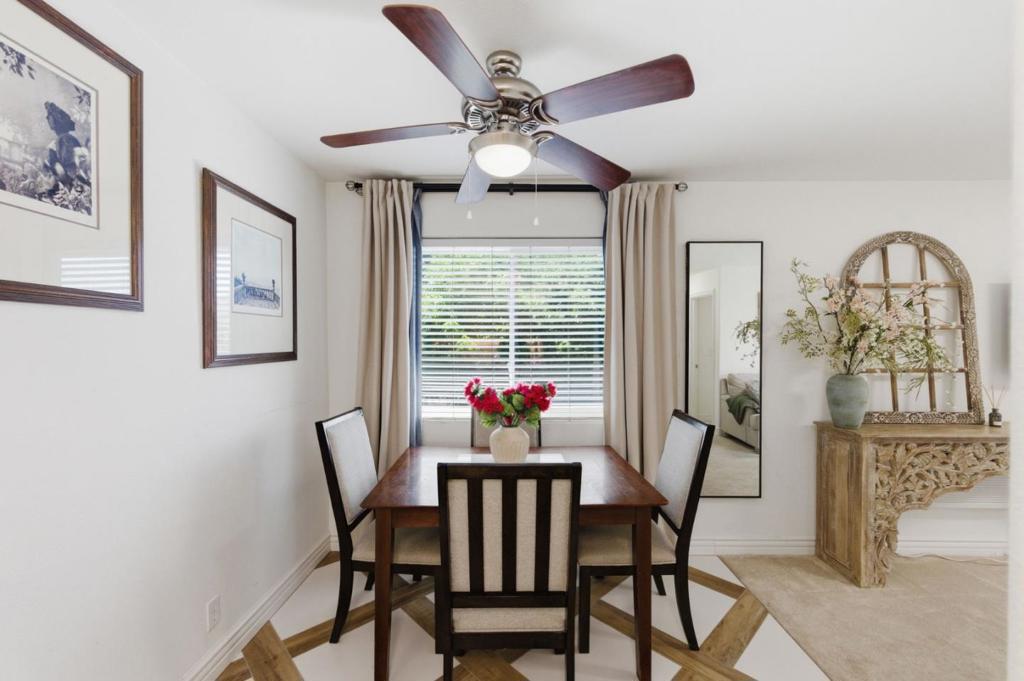
Enter an interest rate to see your estimated monthly payment.Welcome to 4970 Cherry Avenue #212, a refined corner-unit condo nestled in San Jose's beloved Cambrian Park neighborhood. This beautifully updated 1-bed, 1-bath home offers 675 sqft of effortless style, with an open living and dining flow perfect for relaxing or entertaining. The reimagined kitchen shines with custom cabinetry, modern countertops, a herringbone subway tile backsplash, and a striking matte black sink and fixtures. The dining area makes a statement with its eye-catching geometric inlay flooring, a warm wood diamond-border pattern that adds artisan character. The remodeled bathroom echoes the same elevated aesthetic. The serene primary bedroom features ample storage and a peaceful atmosphere. Enjoy the tranquil community surroundings from the private balcony. In-unit laundry and covered carport parking add everyday convenience. Set within a quiet, well-kept complex just minutes from popular dining, parks, and major commuter routes, this is Cambrian Park living at its best!
| 4 weeks ago | Listing updated with changes from the MLS® | |
| 4 months ago | Listing first seen on site |

This information is for your personal, non-commercial use and may not be used for any purpose other than to identify prospective properties you may be interested in purchasing. The display of MLS data is usually deemed reliable but is NOT guaranteed accurate by the MLS. Buyers are responsible for verifying the accuracy of all information and should investigate the data themselves or retain appropriate professionals. Information from sources other than the Listing Agent may have been included in the MLS data. Unless otherwise specified in writing, the Broker/Agent has not and will not verify any information obtained from other sources. The Broker/Agent providing the information contained herein may or may not have been the Listing and/or Selling Agent.
