

305 Lassenpark CircleSan Jose, CA 95136
Mortgage Calculator
Monthly Payment (Est.)
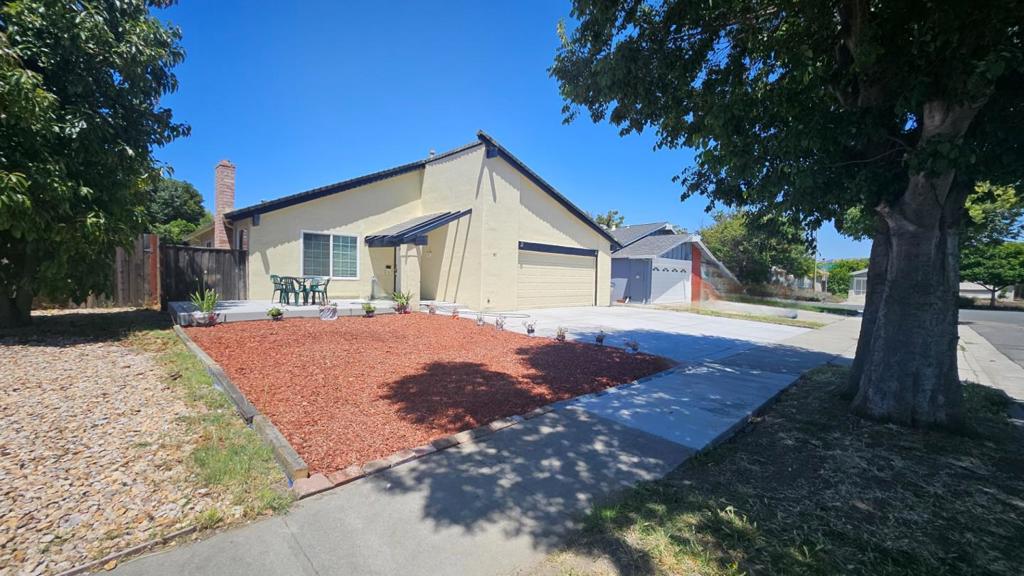
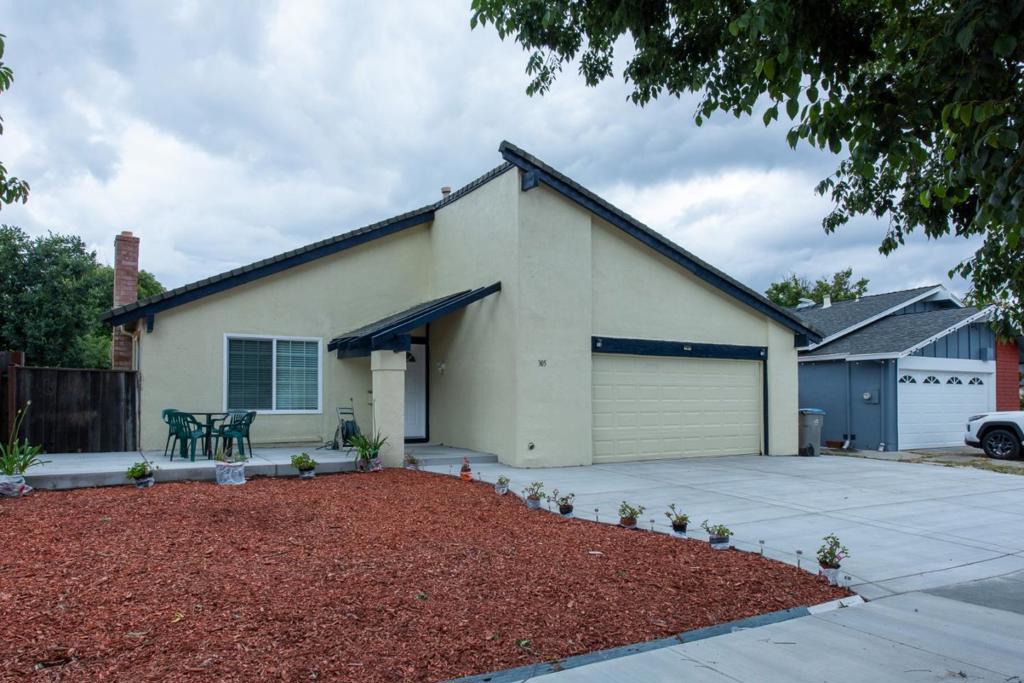
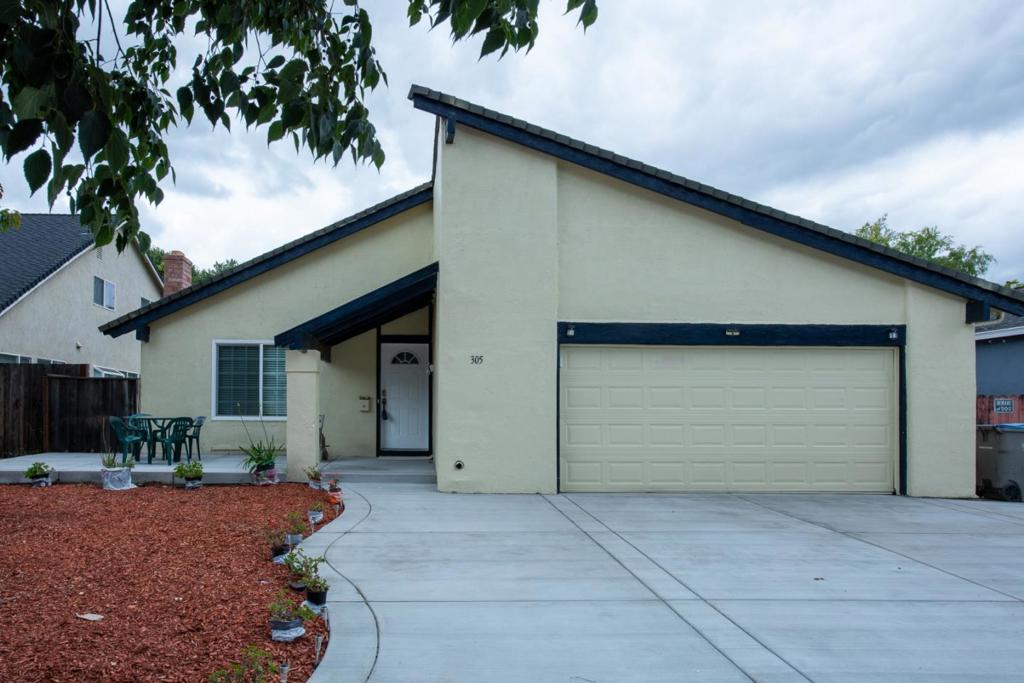
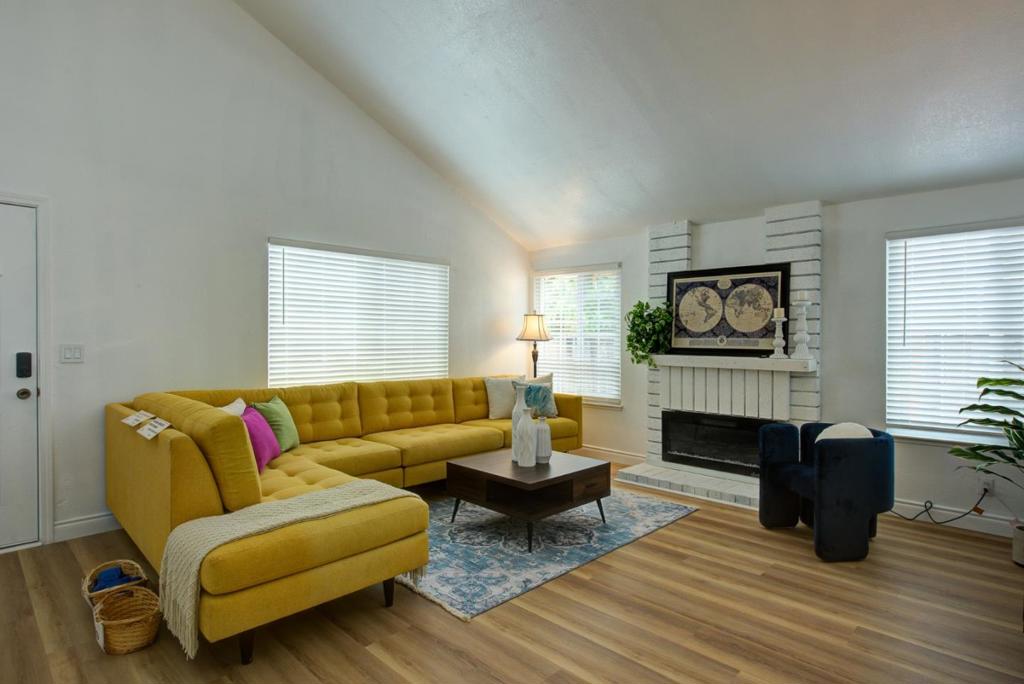
$6,565Freshly remodeled this 4-bedroom, 2-bathroom home in Blosom Hill of San Jose offers 1,581 square feet of living space. Lot 5,610 sq. INTERIOR HIGHLIGHTS: * New copper plumbing installed throughout the residence * New double-pane windows and patio door * Updated wall and ceiling texture throughout * Fresh semi-gloss interior and exterior paint * New high-efficiency AC and heating system * New waterproof SPC (Stone Plastic Composite) flooring * Modern window blinds installed throughout * Electric fireplaces insert in the living room BATHROOM: - New bathroom flooring and wall tiling featuring high-quality ceramic slabs - New bathtub, shower pan, faucets, and glass doors; new vanity BEDROOM: - New doors with locks; New glass closet doors KITCHEN: - New cabinetry with pantry storage - New quartz countertops - New high-efficiency kitchen exhaust fan - Relatively new stove and dishwasher - New stainless steel kitchen sink and garbage disposal - New energy-efficient ceiling LED lighting EXTERIOR: -Newly concrete driveway & entryway, low maintenance front & backyard landscaping. Both the front and rear yards are equipped with solar lighting. The front yard includes an expansive concrete slab suitable for a patio setup, Please check it out. Thanks
| a week ago | Listing updated with changes from the MLS® | |
| 2 months ago | Price changed to $1,439,000 | |
| 4 months ago | Listing first seen on site |

This information is for your personal, non-commercial use and may not be used for any purpose other than to identify prospective properties you may be interested in purchasing. The display of MLS data is usually deemed reliable but is NOT guaranteed accurate by the MLS. Buyers are responsible for verifying the accuracy of all information and should investigate the data themselves or retain appropriate professionals. Information from sources other than the Listing Agent may have been included in the MLS data. Unless otherwise specified in writing, the Broker/Agent has not and will not verify any information obtained from other sources. The Broker/Agent providing the information contained herein may or may not have been the Listing and/or Selling Agent.

Did you know? You can invite friends and family to your search. They can join your search, rate and discuss listings with you.