

62 Mosswood DriveSuisun City, CA 94585
Mortgage Calculator
Monthly Payment (Est.)
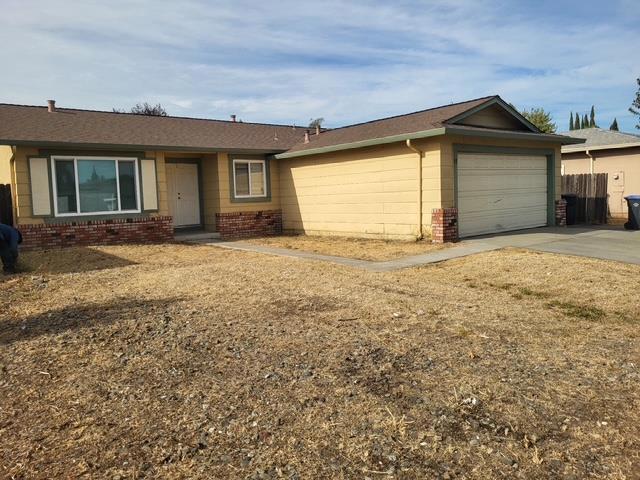
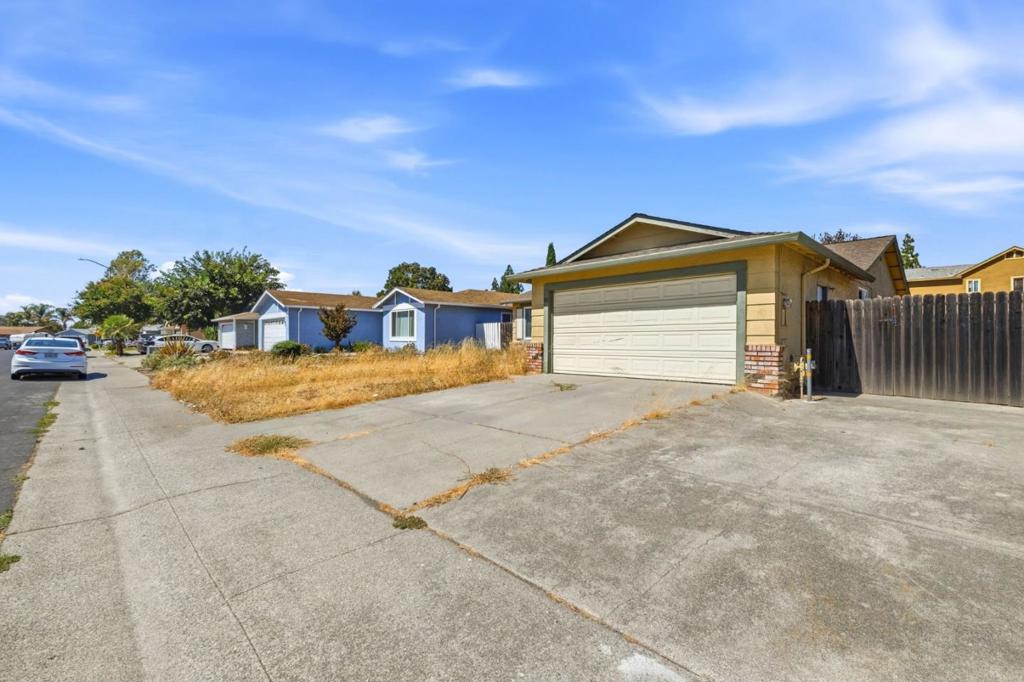
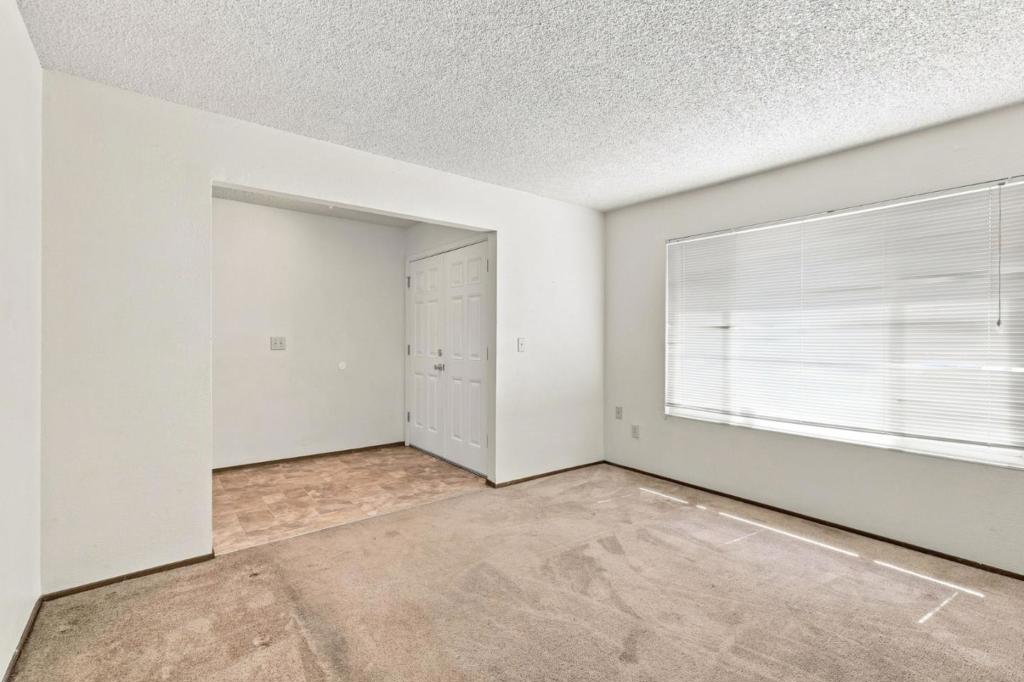
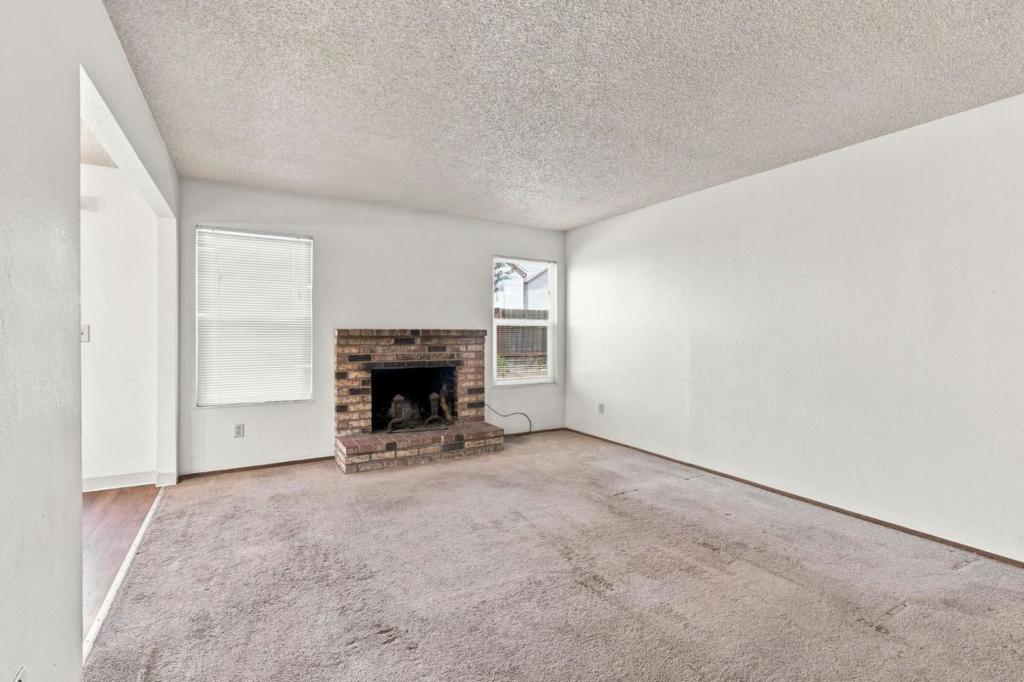
Enter an interest rate to see your estimated monthly payment.Opportunity Awaits at 62 Mosswood Drive! Bring your ideas and make this home your own. This single-story 3-bedroom, 2-bath home offers approximately 1,384 sq. ft. of living space, a cozy fireplace, 2-car garage, and a spacious lot with plenty of possibilities. While the home needs updating and improvements, it offers a wonderful opportunity for buyers who would rather personalize a home to reflect their own taste, style, and budgetat their own pace. Whether you envision refreshing the kitchen and baths, choosing your own flooring and finishes, or simply improving the home over time, this property provides a great starting point to create a space that truly feels like yours. Sold in its present AS-IS condition. Bring your vision, creativity, and personal touches and discover the potential this home has to offer. Come take a look and imagine the possibilities! Link to Disclosures: https://hlm.homelight.com/link/62-Mosswood-Drive-i1q52ng4
| 2 weeks ago | Listing updated with changes from the MLS® | |
| 2 weeks ago | Status changed to Pending | |
| a month ago | Listing first seen on site |

This information is for your personal, non-commercial use and may not be used for any purpose other than to identify prospective properties you may be interested in purchasing. The display of MLS data is usually deemed reliable but is NOT guaranteed accurate by the MLS. Buyers are responsible for verifying the accuracy of all information and should investigate the data themselves or retain appropriate professionals. Information from sources other than the Listing Agent may have been included in the MLS data. Unless otherwise specified in writing, the Broker/Agent has not and will not verify any information obtained from other sources. The Broker/Agent providing the information contained herein may or may not have been the Listing and/or Selling Agent.

Did you know? You can invite friends and family to your search. They can join your search, rate and discuss listings with you.