

Casa Alondra5450 Monterey Road 142San Jose, CA 95111
Mortgage Calculator
Monthly Payment (Est.)
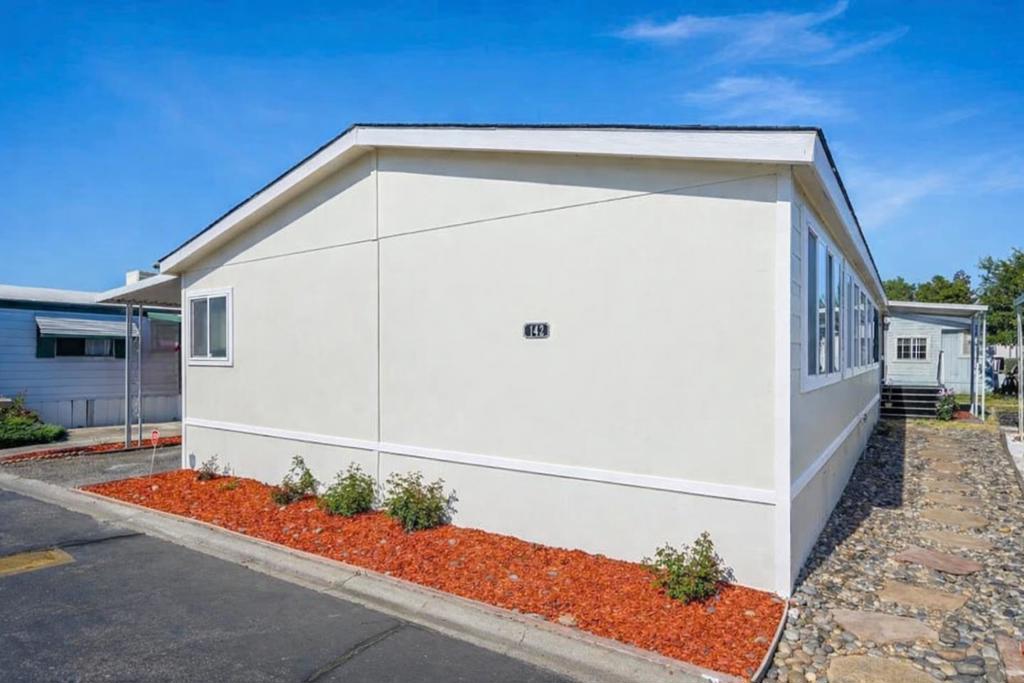
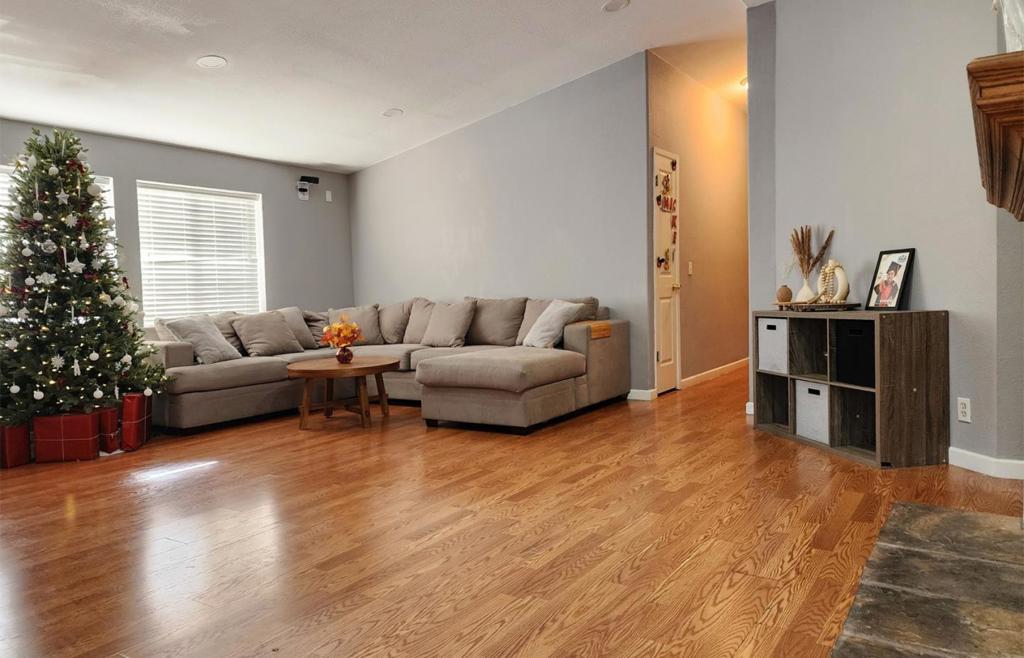
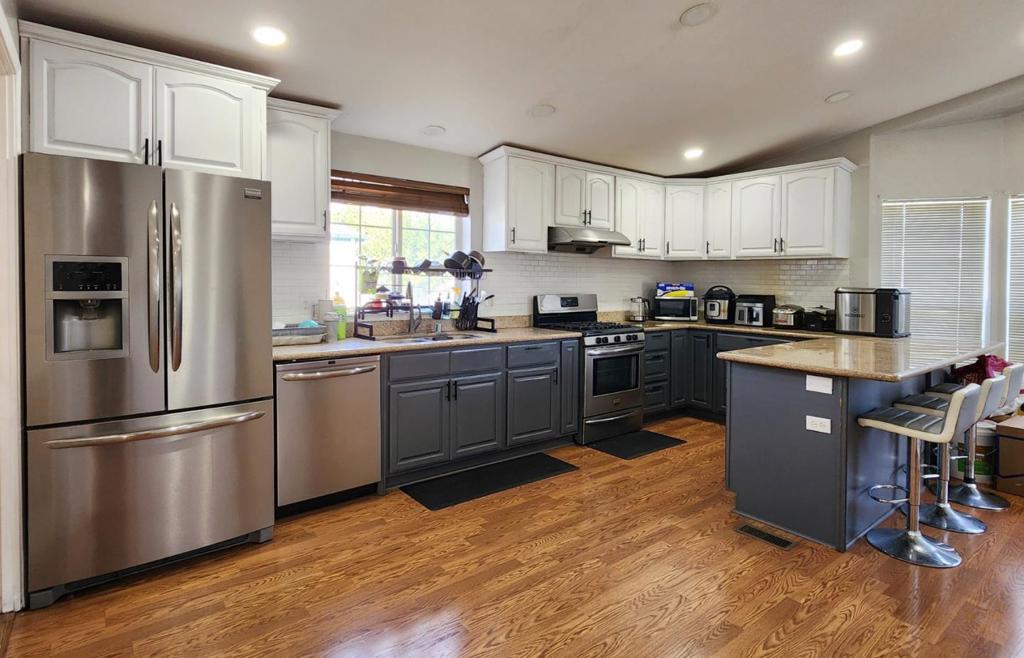
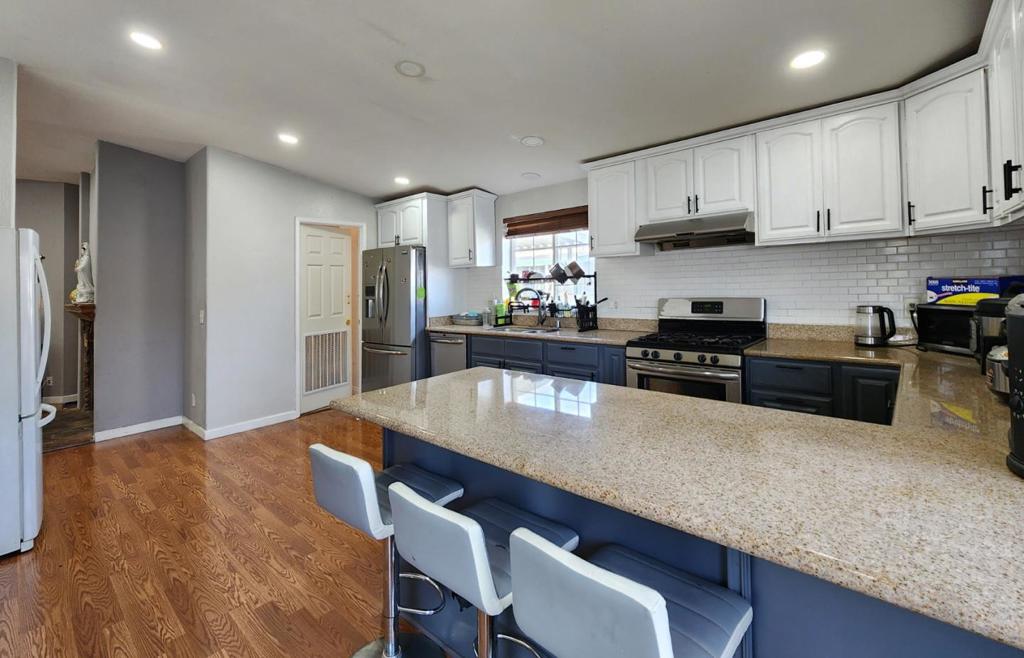
Enter an interest rate to see your estimated monthly payment.This charming 1998 Silvercrest home offers 1,734 square feet of living space with 3 bedrooms, 2 full bathrooms, and an office room. Spacious living room features cathedral ceiling, cozy fireplace, built-in wall shelves, and laminated floor throughout the entire home. The exterior of home was recently painted like new. The kitchen is highlighted with granite countertop, large center island for bar seating and stainless-steel appliances. Large master bedroom includes 2 walk-in closets, bathroom with a soaking tub and a walk-in shower. Laundry room offers a washer and dryer with additional storage cabinets. The home has 6 inches wall compares to 4 inches wall in older homes, has interior sheetrock walls verses wood panels, comes with dual paned windows, equips with earthquake safety system underneath the home, and has with conditioning and central heating for your comfort. Park amenities include a club house, billiard room, community pool, and exercise gym. It is located near restaurants, shopping areas, and easy freeways access. Space rent is only $1,277. Don't miss the chance to make this your dream home.
| 4 weeks ago | Listing updated with changes from the MLS® | |
| 4 weeks ago | Status changed to Active Under Contract | |
| 4 months ago | Listing first seen on site |

This information is for your personal, non-commercial use and may not be used for any purpose other than to identify prospective properties you may be interested in purchasing. The display of MLS data is usually deemed reliable but is NOT guaranteed accurate by the MLS. Buyers are responsible for verifying the accuracy of all information and should investigate the data themselves or retain appropriate professionals. Information from sources other than the Listing Agent may have been included in the MLS data. Unless otherwise specified in writing, the Broker/Agent has not and will not verify any information obtained from other sources. The Broker/Agent providing the information contained herein may or may not have been the Listing and/or Selling Agent.

Did you know? You can invite friends and family to your search. They can join your search, rate and discuss listings with you.