

Savant @Irvington42111 Osgood Road 411Fremont, CA 94539
Mortgage Calculator
Monthly Payment (Est.)
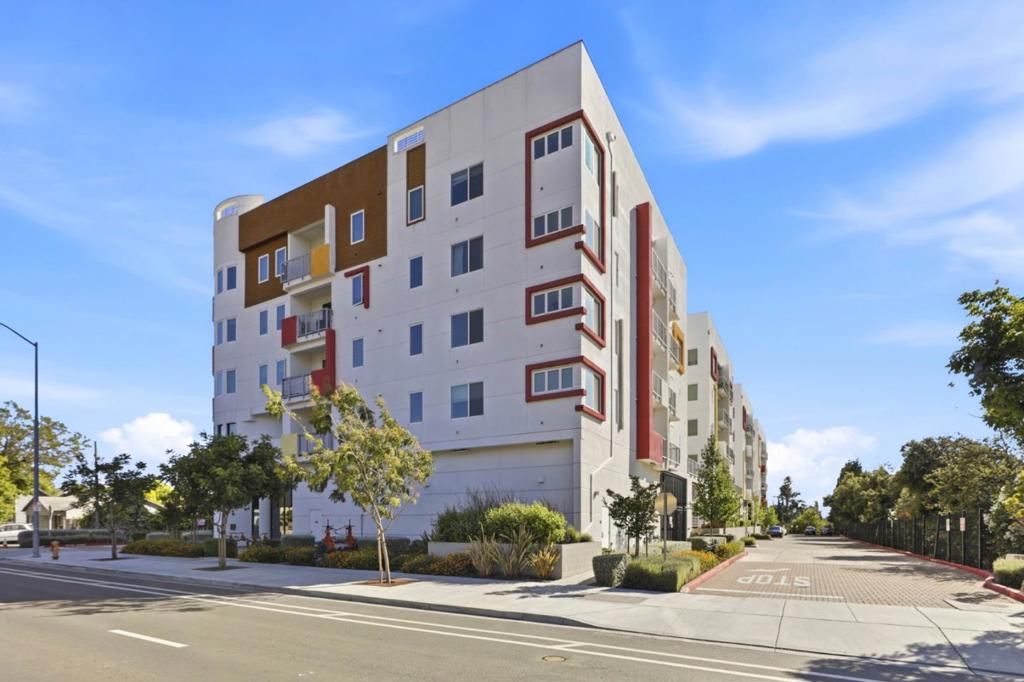
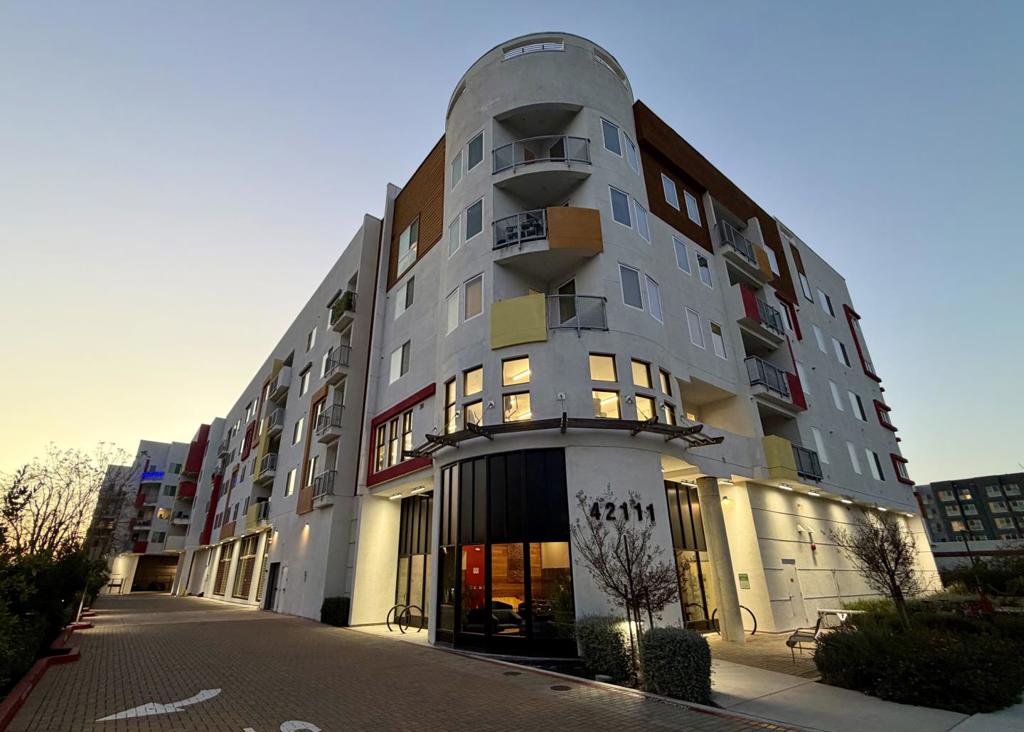
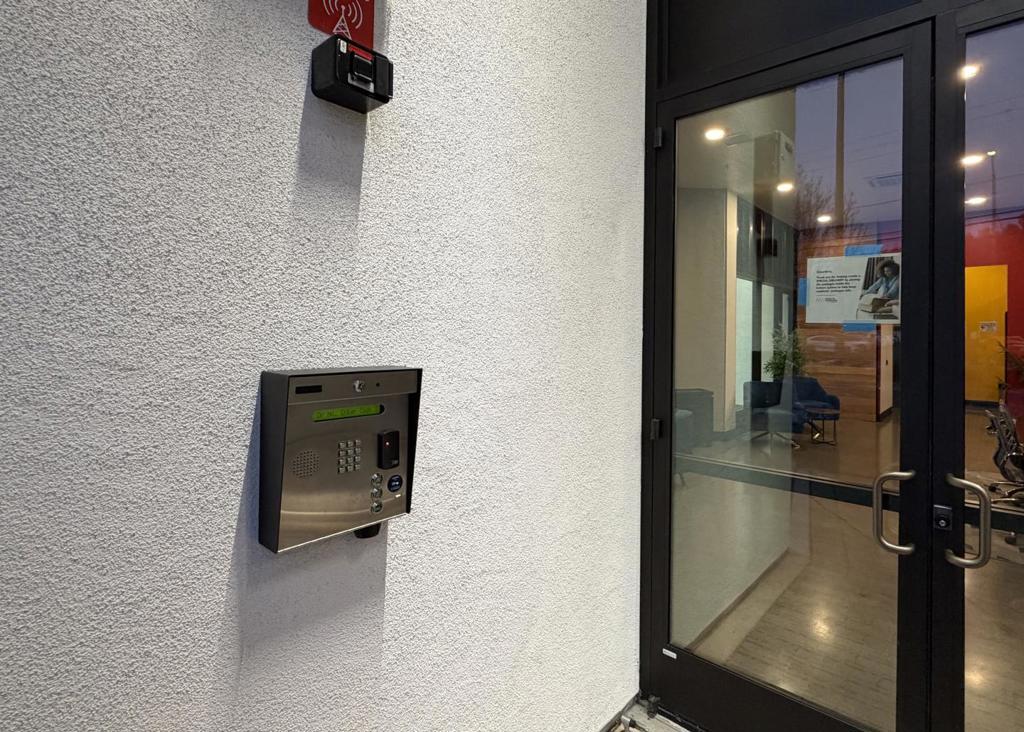
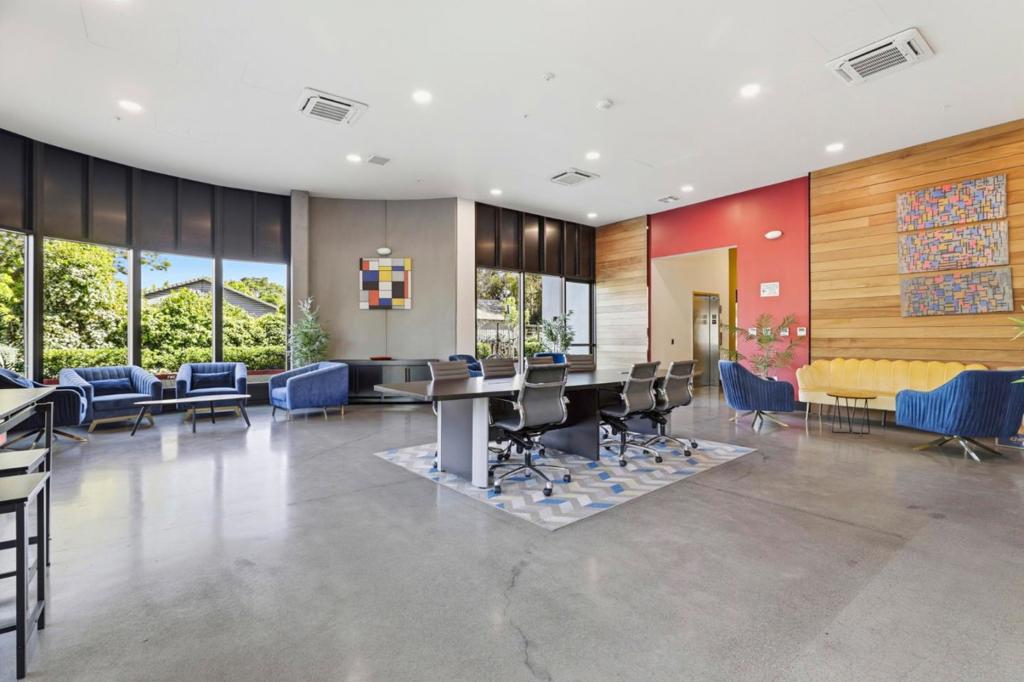
Enter an interest rate to see your estimated monthly payment.This unit has never been occupied since completion. If you're looking for a like-new home, this is the one! Savant @Irvington, a newer community in Fremont offering modern living, top-rated Irvington schools, and excellent commuter access to I-680 and I-880. Conveniently located near the Tesla Fremont Factory, as well as outdoor attractions like Lake Elizabeth and Mission Peak. This bright and spacious home features an open living and dining area connected to a private balcony for natural light and outdoor enjoyment. The contemporary kitchen offers modern finishes and ample storage, perfect for daily living and entertaining. Features include secure building entry, 2 assigned parking spaces in a gated garage, EV charging stations, and guest parking. Community amenities include a fitness center, lounge, bike storage, secure mailroom with lockers, outdoor courtyards, playground, picnic area, and dog wash station. Located about 3.1 miles from Ohlone College and near the Warm Springs/South Fremont Station BART station.
| 2 weeks ago | Listing updated with changes from the MLS® | |
| 4 months ago | Listing first seen on site |

This information is for your personal, non-commercial use and may not be used for any purpose other than to identify prospective properties you may be interested in purchasing. The display of MLS data is usually deemed reliable but is NOT guaranteed accurate by the MLS. Buyers are responsible for verifying the accuracy of all information and should investigate the data themselves or retain appropriate professionals. Information from sources other than the Listing Agent may have been included in the MLS data. Unless otherwise specified in writing, the Broker/Agent has not and will not verify any information obtained from other sources. The Broker/Agent providing the information contained herein may or may not have been the Listing and/or Selling Agent.

Did you know? You can invite friends and family to your search. They can join your search, rate and discuss listings with you.