

801 Junipero AvenuePacific Grove, CA 93950
Mortgage Calculator
Monthly Payment (Est.)
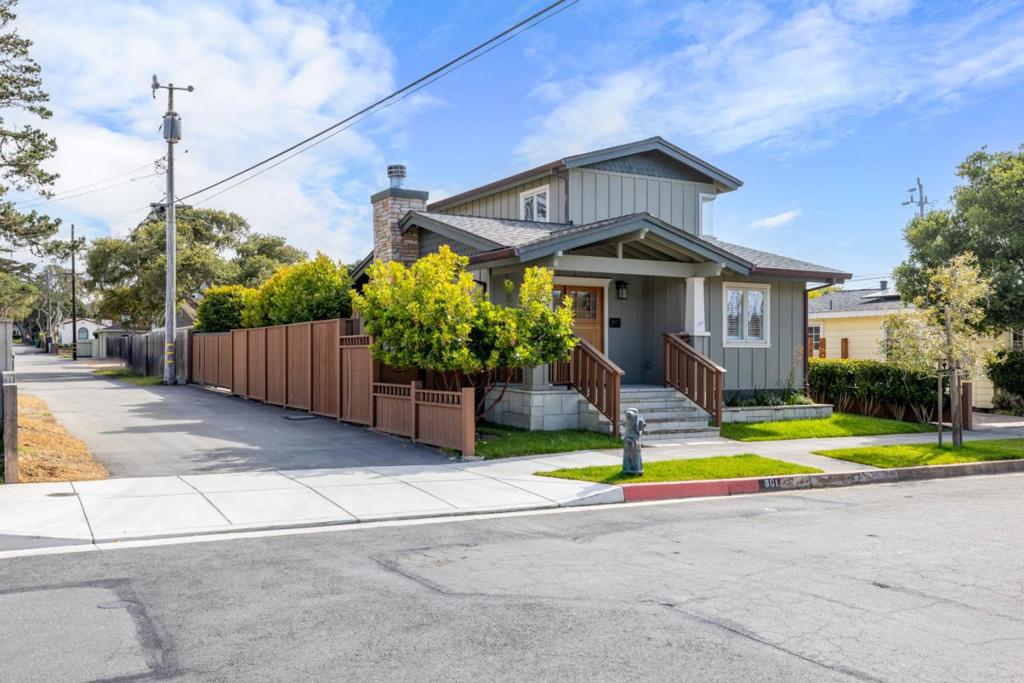
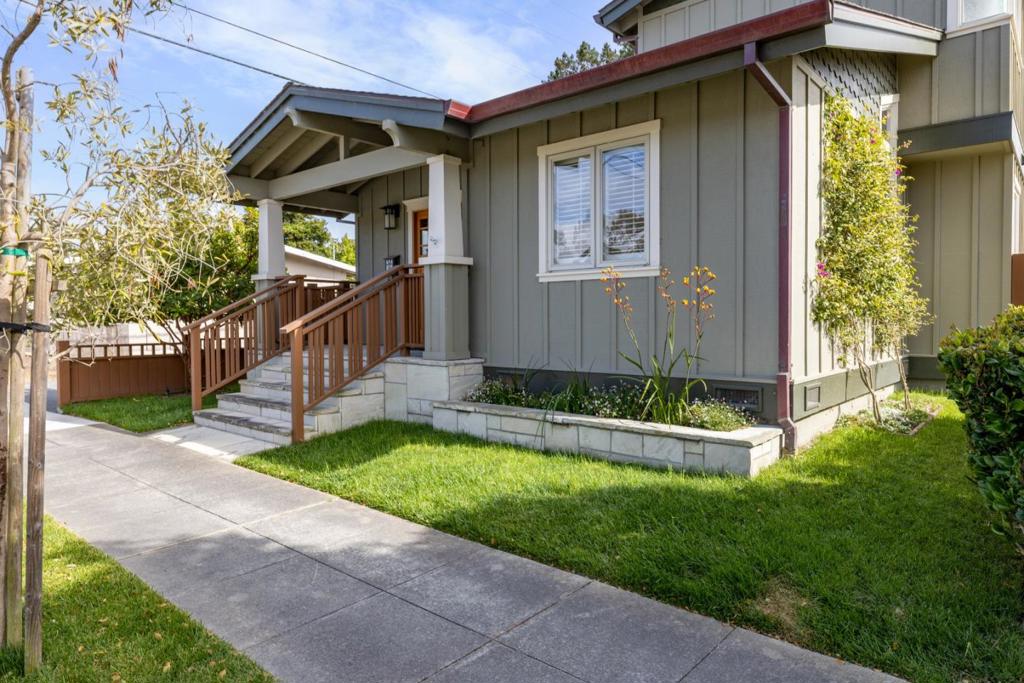
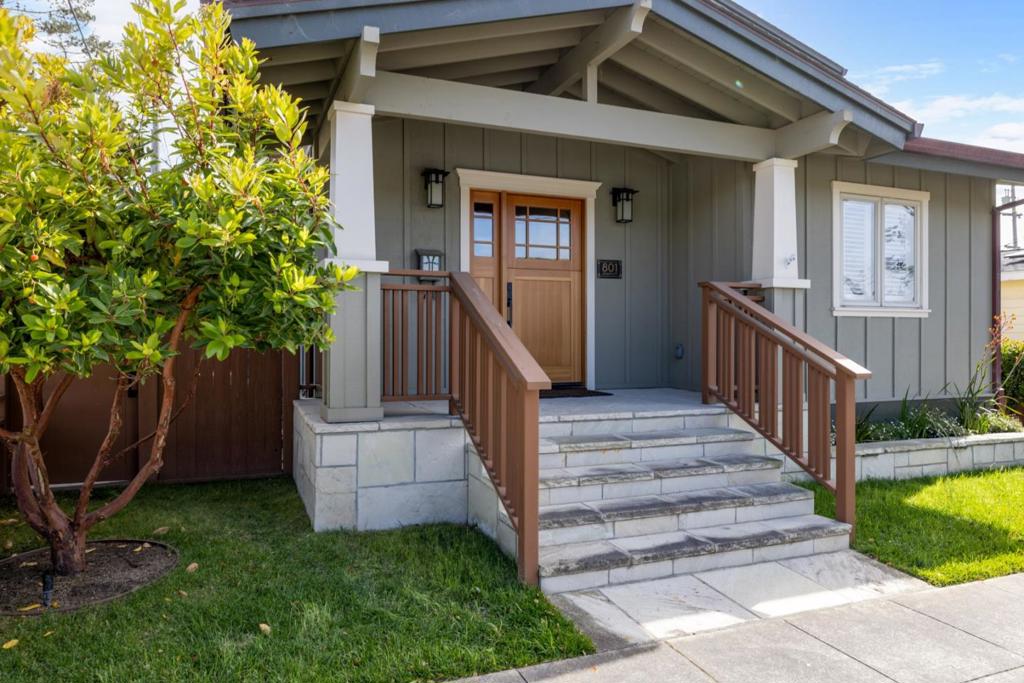
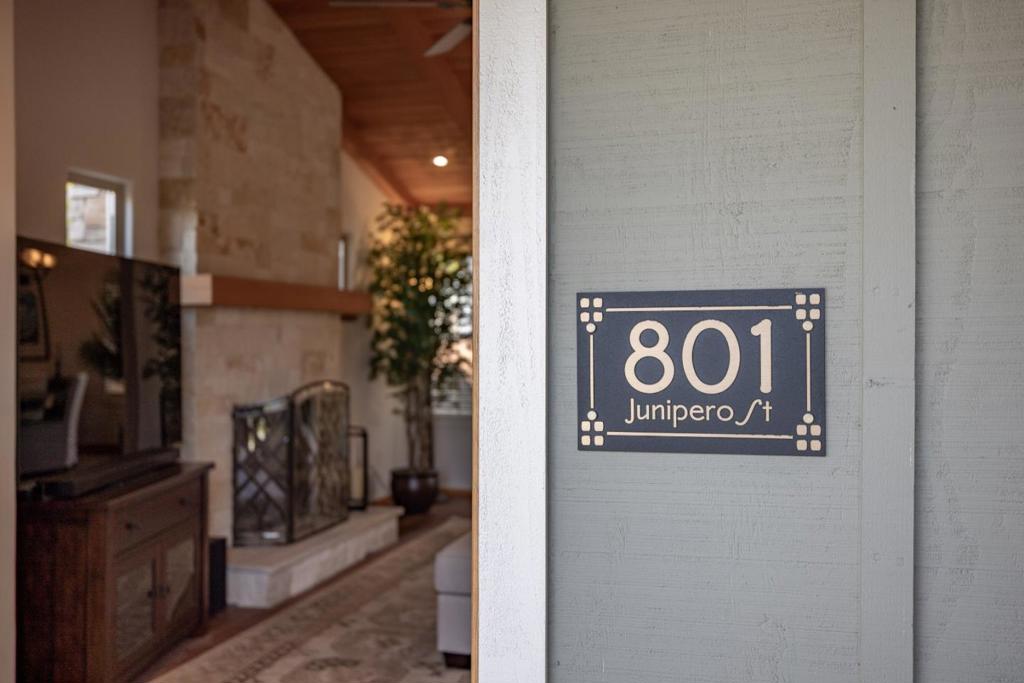
$6,821Extensively renovated with remarkable attention to detail, this Pacific Grove Craftsman blends timeless coastal character with elevated modern craftsmanship. A welcoming front porch opens to light-filled interiors featuring soaring douglas fir ceilings with exposed beams, wide-plank walnut flooring, custom wood doors, mantels, casings and trim, plantation shutters, wrought iron railings and curated designer finishes. The open living space is anchored by a dramatic Carmel stone fireplace and flows seamlessly into a stunning chef's kitchen with quartz counters, stainless appliances and large center island, perfect for entertaining. Upstairs, the impressive primary retreat offers a two-way fireplace and private deck with serene western views over trees. Both bathrooms have been tastefully remodeled with luxurious finishes, and all closets equipped with new California Closets systems. French doors open to a beautiful paver courtyard with low-maintenance landscape, irrigation, lighting and automatic gated entry. Additional recent upgrades include newer roof, copper gutters, central A/C, whole-house generator and much more. Set proudly on a corner lot with side-street driveway, this spectacular property is just minutes from downtown boutiques, world-class golfing and pristine beaches.
| 6 days ago | Listing updated with changes from the MLS® | |
| a week ago | Status changed to Pending | |
| a month ago | Price changed to $1,495,000 | |
| 4 months ago | Listing first seen on site |

This information is for your personal, non-commercial use and may not be used for any purpose other than to identify prospective properties you may be interested in purchasing. The display of MLS data is usually deemed reliable but is NOT guaranteed accurate by the MLS. Buyers are responsible for verifying the accuracy of all information and should investigate the data themselves or retain appropriate professionals. Information from sources other than the Listing Agent may have been included in the MLS data. Unless otherwise specified in writing, the Broker/Agent has not and will not verify any information obtained from other sources. The Broker/Agent providing the information contained herein may or may not have been the Listing and/or Selling Agent.
