

Save
Ask
Tour
Hide
$599,000
107 Days On Site
5025 Pine Tree TerraceCampbell, CA 95008
Townhouse|Pending
2
Beds
2
Total Baths
1
Full Bath
1
Partial Bath
970
SqFt
$618
/SqFt
1973
Built
County:
Santa Clara
Listed by Nathan Nahouraii of Intero Real Estate Services nathan@nahouraii.com
Call Now: 951-203-4426
Is this the listing for you? We can help make it yours.
951-203-4426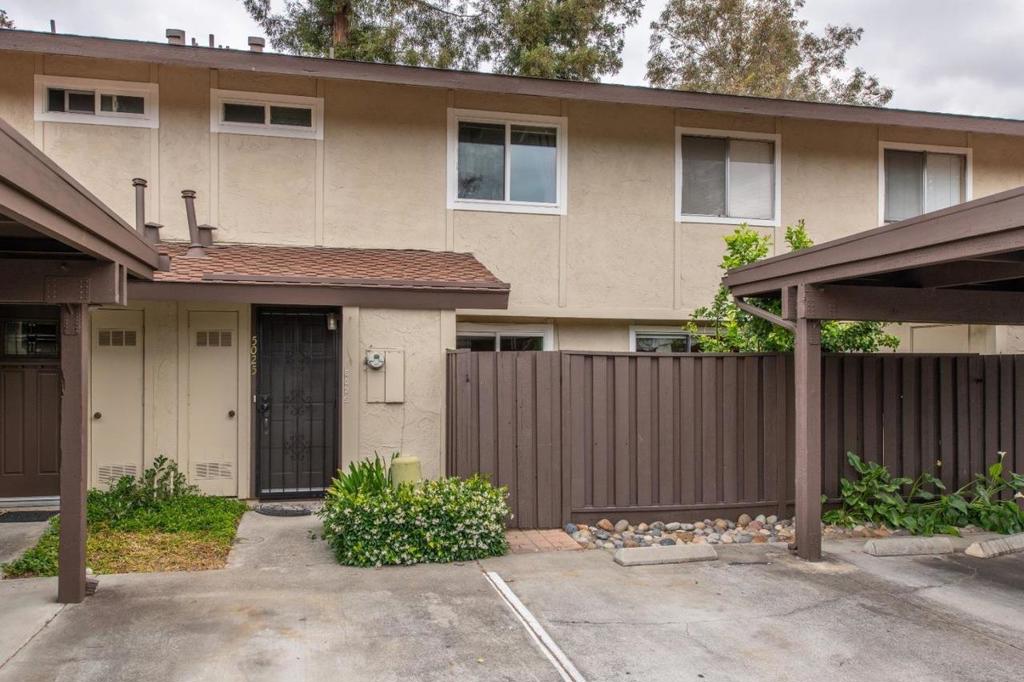
Save
Ask
Tour
Hide
Mortgage Calculator
Monthly Payment (Est.)
$2,733Calculator powered by Showcase IDX, a Constellation1 Company. Copyright ©2026 Information is deemed reliable but not guaranteed.
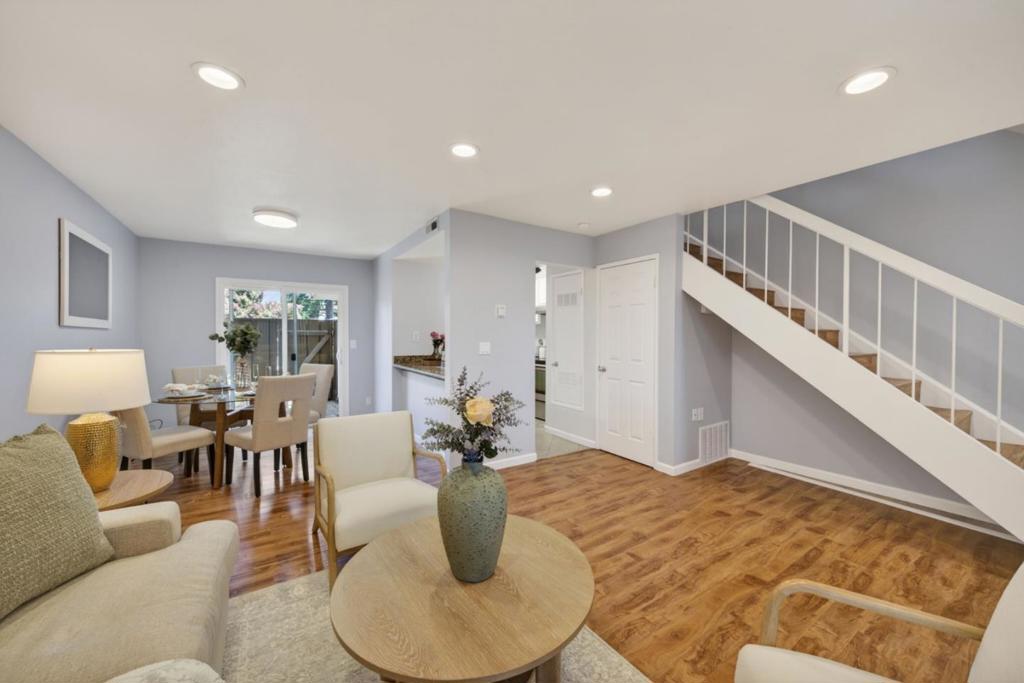
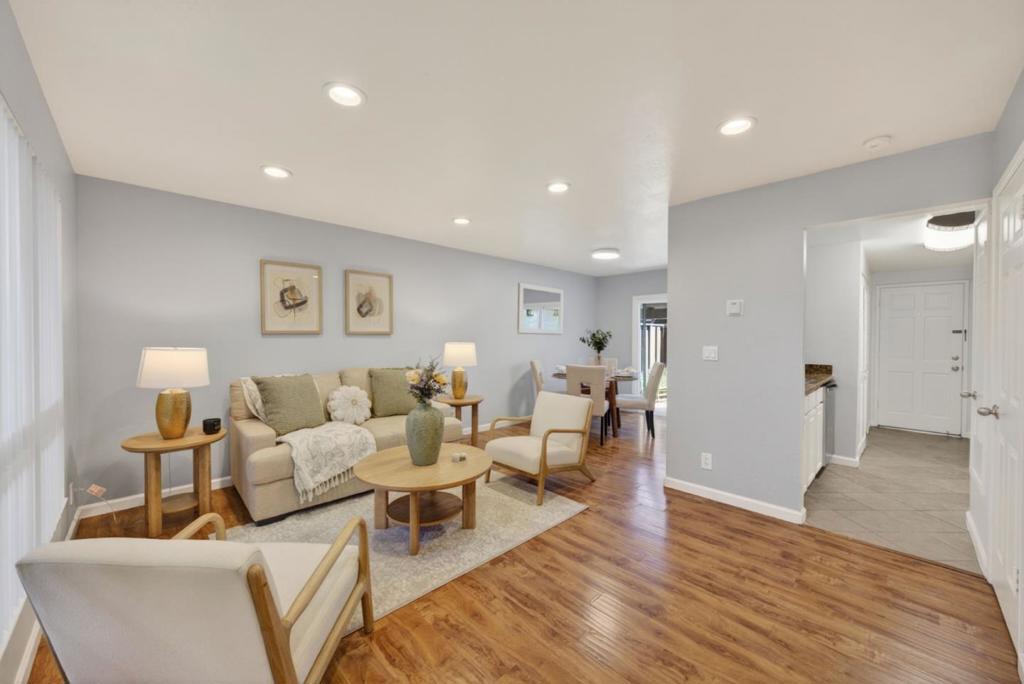
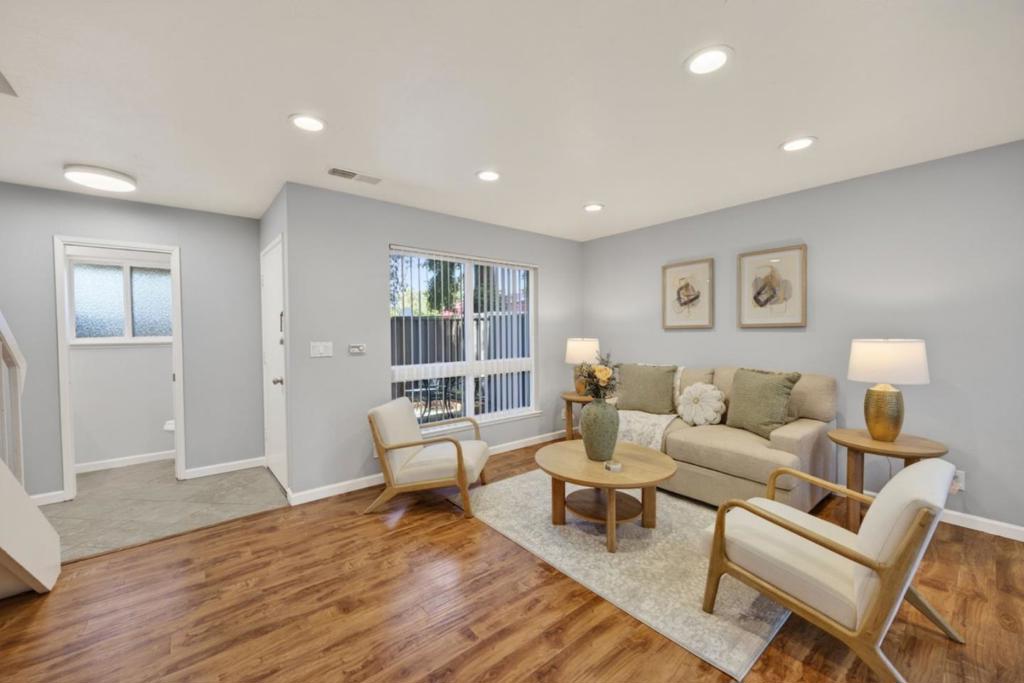
This charming townhouse has the best location bordering Campbell, Saratoga, Los Gatos, & Monte Sereno, as well as a short commute to Apple and Netflix campuses, offering all you need for a convenient lifestyle; it is also in close proximity to shopping centers, restaurants, the Farmers Market, and has easy access to Highway 85. District presents excellent, distinguished schools: Forest Hill Elementary, Rolling Hills Middle & Westmont High School! Home was remodeled in 2013, including updated kitchen and bathrooms, double pane windows and sliding glass doors, wood flooring, front and back patios, a new water heater from 2017 and many more features... A beautiful community pool and cabana as well.
Save
Ask
Tour
Hide
Listing Snapshot
Price
$599,000
Days On Site
107 Days
Bedrooms
2
Inside Area (SqFt)
970 sqft
Total Baths
2
Full Baths
1
Partial Baths
1
Lot Size
0.0197 Acres
Year Built
1973
MLS® Number
ML82049108
Status
Pending
Property Tax
N/A
HOA/Condo/Coop Fees
$577 monthly
Sq Ft Source
Assessor
Friends & Family
Recent Activity
| 2 weeks ago | Listing updated with changes from the MLS® | |
| 3 weeks ago | Status changed to Pending | |
| 2 months ago | Price changed to $599,000 | |
| 4 months ago | Listing first seen on site |
General Features
Acres
0.0197
Carport
1
Foundation
Slab
Number Of Stories
2
Parking
Carport
Parking Spaces
1
Property Sub Type
Townhouse
Sewer
Public Sewer
Special Circumstances
Standard
Water Source
Public
Zoning
R315
Interior Features
Appliances
DishwasherMicrowaveRefrigeratorVented Exhaust Fan
Cooling
None
Flooring
TileWood
Heating
Central
Spa
Yes
Kitchen
Features - Granite Counters
Save
Ask
Tour
Hide
Exterior Features
Pool Features
CommunityIn GroundAssociation
Roof
Shingle
Spa
Yes
Spa Features
CommunityIn Ground
Community Features
Association Amenities
ClubhouseBarbecuePoolSpa/Hot TubTrash
Association Fee
$577.0
Association Fee Frequency
Monthly
Community Features
Pool
MLS Area
699 - Not Defined
School District
Other
Schools
School District
Other
Elementary School
Other
Middle School
Rolling Hills
High School
Westmont

This information is for your personal, non-commercial use and may not be used for any purpose other than to identify prospective properties you may be interested in purchasing. The display of MLS data is usually deemed reliable but is NOT guaranteed accurate by the MLS. Buyers are responsible for verifying the accuracy of all information and should investigate the data themselves or retain appropriate professionals. Information from sources other than the Listing Agent may have been included in the MLS data. Unless otherwise specified in writing, the Broker/Agent has not and will not verify any information obtained from other sources. The Broker/Agent providing the information contained herein may or may not have been the Listing and/or Selling Agent.
Neighborhood & Commute
Source: Walkscore
Disclosure: Community information and market data powered by Constellation Data Labs. Information is deemed reliable but not guaranteed.
Save
Ask
Tour
Hide
