

2329 Villa PlaceSanta Clara, CA 95054
Mortgage Calculator
Monthly Payment (Est.)
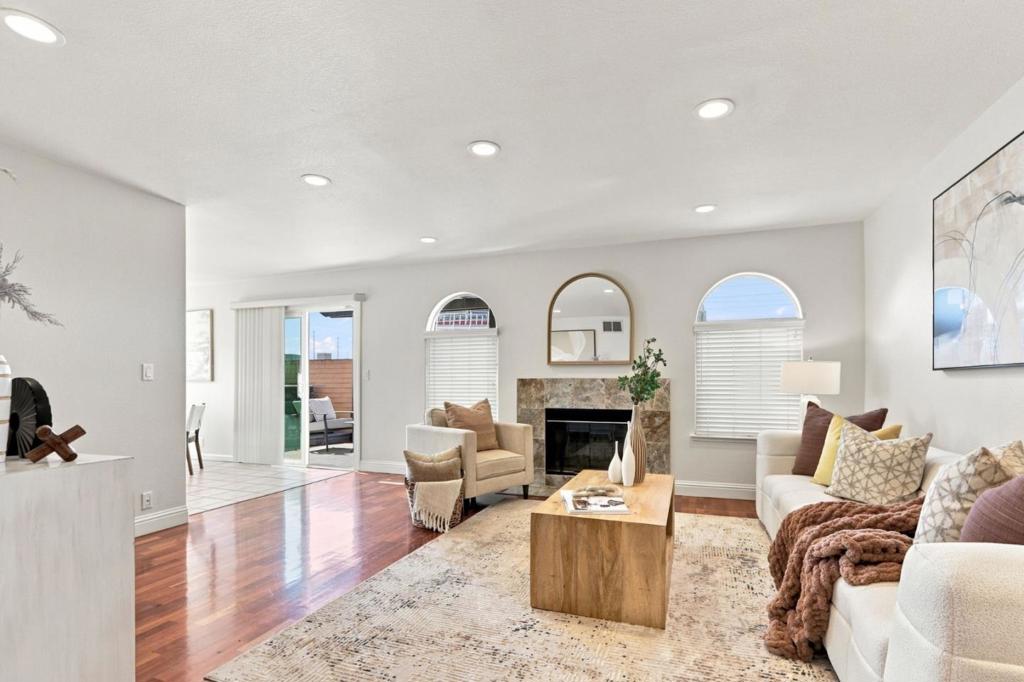
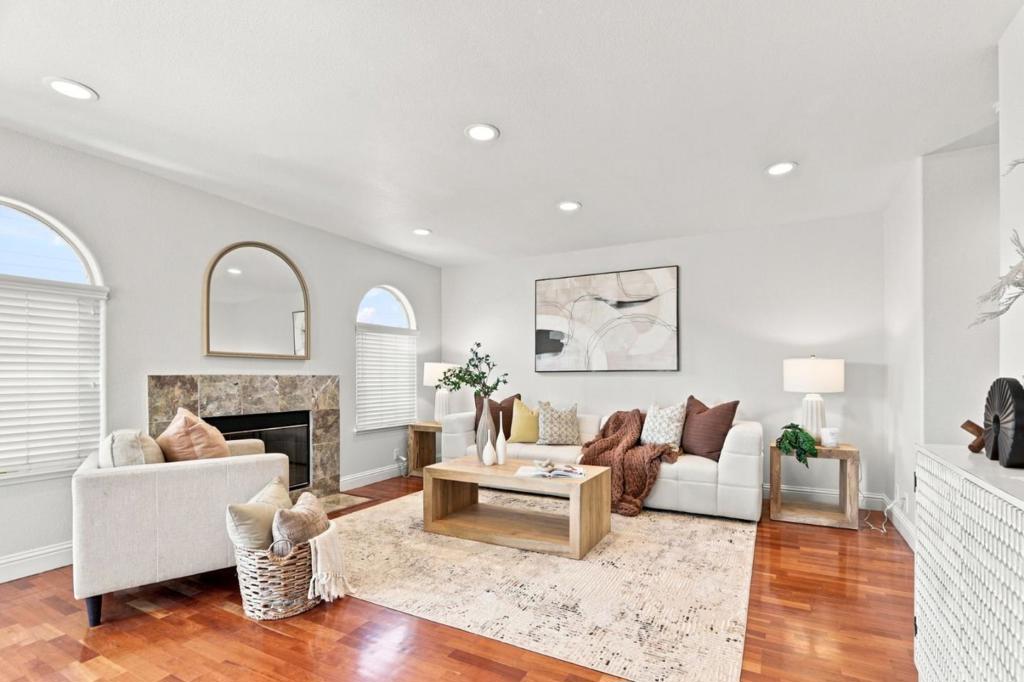
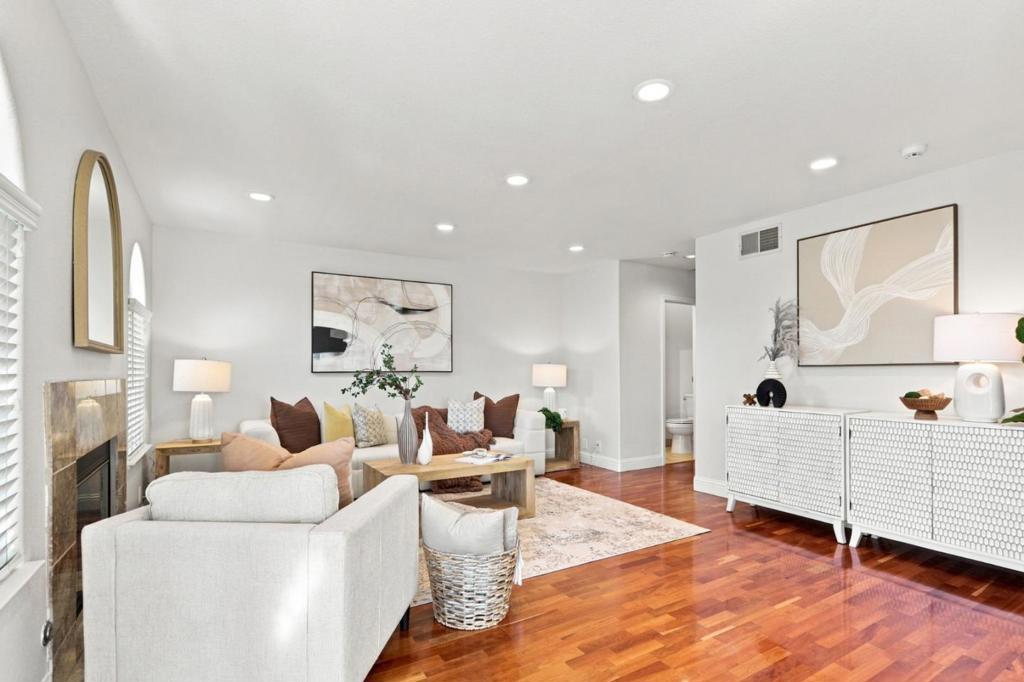
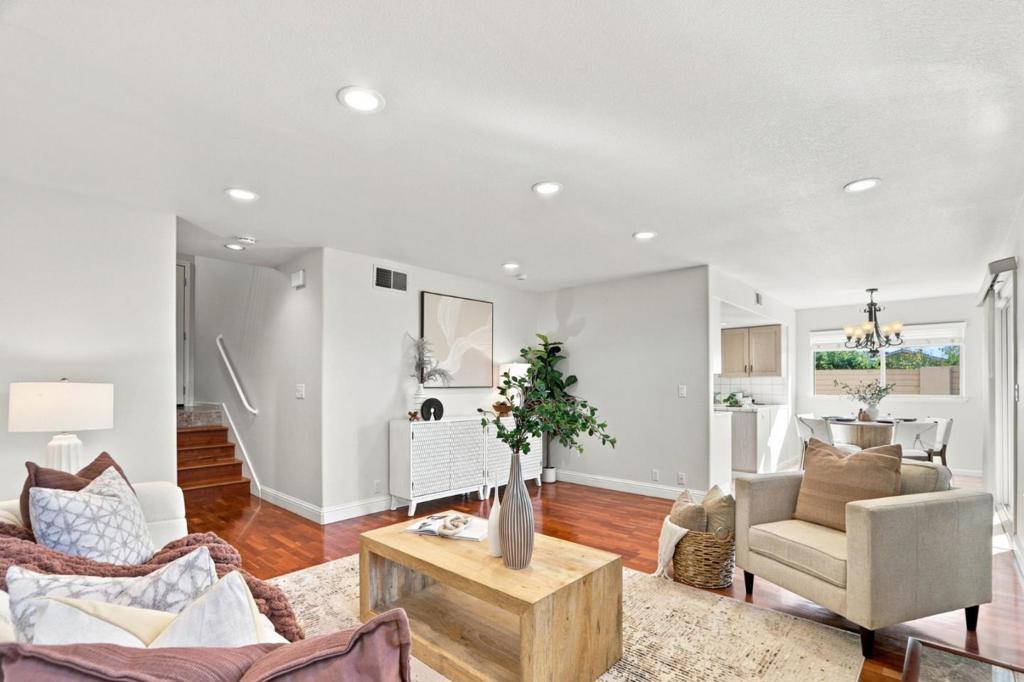
$5,470Experience modern Silicon Valley living in this beautiful 3-bedroom, 2.5-bath end-unit townhouse in Santa Claras desirable Gianera Villas community. Bright and inviting, the home features gleaming wood flooring throughout and new interior paint. The open kitchen and dining area flow into a comfortable living room with a cozy fireplace. Upstairs, the spacious primary suite features vaulted ceilings, a skylight, and a large walk-in closet, along with two additional bedrooms and a convenient laundry room. An attached side-by-side 2-car garage plus additional storage. Enjoy the private outdoor space with a hot tub. Ideally located near Fuller Park with convenient access to major Silicon Valley employers including NVIDIA, Google, Intel, Oracle, Micron, and ServiceNow. Easy access to Highways 237 and 101, VTA Light Rail, Amtrak, and SJC Airport. Rivermark Plaza, Whole Foods, Mercado Center, Levis Stadium, and Californias Great America are all nearby.
| 3 days ago | Listing updated with changes from the MLS® | |
| 3 weeks ago | Status changed to Pending | |
| 2 months ago | Listing first seen on site |

This information is for your personal, non-commercial use and may not be used for any purpose other than to identify prospective properties you may be interested in purchasing. The display of MLS data is usually deemed reliable but is NOT guaranteed accurate by the MLS. Buyers are responsible for verifying the accuracy of all information and should investigate the data themselves or retain appropriate professionals. Information from sources other than the Listing Agent may have been included in the MLS data. Unless otherwise specified in writing, the Broker/Agent has not and will not verify any information obtained from other sources. The Broker/Agent providing the information contained herein may or may not have been the Listing and/or Selling Agent.

Did you know? You can invite friends and family to your search. They can join your search, rate and discuss listings with you.