469600 Amesbury Drive, Susanville, CA, 96130

Save
Ask
Tour
Hide
Share
$975,000
112 Days On Site

469600 Amesbury Drive
Susanville, CA 96130

For Sale|Farm|Active
3
Beds
2
Total Baths
2
Full Baths
2,088
SqFt
$467
/SqFt
1998
Built
County:
Lassen
Listed by James Mccarthy of Gold Run Realty jmccarthy@goldrunrealty.com
Call Now: 951-203-4426
Is this the listing for you? We can help make it yours.
951-203-4426
469600 Amesbury Drive469600 Amesbury Drive469600 Amesbury Drive469600 Amesbury Drive
Save
Ask
Tour
Hide
Share

Mortgage Calculator

Monthly Payment (Est.)

$4,448
Calculator powered by Showcase IDX, a Constellation1 Company. Copyright ©2026 Information is deemed reliable but not guaranteed.

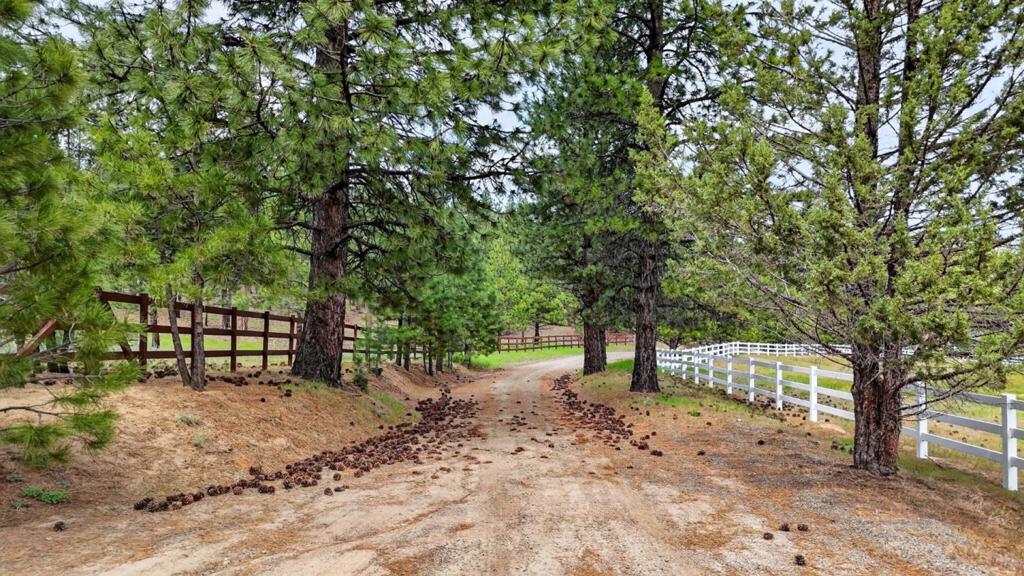
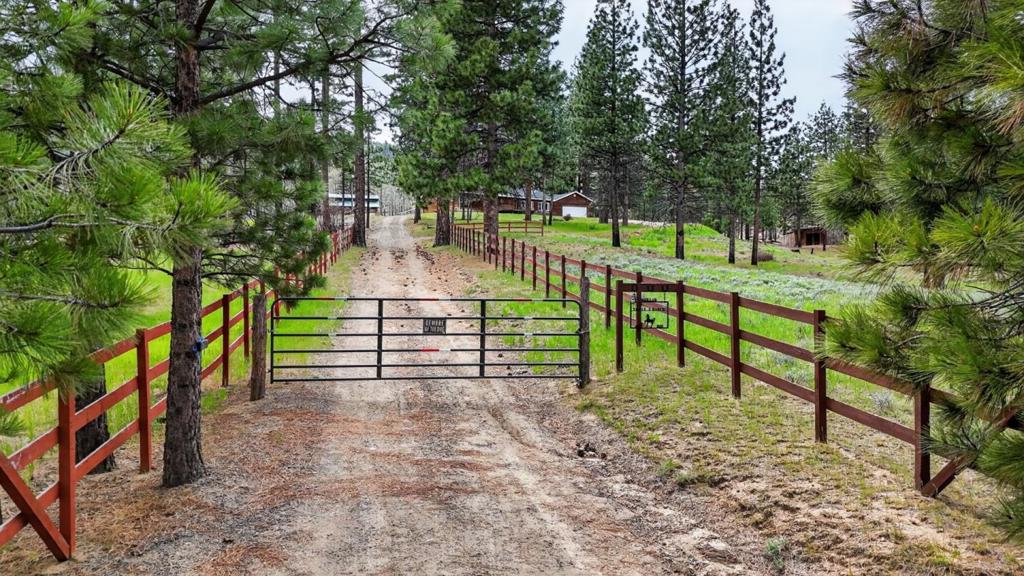
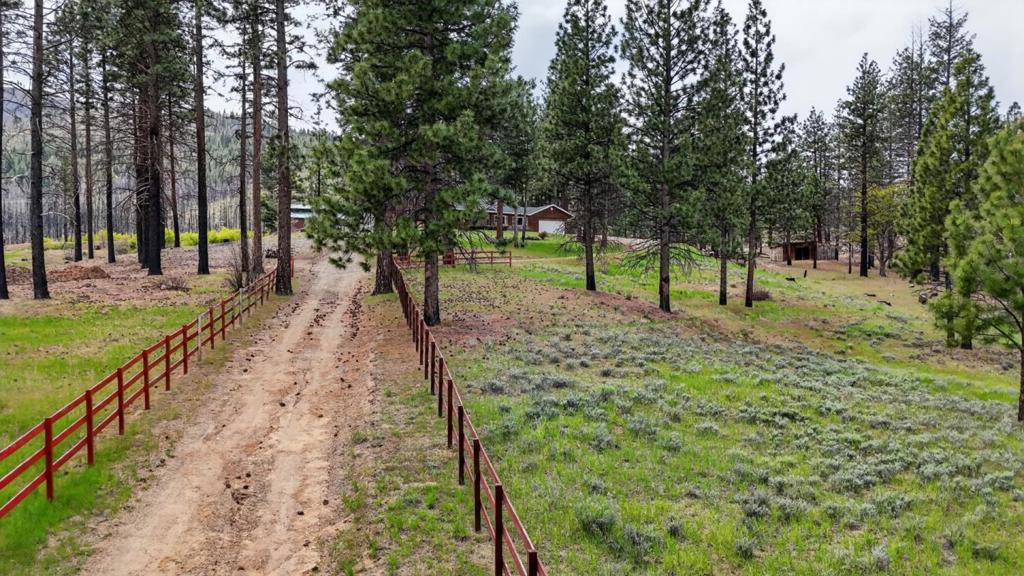
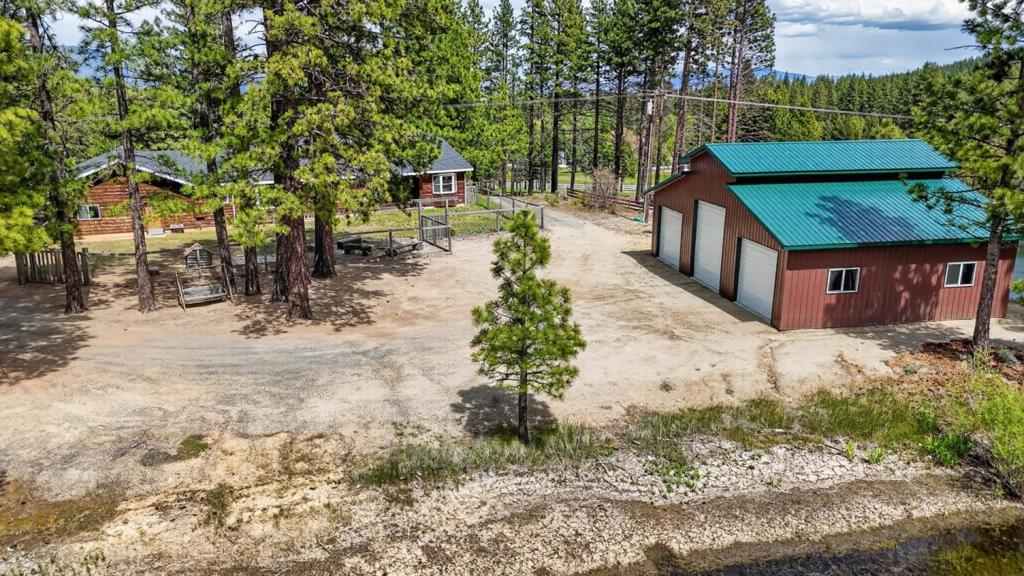
Located in Susanville, this 3-bedroom, 2-bath home offers 2,088 sq ft of living space with a spacious floor plan. The kitchen features a gas oven range, self-cleaning oven, laminate countertops, island, pantry, and refrigerator, combined with an eat-in dining area and a family room combo. Flooring includes carpet and vinyl/linoleum throughout. The living room includes a wood stove fireplace, complementing central forced air heating and ceiling fans for comfort. Bathrooms include a full bath on the ground floor, and the primary bath has an oversized tub, stall showers, and updated fixtures. Laundry is located in the full basement but could be in utuility room.. Additional highlights are bay windows, high and open beam ceilings, walk-in closet, and double pane windows with insulation. The property sits on a large lot with multiple existing structures including a barn, boat house, garage, poultry coop, sauna, shed, stable, and newer high bay workshop. The home is part of the Richmond Elementary School District and power comes from Plumas-Sierra Rural Electric Cooperative.

Save
Ask
Tour
Hide
Share
Listing Snapshot
Price 
$975,000
Days On Site 
112 Days
Bedrooms 
3
Inside Area (SqFt) 
2,088 sqft
Total Baths 
2
Full Baths 
2
Partial Baths 
N/A
Lot Size 
40.22 Acres
Year Built 
1998
MLS® Number 
ML82049244
Status 
Active
Property Tax 
N/A
HOA/Condo/Coop Fees 
N/A
Sq Ft Source 
Other
Friends & Family
Recent Activity
2 weeks agoListing updated with changes from the MLS®
2 months agoPrice changed to $975,000
4 months agoListing first seen on site
General Features
Acres 
40.22
Direction Faces 
South
Foundation 
Concrete PerimeterPermanent
Garage 
Yes
Garage Spaces 
3
Number Of Stories 
1
Parking 
OtherWorkshop in Garage
Parking Spaces 
3
Property Sub Type 
Farm
Special Circumstances 
Standard
Style 
Ranch
Water Source 
Well
Zoning 
A2B20
Interior Features
Appliances 
RefrigeratorSelf Cleaning Oven
Cooling 
Fireplace 
Yes
Fireplace Features 
InsertLiving RoomWood Burning Stove
Flooring 
Carpet
Heating 
Fireplace InsertCentralWood Stove
Interior 
Walk-In Closet(s)
Window Features 
Bay Window(s)
Basement 
Den 
Kitchen 
Features - Kitchen Island, Laminate Counters
Laundry 
Other 
Features - Walk-In Closet(s)
Workshop 
Save
Ask
Tour
Hide
Share
Exterior Features
Fencing 
Cross FencedWood
Lot Features 
AgriculturalCorners Marked
Other Structures 
Workshop
Patio And Porch 
Deck
Roof 
Composition
View 
HillsLakeMountain(s)PastureRiverTrees/Woods
Waterview 
HillsLakeMountain(s)PastureRiverTrees/Woods
Windows/Doors 
Bay Window(s)
Community Features
School District 
Other
Horse Allowed 
Yes
Schools
School District
Other
Elementary School
Richmond
Middle School
Unknown
High School
Other


This information is for your personal, non-commercial use and may not be used for any purpose other than to identify prospective properties you may be interested in purchasing. The display of MLS data is usually deemed reliable but is NOT guaranteed accurate by the MLS. Buyers are responsible for verifying the accuracy of all information and should investigate the data themselves or retain appropriate professionals. Information from sources other than the Listing Agent may have been included in the MLS data. Unless otherwise specified in writing, the Broker/Agent has not and will not verify any information obtained from other sources. The Broker/Agent providing the information contained herein may or may not have been the Listing and/or Selling Agent.

Neighborhood & Commute
Source: Walkscore
Disclosure: Community information and market data powered by Constellation Data Labs. Information is deemed reliable but not guaranteed.
Save
Ask
Tour
Hide
Share