

545 Flume RoadAptos, CA 95003
Mortgage Calculator
Monthly Payment (Est.)
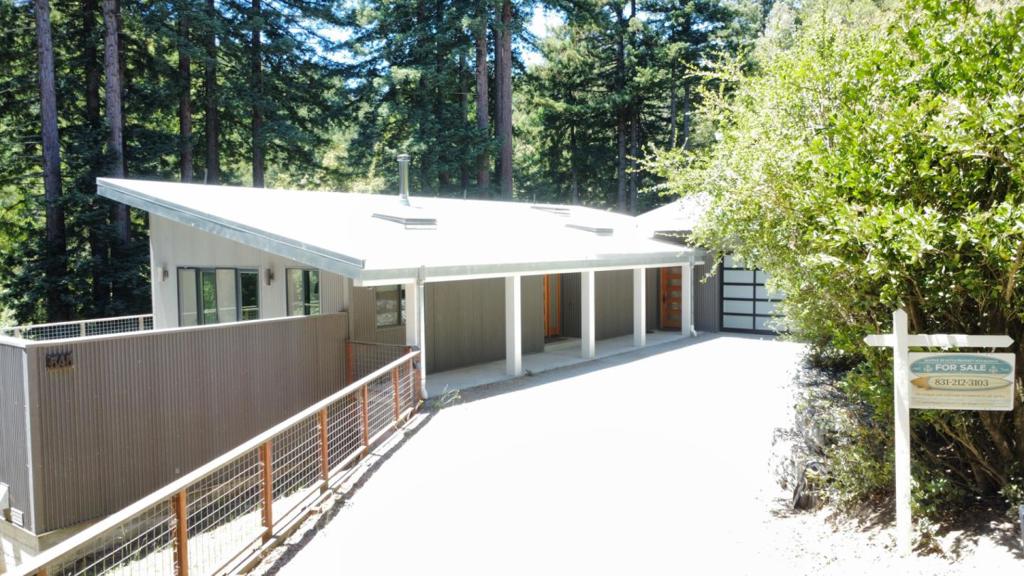
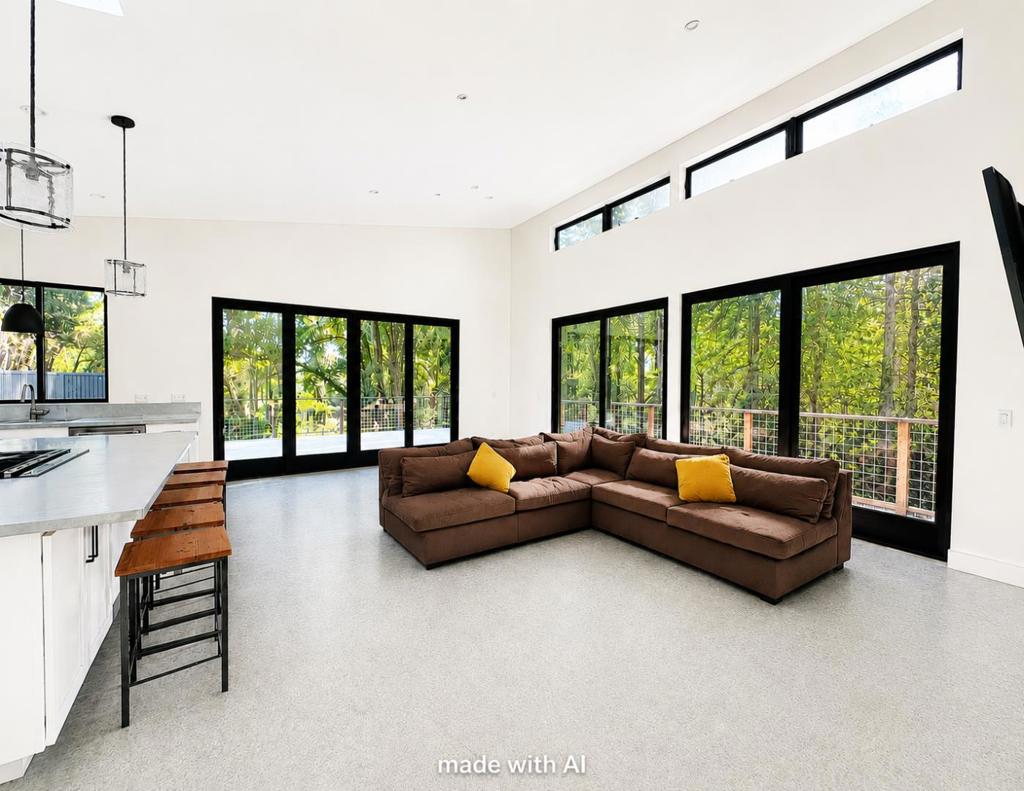
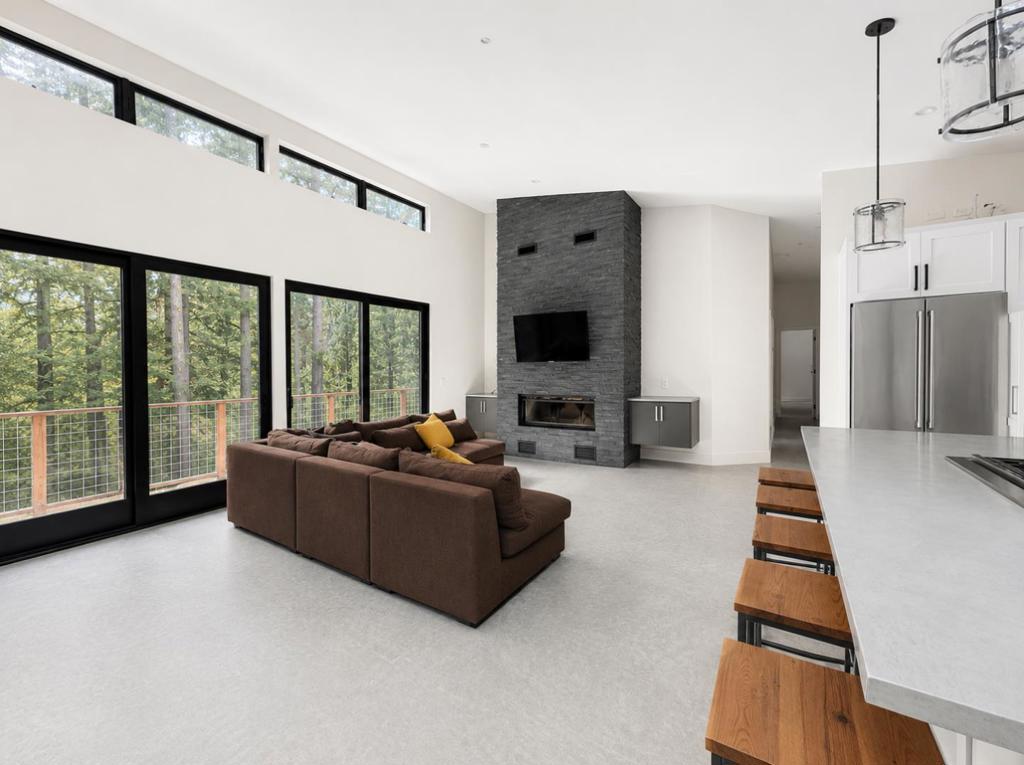
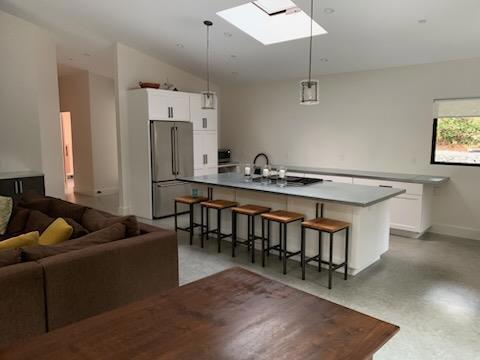
Enter an interest rate to see your estimated monthly payment.Tucked away on approximately 6.25 private acres in the Aptos forest, 545 Flume Road offers a rare blend of modern luxury, privacy, and convenience. Built in 2023, this custom home is surrounded by towering redwoods while being just 7 minutes to Rio Del Mar Blvd and only 20 minutes to Downtown Santa Cruz. Designed with comfort and functionality in mind, the home features radiant heated floors with individual room controls, abundant natural light, and a seamless indoor-outdoor flow to the expansive wraparound deck overlooking the forest setting. The secondary bedrooms each include loft spaces complete with lighting and electrical, ideal for additional sleeping areas, reading nooks, or creative spaces. The spacious layout offers endless possibilities for full-time living, a retreat property, or multigenerational use. Below the home are four substantial storage rooms, each approximately 20x20, providing incredible flexibility for workshops, storage, hobbies, or future potential uses. Ample parking throughout the property accommodates guests, recreational vehicles, and more. This is a must-see property with endless possibilities a truly unique opportunity to own a newly built retreat in one of Aptos most peaceful and private settings.
| 15 hours ago | Listing updated with changes from the MLS® | |
| 3 weeks ago | Status changed to Active | |
| a month ago | Price changed to $1,550,000 | |
| 4 months ago | Listing first seen on site |

This information is for your personal, non-commercial use and may not be used for any purpose other than to identify prospective properties you may be interested in purchasing. The display of MLS data is usually deemed reliable but is NOT guaranteed accurate by the MLS. Buyers are responsible for verifying the accuracy of all information and should investigate the data themselves or retain appropriate professionals. Information from sources other than the Listing Agent may have been included in the MLS data. Unless otherwise specified in writing, the Broker/Agent has not and will not verify any information obtained from other sources. The Broker/Agent providing the information contained herein may or may not have been the Listing and/or Selling Agent.
