

631 Masonic WayBelmont, CA 94002
Mortgage Calculator
Monthly Payment (Est.)
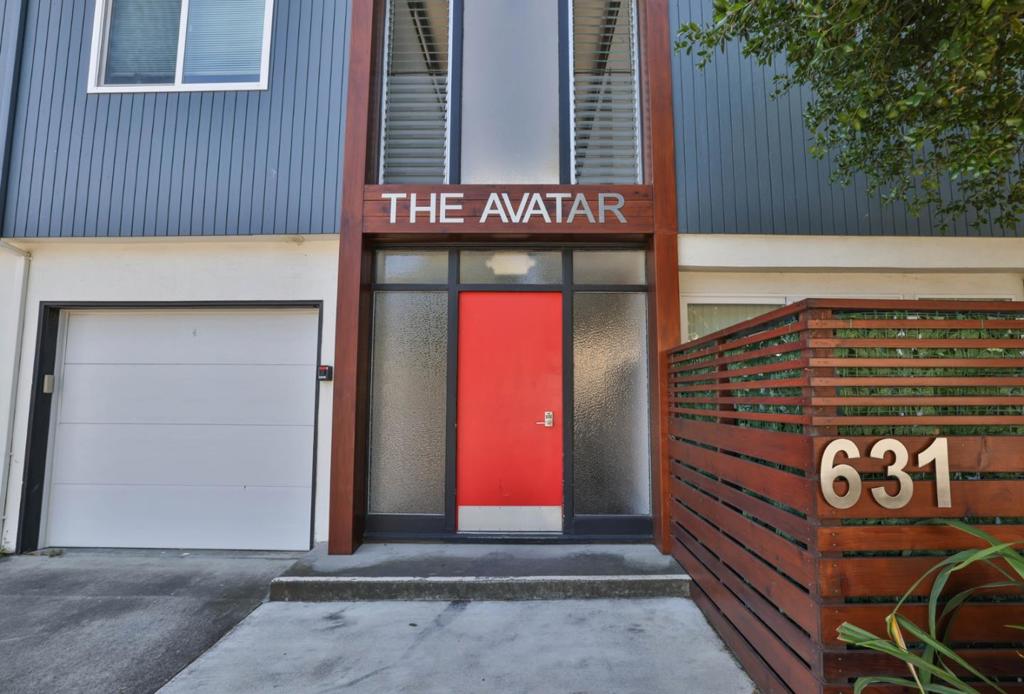
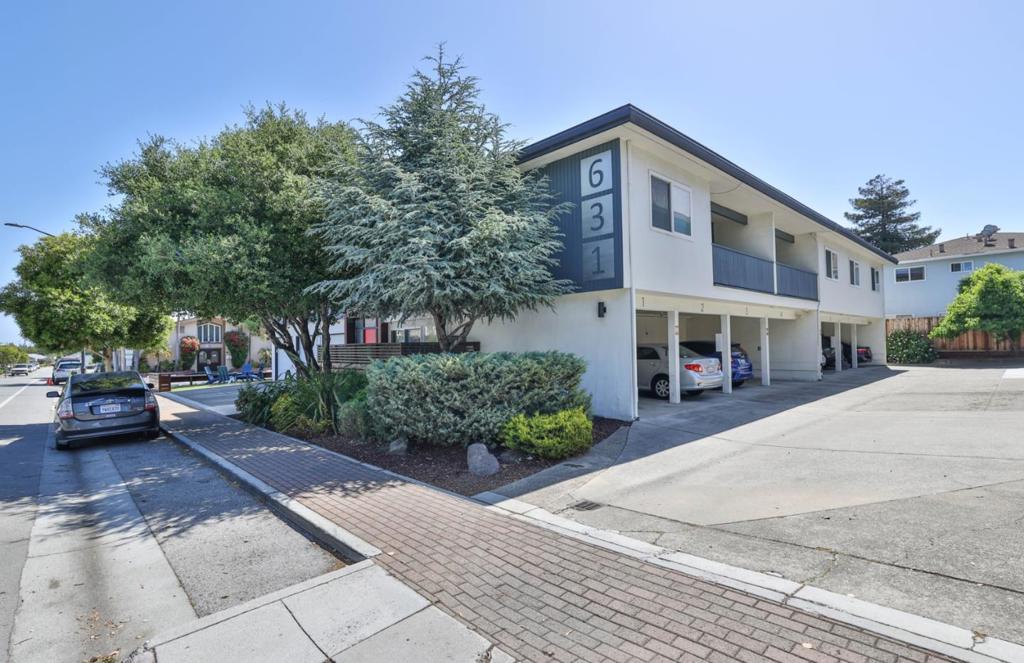
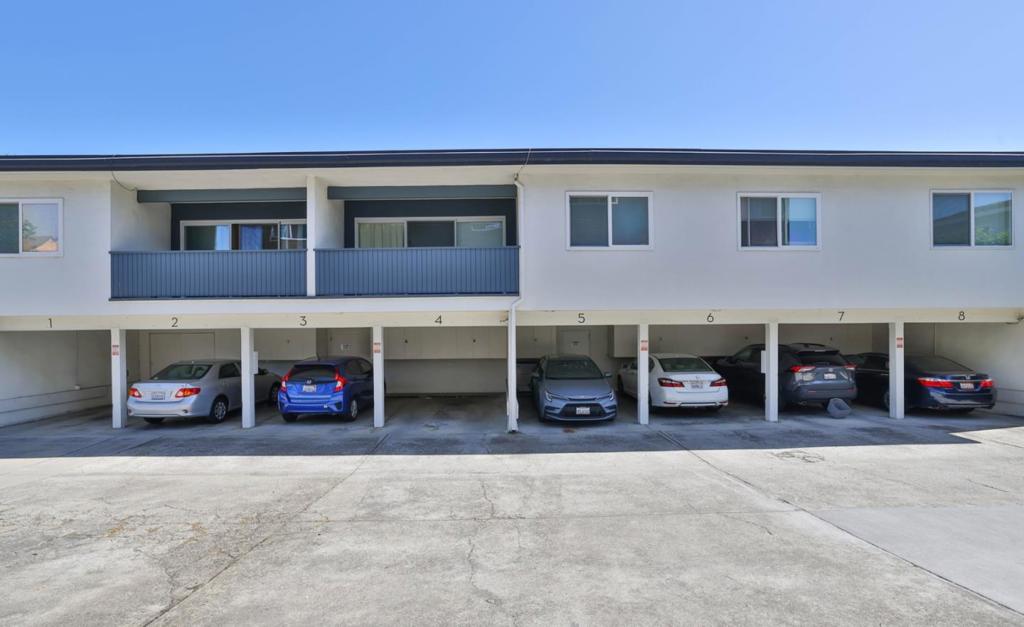
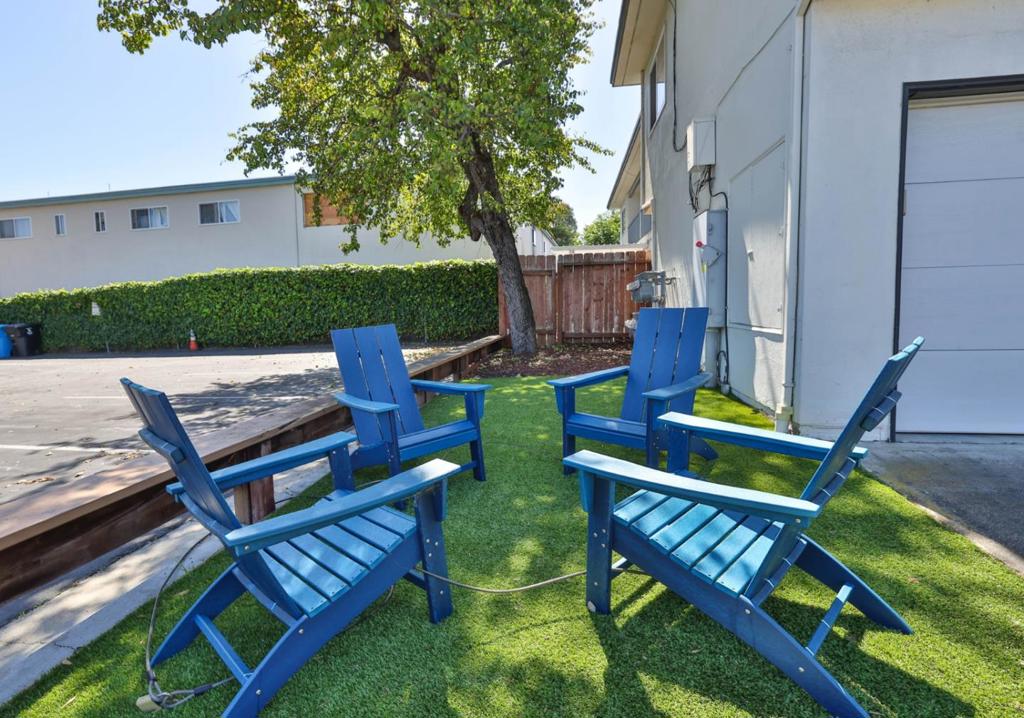
$28,515Introducing The Avatar Apartments at 631 Masonic Way in Belmont. This truly in a class of its own property underwent a fully permitted gut renovation in 2021-2022. This 10 unit asset consists of (3) 2 bed/1 bath units, (6) 1 bed/1 bath units, and (1) studio. The incredibly light and bright homes all have laminate plank and tile flooring, custom tile showers, dual pane windows, plus in-unit laundry. The kitchens feature quartz countertops, subway tile backsplashes, shaker-style cabinets with soft-close doors and drawers, stainless steel appliances, dishwashers, and undermount sinks. New 400 watt power was pulled from the street and the main panels and sub-panels have been updated. An earthquake retrofit has been completed and a new steel exterior staircase was added. This secured mid-century modern masterpiece boasts stunning interior hallways flooded with natural light from the soaring clerestory roof and skylights. Not to be outdone, the location has a WalkScore of 90, is 1/10 of a mile to CalTrain and a stone's throw to retail on Ralston/Downtown Belmont. Easy access to HWY 101 and blocks to Twin Pines Park, Belmont City Hall and Notre Dame De Namur University. Electrical car charging on-site plus (8) tuck-under parking and (3) 1 car garages + (3) tandem.
| 7 days ago | Listing updated with changes from the MLS® | |
| 3 weeks ago | Price changed to $6,250,000 | |
| 4 months ago | Listing first seen on site |

This information is for your personal, non-commercial use and may not be used for any purpose other than to identify prospective properties you may be interested in purchasing. The display of MLS data is usually deemed reliable but is NOT guaranteed accurate by the MLS. Buyers are responsible for verifying the accuracy of all information and should investigate the data themselves or retain appropriate professionals. Information from sources other than the Listing Agent may have been included in the MLS data. Unless otherwise specified in writing, the Broker/Agent has not and will not verify any information obtained from other sources. The Broker/Agent providing the information contained herein may or may not have been the Listing and/or Selling Agent.
