

111 Greenview DriveBoulder Creek, CA 95006
Mortgage Calculator
Monthly Payment (Est.)
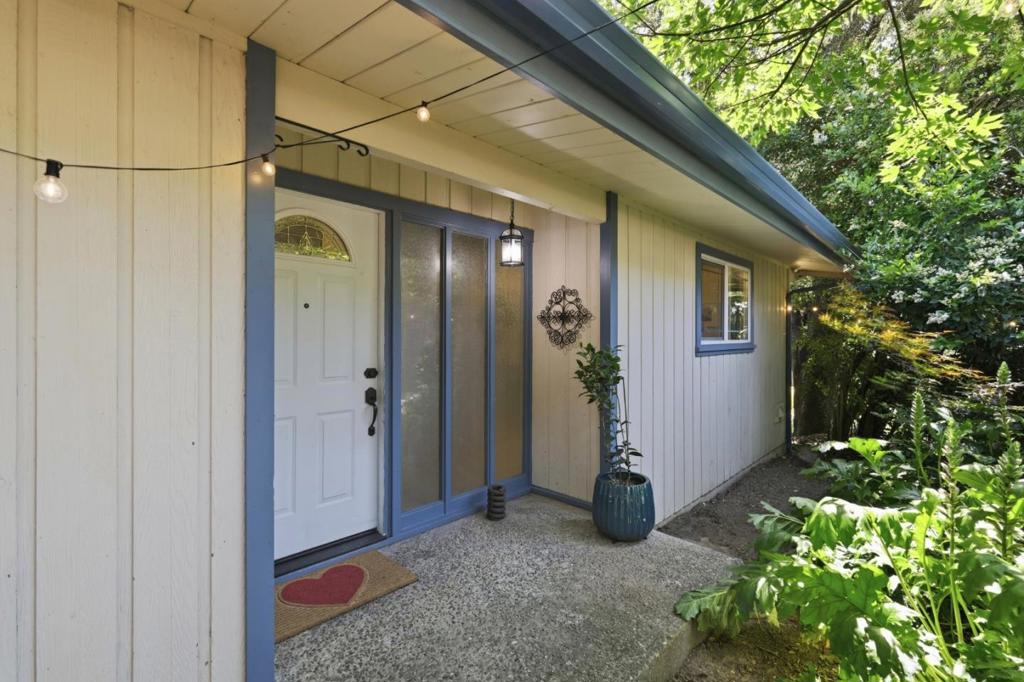
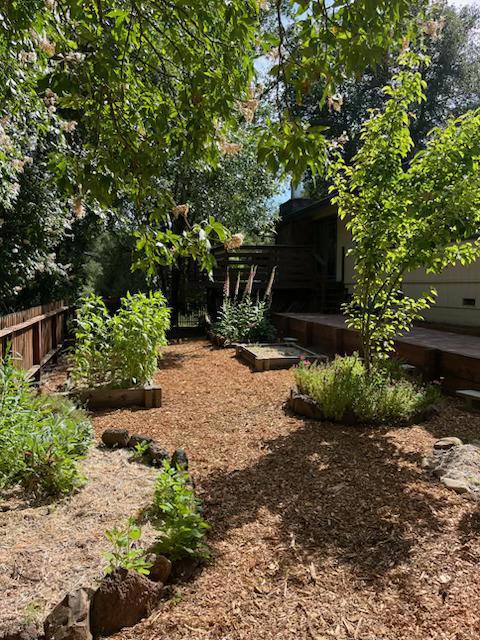
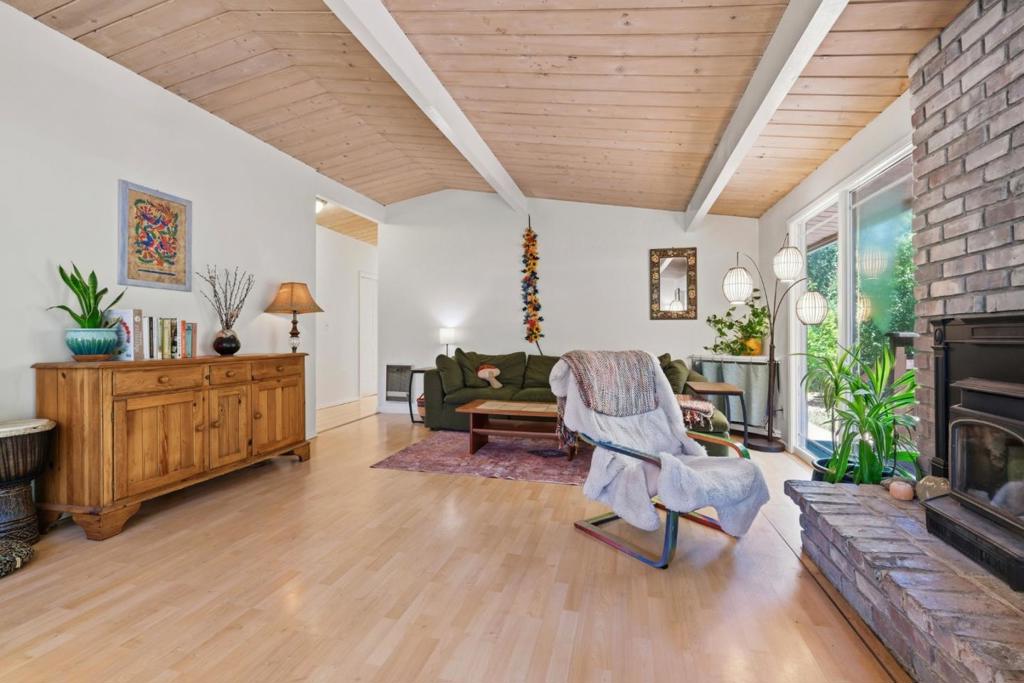
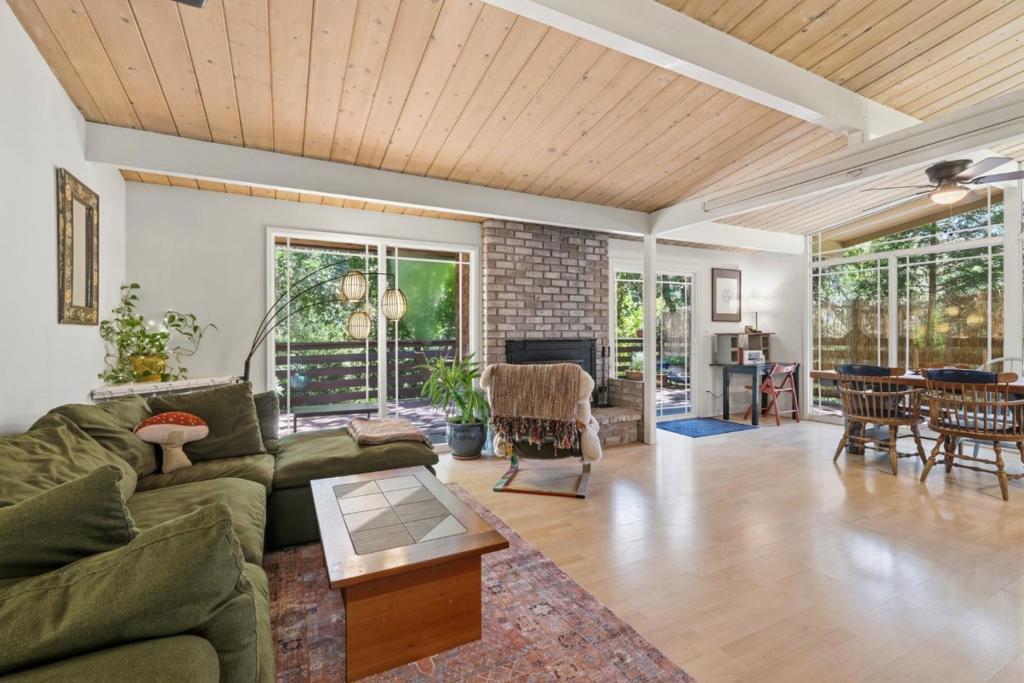
Enter an interest rate to see your estimated monthly payment.Welcome home to this thoughtfully designed 3-bedroom, 2-bath residence featuring a highly desirable open-concept floor plan. The spacious living room flows seamlessly into the kitchen and dining area, creating the perfect space for everyday living and entertaining. Abundant windows throughout the home fill each room with natural light, creating a bright and inviting atmosphere. Ideally located for commuters, this property is approximately 30 minutes from both San Jose and Santa Cruz, offering convenient access to Silicon Valley and the coast while enjoying the tranquility of mountain living. Downtown Boulder Creek is just five minutes away, providing easy access to local shops, dining, and community amenities. The beautifully landscaped grounds showcase mature gardens, fruit trees, and a custom brick pathway that create a peaceful outdoor retreat. A newer roof adds value and peace of mind. Inside, an expansive bonus space offers endless possibilities perfect for hobbyists, a home office, creative pursuits, fitness equipment, or a quiet place to relax and unwind. With its functional layout, natural beauty, and convenient location, this home offers the perfect blend of comfort, versatility, and lifestyle.
| a week ago | Listing updated with changes from the MLS® | |
| a week ago | Status changed to Active Under Contract | |
| 3 weeks ago | Price changed to $650,000 | |
| 4 months ago | Listing first seen on site |

This information is for your personal, non-commercial use and may not be used for any purpose other than to identify prospective properties you may be interested in purchasing. The display of MLS data is usually deemed reliable but is NOT guaranteed accurate by the MLS. Buyers are responsible for verifying the accuracy of all information and should investigate the data themselves or retain appropriate professionals. Information from sources other than the Listing Agent may have been included in the MLS data. Unless otherwise specified in writing, the Broker/Agent has not and will not verify any information obtained from other sources. The Broker/Agent providing the information contained herein may or may not have been the Listing and/or Selling Agent.
