

8732 Mccarty Ranch DriveSan Jose, CA 95135
Mortgage Calculator
Monthly Payment (Est.)
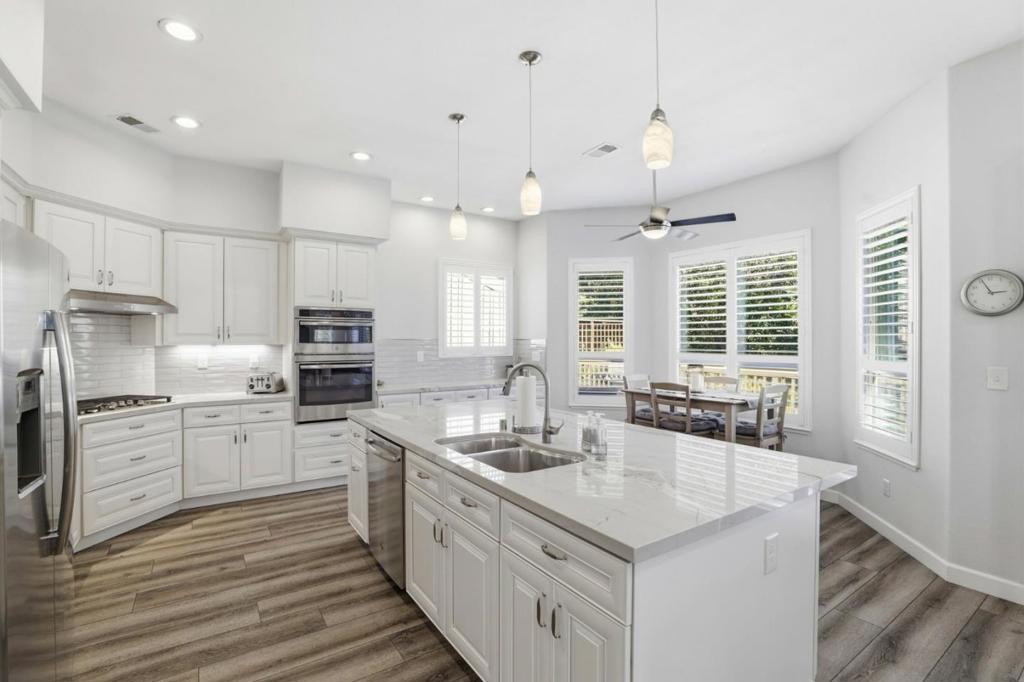
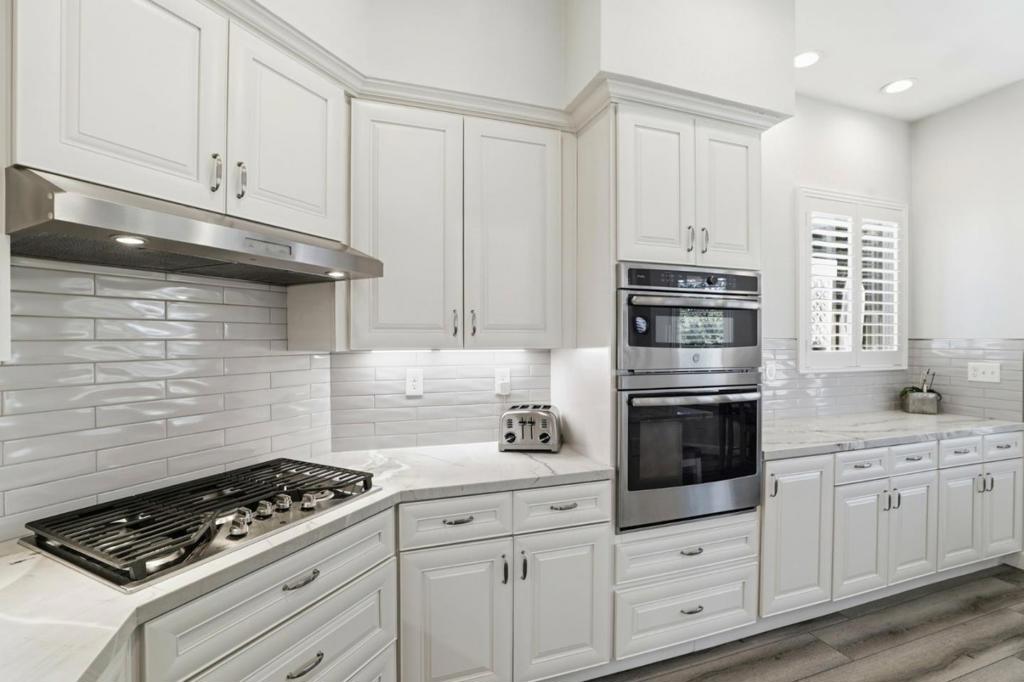
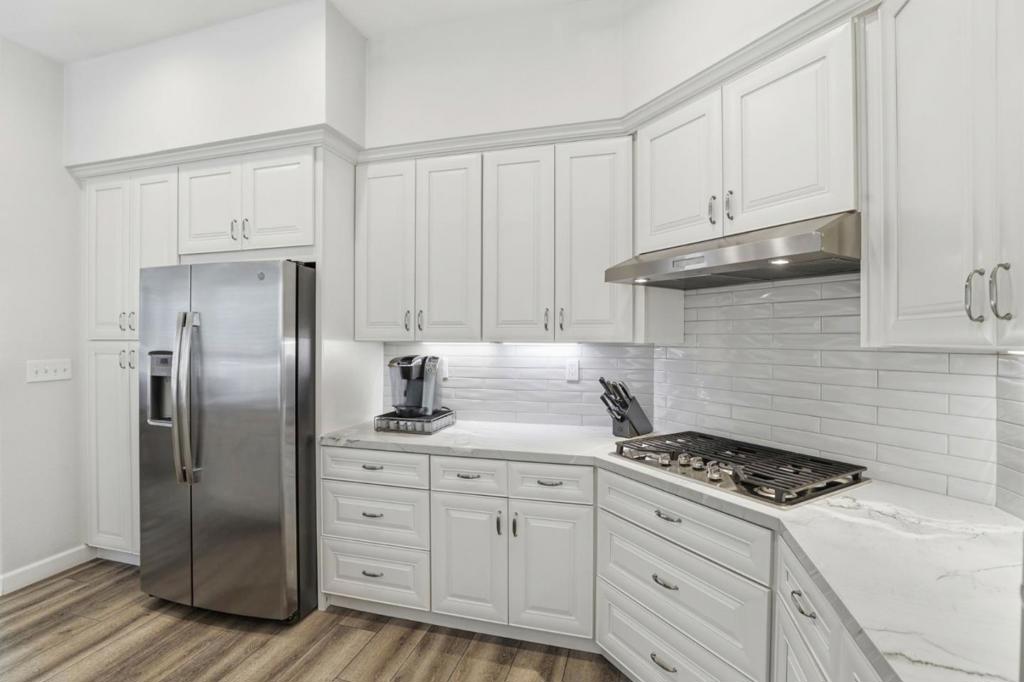
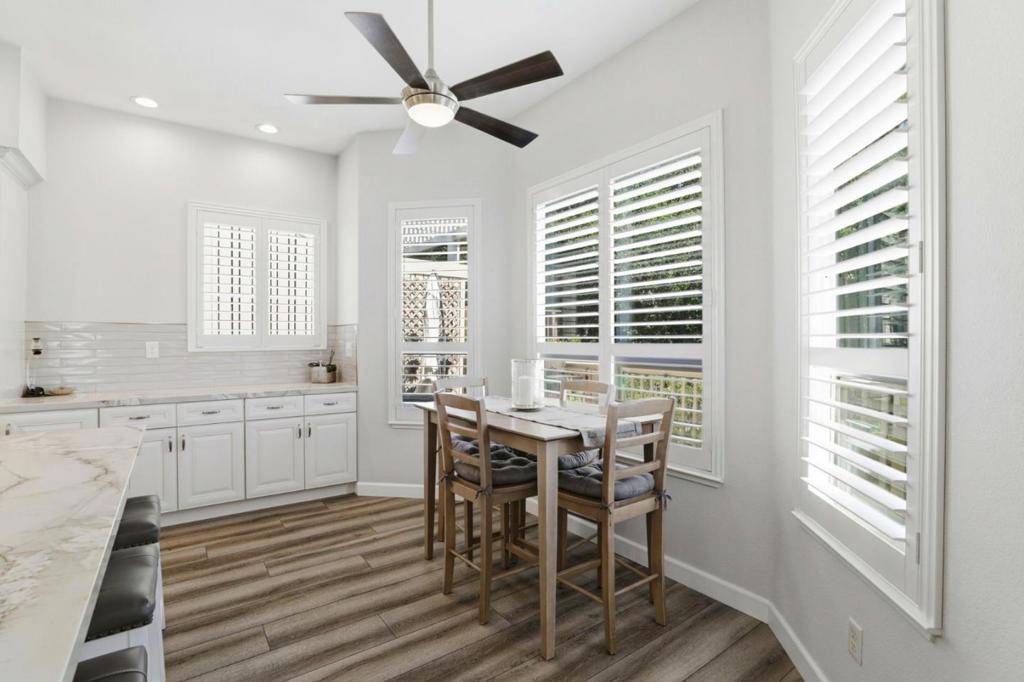
$6,730Welcome to The Villages Golf & Country Club, Silicon Valleys premier gated 55+ resort community. This beautifully upgraded single-level home in the desirable Olivas Village offers 2,305 sq ft of thoughtfully designed living space with 2Bd, a den, and 2.5Ba. The light-filled open floor plan blends elegance and comfort, featuring spacious living areas and gorgeous upgrades throughout. The versatile den provides the perfect space for a home office, library, or guest area, while the seamless layout makes everyday living and entertaining effortless. Step outside to your private outdoor retreat, ideal for morning coffee, outdoor dining, entertaining, gardening, or relaxing in the peaceful surroundings-whether you are entertaining or enjoying quiet solitude, this home delivers. Come indulge in luxury lifestyle at The Villages Golf & Country Club. An active 55+ community, offering an array of amenities suitable for an active lifestyle, ensuring that every resident can find joy in pursuing their passions. From golf courses, putting green, driving range, to social clubs, pickle ball, tennis, bocce ball, swimming, gym, hiking/walking trails and more, this esteemed community provides an environment that fosters recreation, relaxation, and meaningful connections with like-minded individuals.
| 2 weeks ago | Listing updated with changes from the MLS® | |
| 2 weeks ago | Status changed to Pending | |
| 3 months ago | Price changed to $1,475,000 | |
| 4 months ago | Listing first seen on site |

This information is for your personal, non-commercial use and may not be used for any purpose other than to identify prospective properties you may be interested in purchasing. The display of MLS data is usually deemed reliable but is NOT guaranteed accurate by the MLS. Buyers are responsible for verifying the accuracy of all information and should investigate the data themselves or retain appropriate professionals. Information from sources other than the Listing Agent may have been included in the MLS data. Unless otherwise specified in writing, the Broker/Agent has not and will not verify any information obtained from other sources. The Broker/Agent providing the information contained herein may or may not have been the Listing and/or Selling Agent.

Did you know? You can invite friends and family to your search. They can join your search, rate and discuss listings with you.