

9584 Del Seis DriveSacramento, CA 95829
Mortgage Calculator
Monthly Payment (Est.)
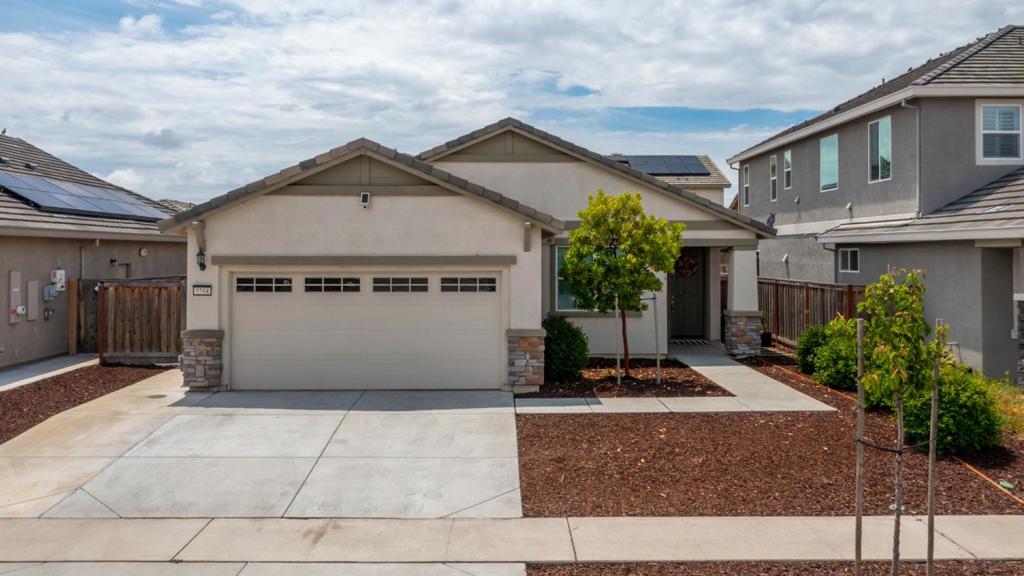
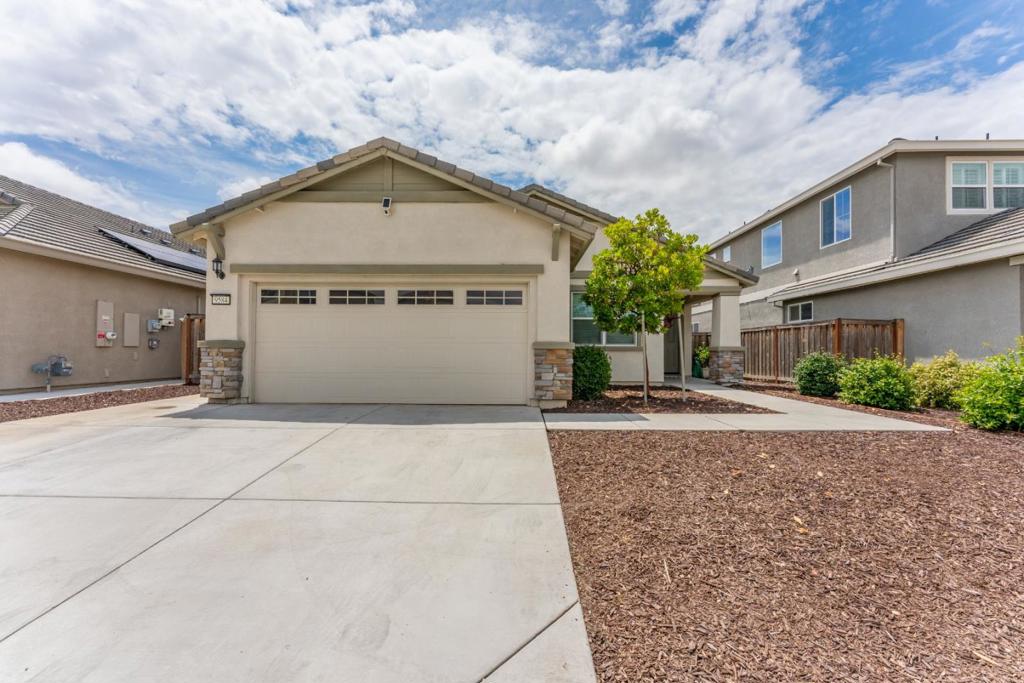
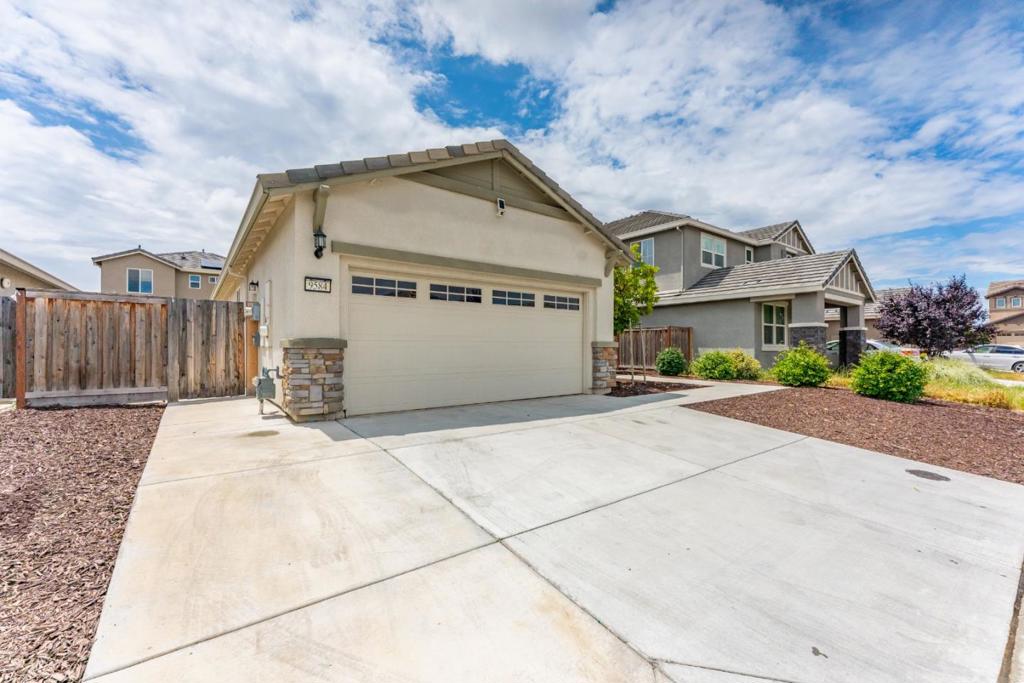
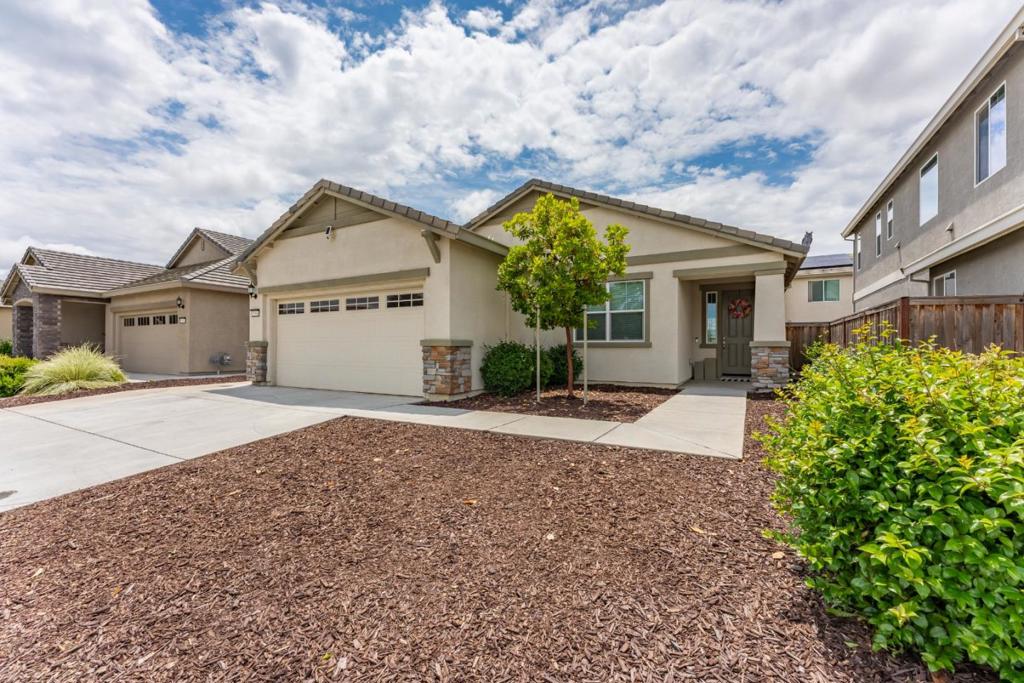
$2,464Welcome to 9584 Del Seis Drive, a beautifully maintained single-story home in the desirable gated Ogden Ranch community of Sacramento. Built in 2021, this move-in-ready residence offers 3 bedrooms, 2 bathrooms, and 1,522 sq. ft. of modern living space on a 5,460 sq. ft. lot. The open-concept floor plan is designed for both comfort and entertaining, featuring a spacious living area that flows seamlessly into the kitchen and dining space. The kitchen boasts quartz countertops, a large island with sink, ample cabinetry, and a pantry. The private primary suite offers a spacious walk-in closet and an en-suite bathroom with dual sinks and generous counter space. Two additional bedrooms provide flexibility for family, guests, or a home office. Energy-efficient solar panels help reduce utility costs while adding long-term value. Residents of Ogden Ranch enjoy access to walking trails, a dog park, playground, and open green spaces perfect for outdoor activities. Conveniently located near shopping, dining, schools, and commuter routes, this newer home offers the ideal blend of modern features, community amenities, and everyday convenience. Don't miss this opportunity to own in one of Sacramento's sought-after gated communities.
| 7 days ago | Listing updated with changes from the MLS® | |
| 2 months ago | Price changed to $540,000 | |
| 4 months ago | Listing first seen on site |

This information is for your personal, non-commercial use and may not be used for any purpose other than to identify prospective properties you may be interested in purchasing. The display of MLS data is usually deemed reliable but is NOT guaranteed accurate by the MLS. Buyers are responsible for verifying the accuracy of all information and should investigate the data themselves or retain appropriate professionals. Information from sources other than the Listing Agent may have been included in the MLS data. Unless otherwise specified in writing, the Broker/Agent has not and will not verify any information obtained from other sources. The Broker/Agent providing the information contained herein may or may not have been the Listing and/or Selling Agent.

Did you know? You can invite friends and family to your search. They can join your search, rate and discuss listings with you.