

214 Proximity WaySan Jose, CA 95110
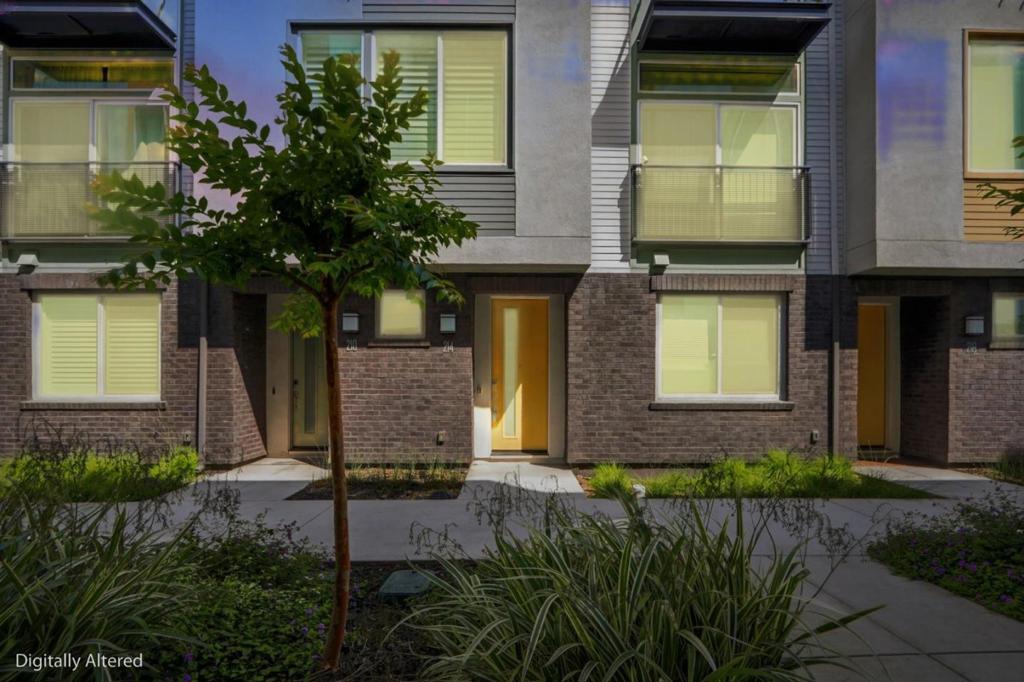
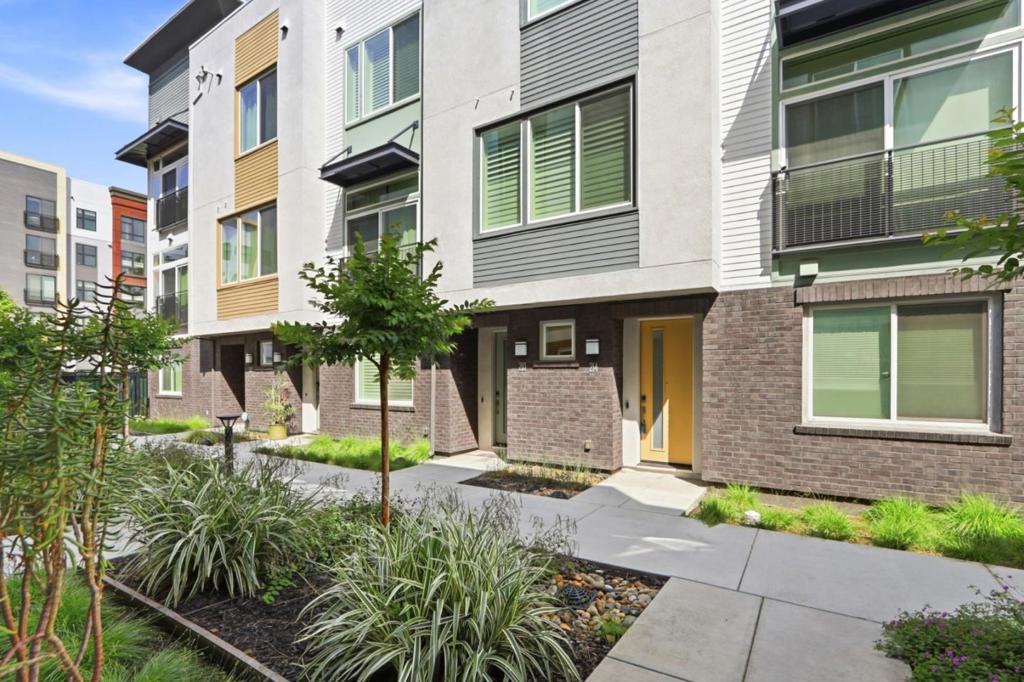
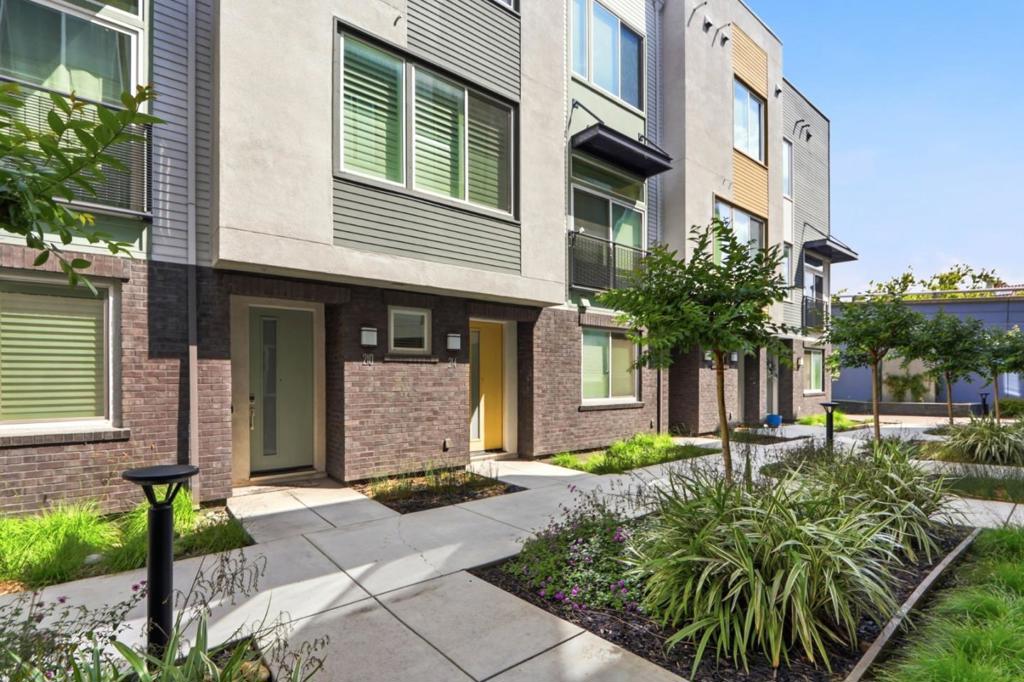
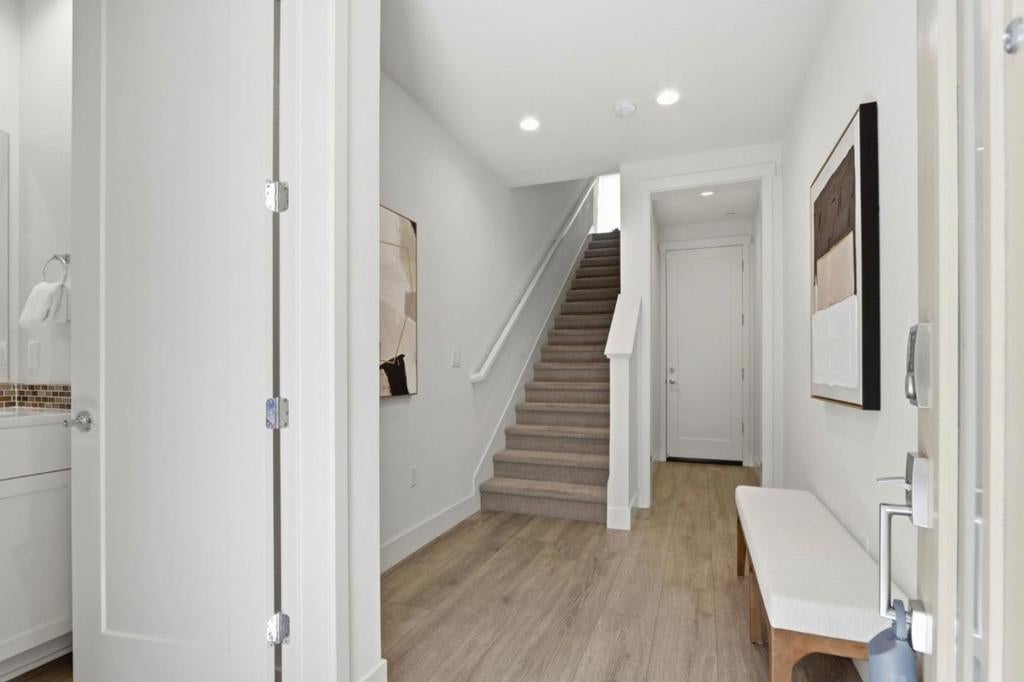
Mortgage Calculator
Monthly Payment (Est.)
$4,403Experience the perfect blend of style, comfort, and convenience in this beautifully appointed 2-bedroom, 2-bath residence offering approximately 1,370 square feet of thoughtfully designed living space. The open-concept floor plan features a spacious kitchen with Corian countertops, center island, gas range, built-in microwave, dishwasher, and abundant storage, seamlessly flowing into the inviting living and family areas. Rich hardwood flooring complements the main living spaces, while plush carpeting adds comfort to the bedrooms. The generously sized primary suite includes a walk-in closet and updated en-suite bathroom with a spacious stall shower and contemporary finishes. The secondary bathroom offers double sinks and solid-surface countertops. Additional highlights include central air conditioning, multi-zone forced-air heating, a tankless water heater, indoor laundry, and an attached one-car garage. Multiple dining areas, including a breakfast bar, dining nook, and formal dining space, provide flexibility for everyday living and entertaining. Ideally situated in vibrant Downtown San Jose, this home offers easy access to premier dining, shopping, entertainment, major employers, and transportation corridors.
| 6 days ago | Listing updated with changes from the MLS® | |
| 4 months ago | Listing first seen on site |

This information is for your personal, non-commercial use and may not be used for any purpose other than to identify prospective properties you may be interested in purchasing. The display of MLS data is usually deemed reliable but is NOT guaranteed accurate by the MLS. Buyers are responsible for verifying the accuracy of all information and should investigate the data themselves or retain appropriate professionals. Information from sources other than the Listing Agent may have been included in the MLS data. Unless otherwise specified in writing, the Broker/Agent has not and will not verify any information obtained from other sources. The Broker/Agent providing the information contained herein may or may not have been the Listing and/or Selling Agent.

Did you know? You can invite friends and family to your search. They can join your search, rate and discuss listings with you.