

551 Hilmar StreetSanta Clara, CA 95050
Mortgage Calculator
Monthly Payment (Est.)
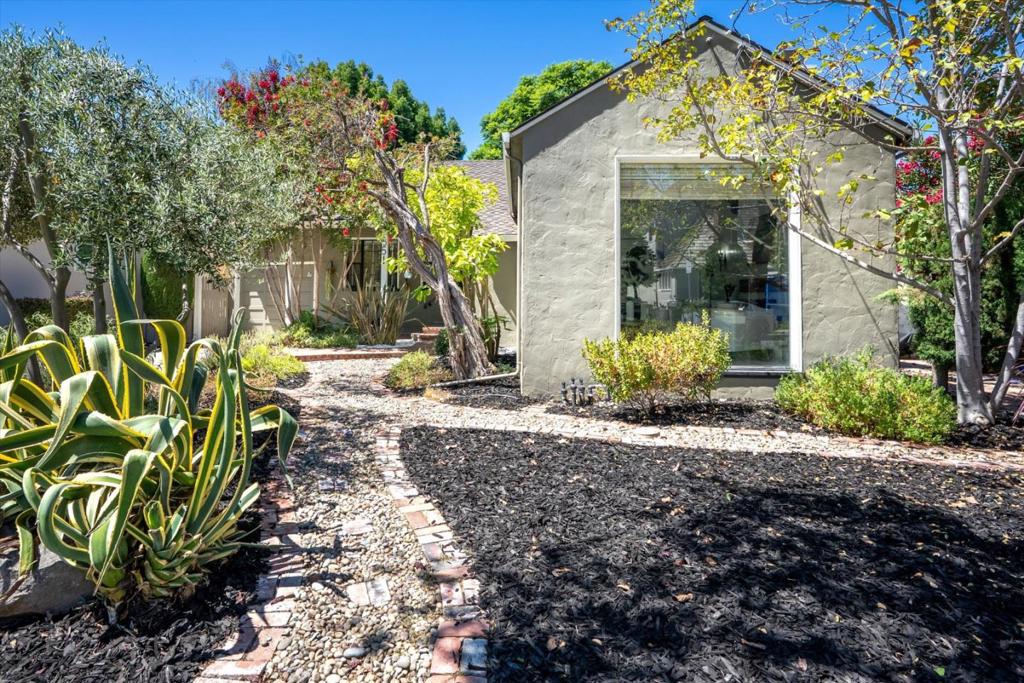
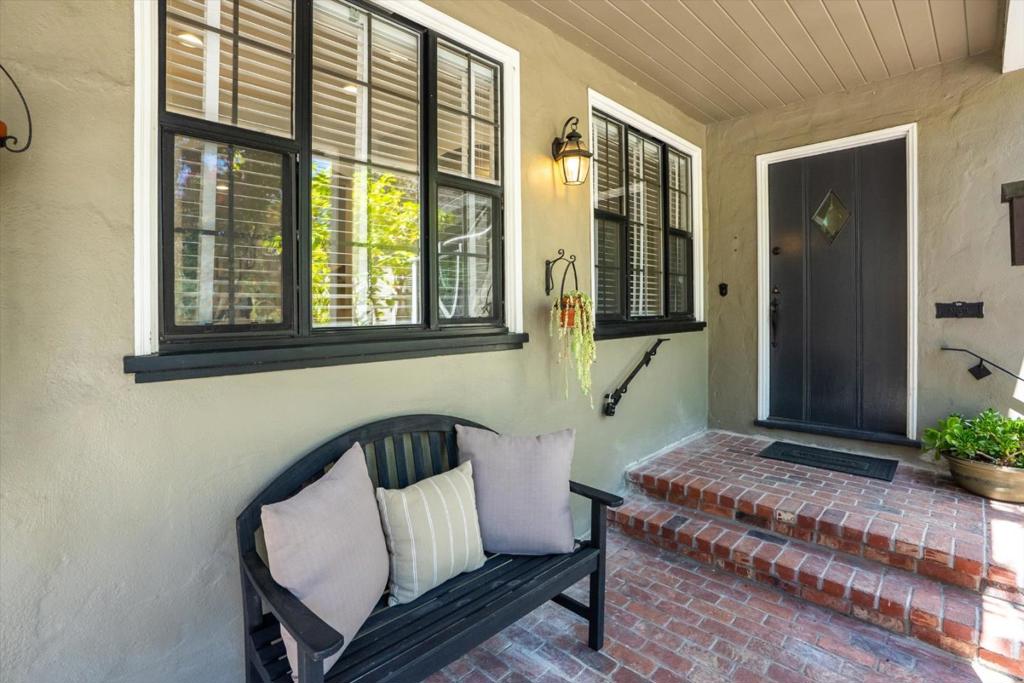
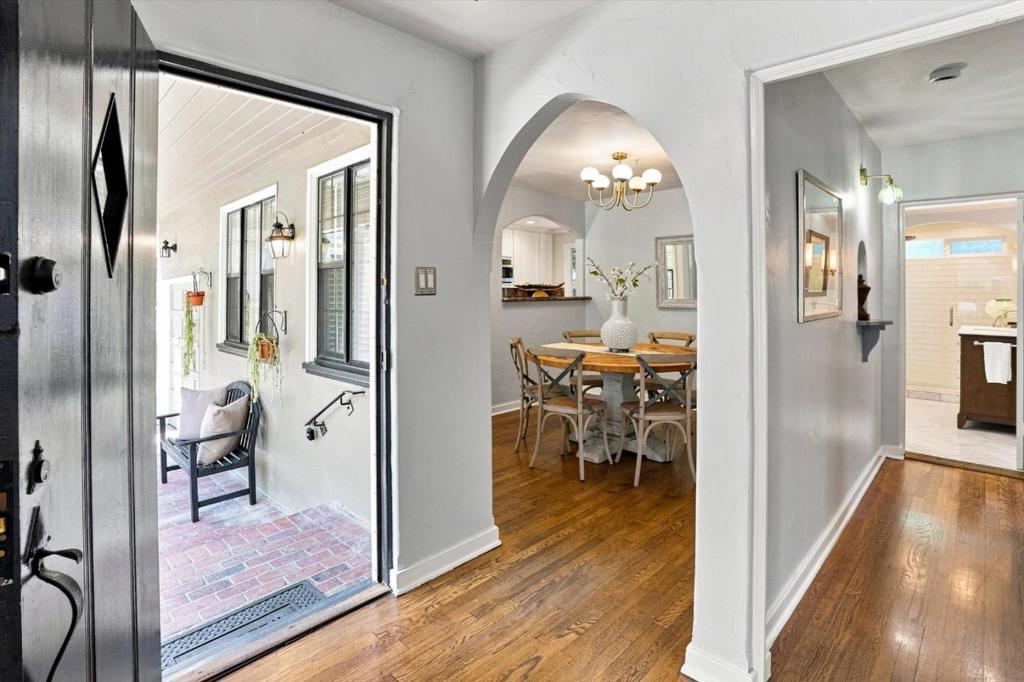
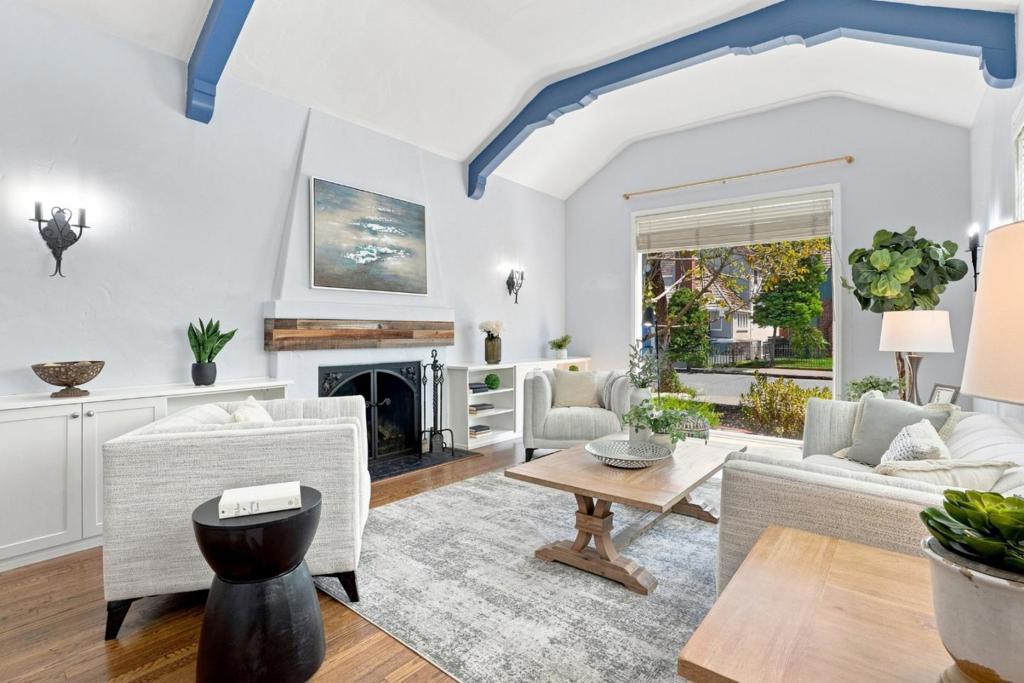
$6,843Step into the enchanting world of 551 Hilmar Street, a stunning Tudor-style gem in the heart of Santa Clara, CA. This 1930s period revival home is a rare blend of historic charm and modern upgrades, making it a true standout in the neighborhood. Inside, the updated kitchen is a chef's dream, featuring a gourmet Wolf gas oven range, sleek granite countertops, stainless steel appliances, and the added luxury of heated floors in both the kitchen and pantry. The completely remodeled bathroom also boasts heated floors, along with a walk-in shower that elevates your daily routine. Downstairs, the large finished basement - recently renovated along with the foundation - offers approximately 390 square feet of versatile space, ideal for storage, a home gym, or creative pursuits. The family room, with its open beam ceilings, cozy gas fireplace, and custom built-ins, is the perfect spot to unwind or entertain guests. Modern comforts abound, including dual-pane windows, new AC, a new roof, and updated plumbing and electrical systems. Thoughtful details like original door hardware, recessed lighting, and gleaming hardwood floors add to the homes warm and inviting ambiance. Nestled in a prime Santa Clara location, 551 Hilmar Street offers laid-back elegance with every convenience.
| 3 days ago | Listing updated with changes from the MLS® | |
| 2 weeks ago | Listing first seen on site |

This information is for your personal, non-commercial use and may not be used for any purpose other than to identify prospective properties you may be interested in purchasing. The display of MLS data is usually deemed reliable but is NOT guaranteed accurate by the MLS. Buyers are responsible for verifying the accuracy of all information and should investigate the data themselves or retain appropriate professionals. Information from sources other than the Listing Agent may have been included in the MLS data. Unless otherwise specified in writing, the Broker/Agent has not and will not verify any information obtained from other sources. The Broker/Agent providing the information contained herein may or may not have been the Listing and/or Selling Agent.
