

1258 San Andreas RoadWatsonville, CA 95076

Mortgage Calculator
Monthly Payment (Est.)
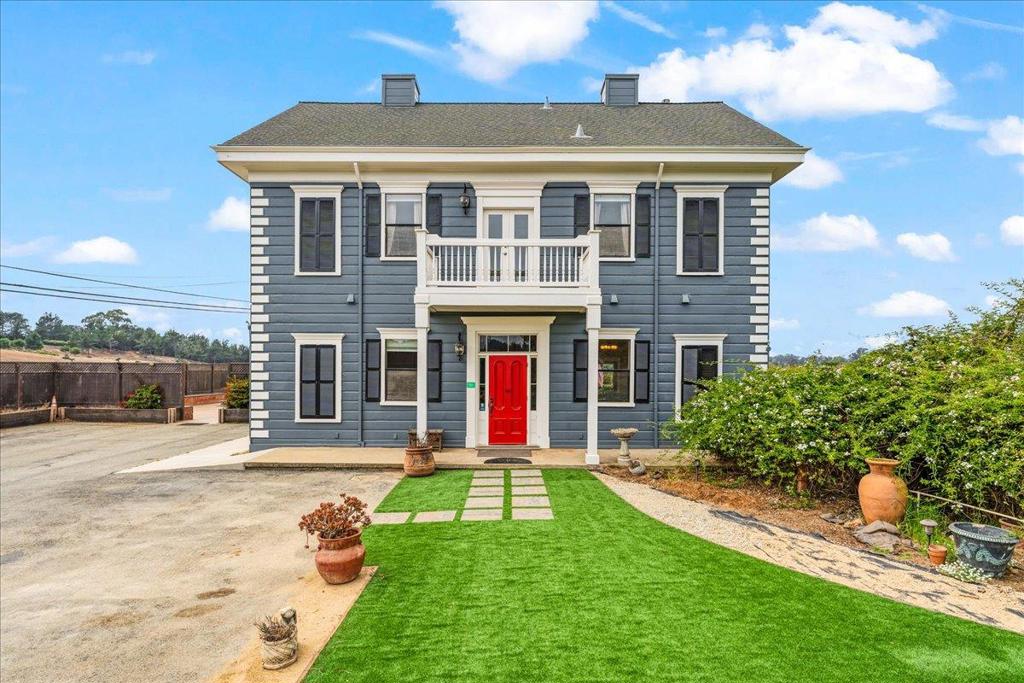
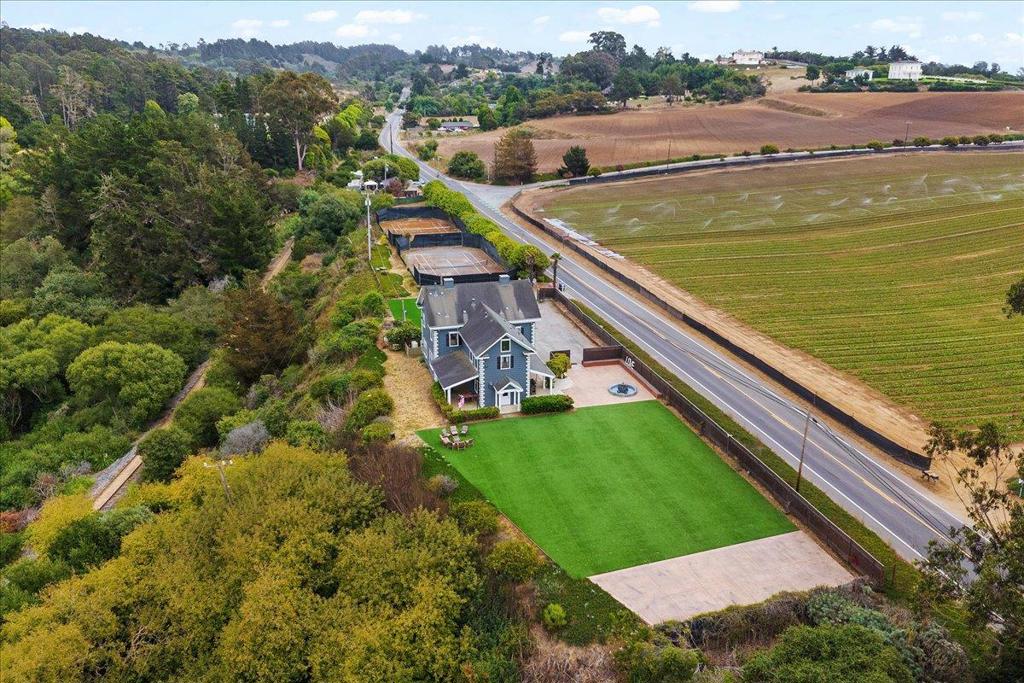
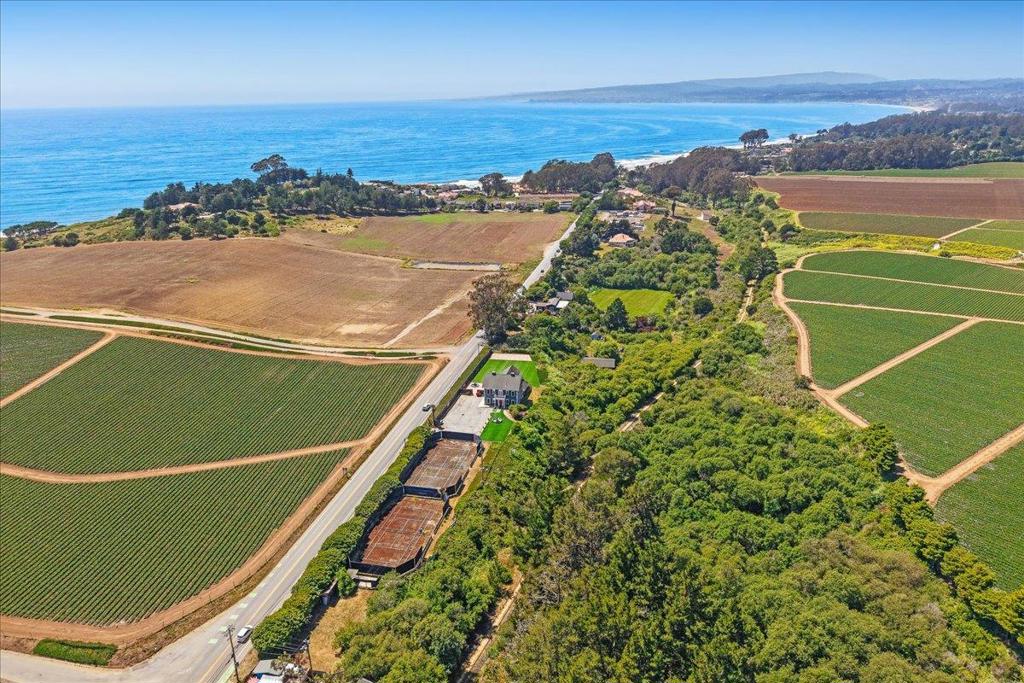
$12,296Escape the ordinary and discover one of the Central Coast's most extraordinary legacy estates. Rich in history and set in a peaceful, private setting just minutes from the beaches of Monterey Bay, this remarkable property offers a rare opportunity to create a luxury family compound, executive retreat, boutique hospitality destination, or income-producing investment. The grand residence is filled with timeless character and generous gathering spaces designed for entertaining and bringing people together. A commercial kitchen, 8 fireplaces, and flexible living areas provide endless possibilities for hosting family, friends, clients, or executive teams. Outside, fountains, dance floors, astro turf lawn and Har-Tru tennis courts ready for restoration or pickleball create an inviting backdrop for relaxation and recreation. Conveniently located within easy reach of Silicon Valley, San Francisco, Monterey, Carmel and Santa Cruz, this is the kind of property that simply doesn't come along often. Whether you're searching for a private coastal escape, a place to gather generations of family, or a one-of-a-kind estate with exceptional income potential, 1258 San Andreas Road offers a lifestyle and opportunity that cannot be replicated. A property to own, enjoy, and pass down for generations.
| 6 days ago | Listing updated with changes from the MLS® | |
| 2 months ago | Price changed to $2,695,000 | |
| 4 months ago | Listing first seen on site |

This information is for your personal, non-commercial use and may not be used for any purpose other than to identify prospective properties you may be interested in purchasing. The display of MLS data is usually deemed reliable but is NOT guaranteed accurate by the MLS. Buyers are responsible for verifying the accuracy of all information and should investigate the data themselves or retain appropriate professionals. Information from sources other than the Listing Agent may have been included in the MLS data. Unless otherwise specified in writing, the Broker/Agent has not and will not verify any information obtained from other sources. The Broker/Agent providing the information contained herein may or may not have been the Listing and/or Selling Agent.

Did you know? You can invite friends and family to your search. They can join your search, rate and discuss listings with you.