22 Hollins Drive, Santa Cruz, CA, 95060

Save
Ask
Tour
Hide
Share
$3,795,000
109 Days On Site

22 Hollins Drive
Santa Cruz, CA 95060

For Sale|Single Family Residence|Active
4
Beds
4
Total Baths
4
Full Baths
4,677
SqFt
$811
/SqFt
1990
Built
County:
Santa Cruz
Listed by Janie Hanson Team of KW Thrive Santa Cruz janie@janiehansonrealestate.com
Call Now: 951-203-4426
Is this the listing for you? We can help make it yours.
951-203-4426
Upcoming Open Houses
Sun, Sep 20, 9:00 AM - 12:00 PM
Sun, Sep 20, 2:00 PM - 4:00 PM
22 Hollins Drive22 Hollins Drive22 Hollins Drive22 Hollins Drive
Save
Ask
Tour
Hide
Share

Mortgage Calculator

Monthly Payment (Est.)

$17,314
Calculator powered by Showcase IDX, a Constellation1 Company. Copyright ©2026 Information is deemed reliable but not guaranteed.

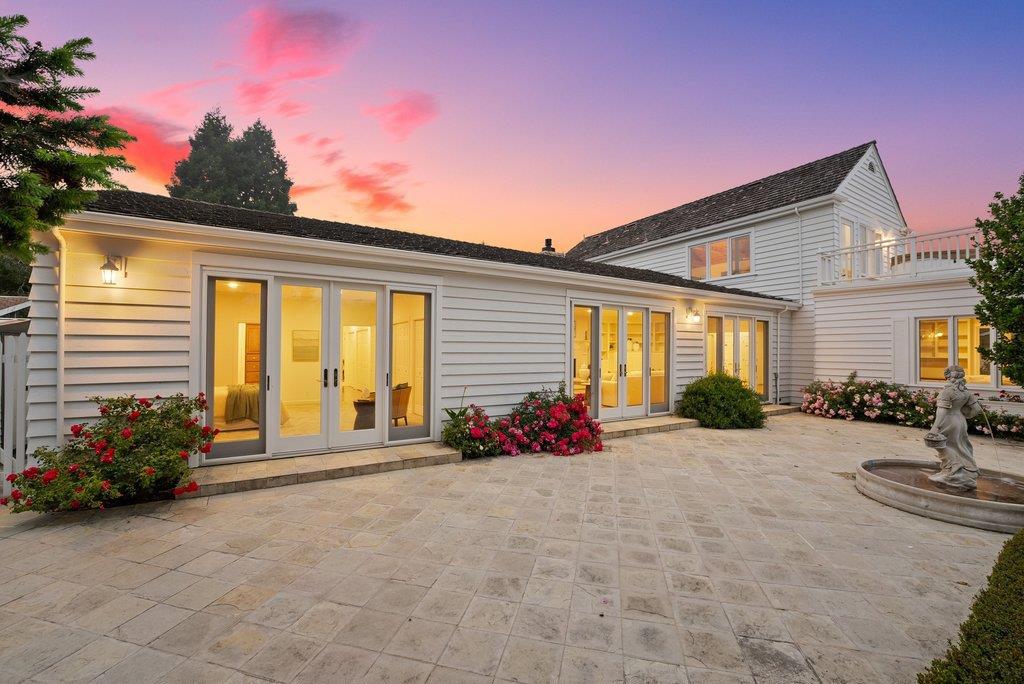
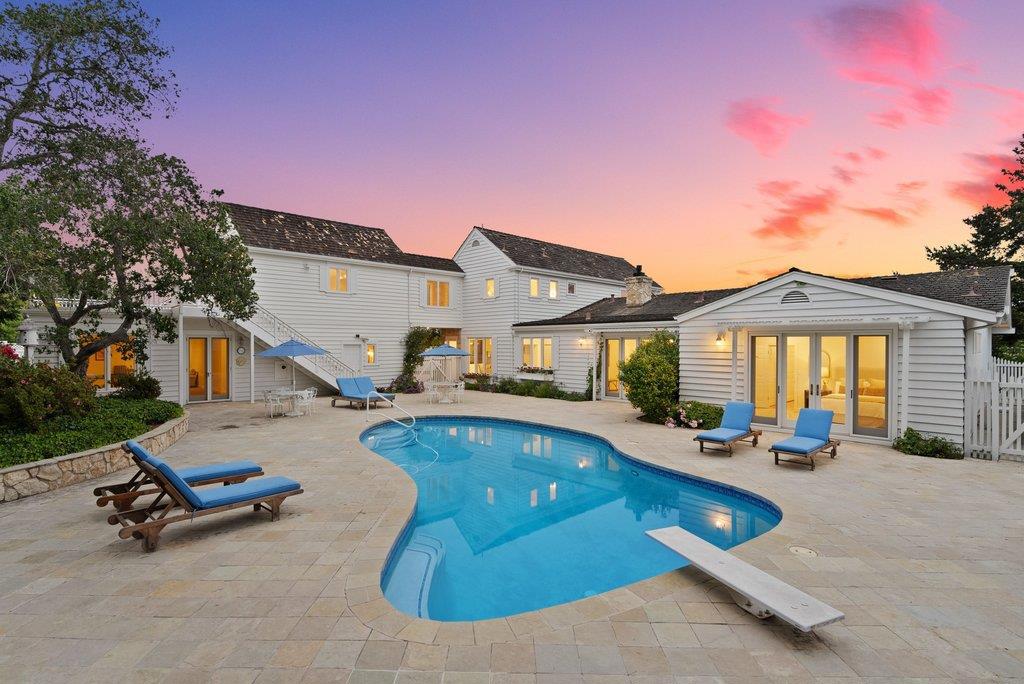
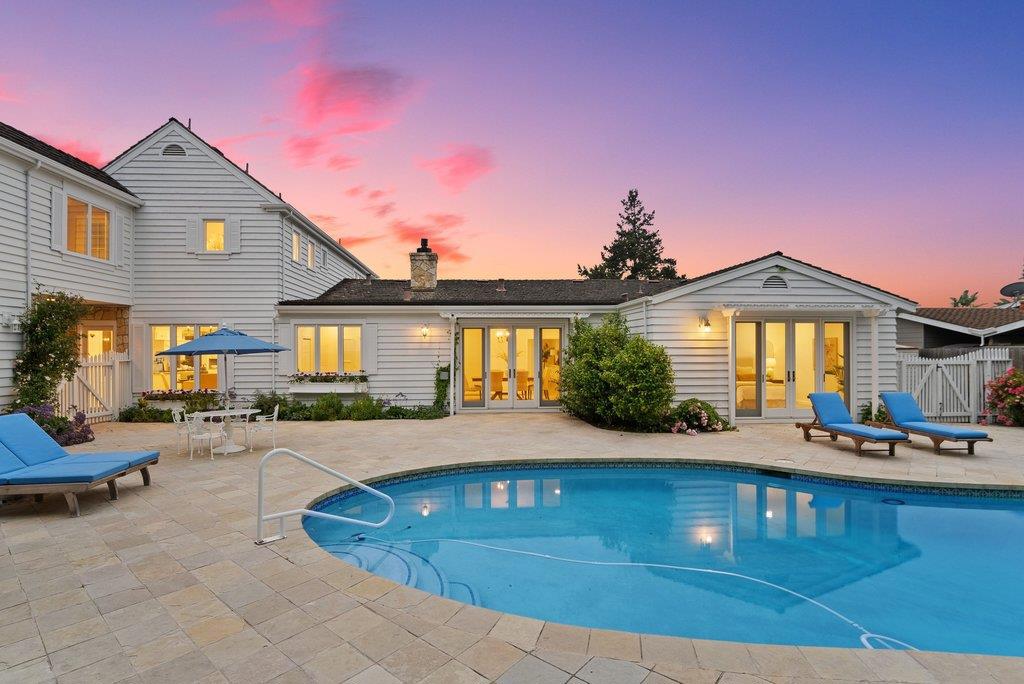
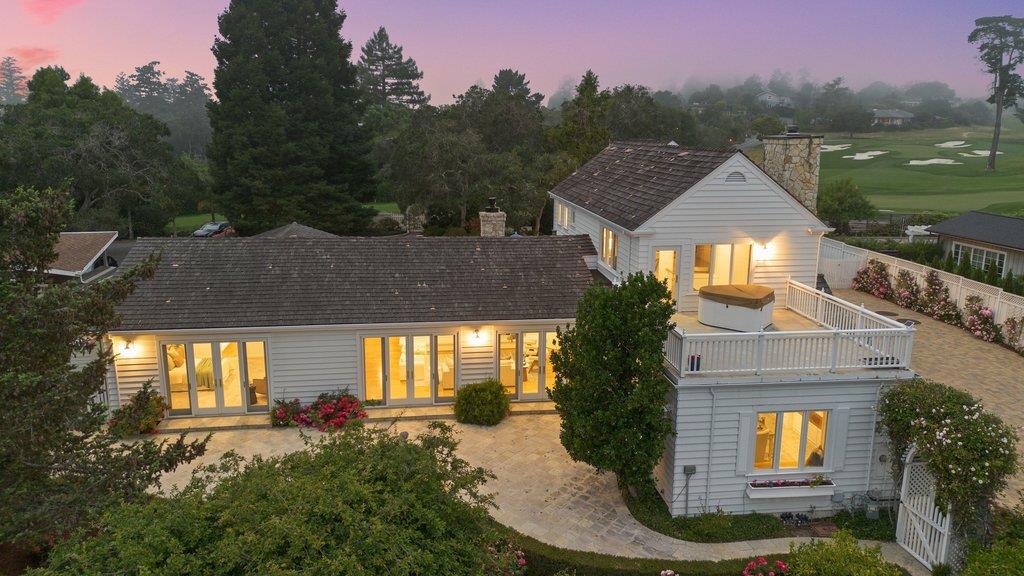
Discover an extraordinary setting in Pasatiempo, where privacy, Monterey Bay views and the iconic Alister MacKenzie-designed golf course create a truly special backdrop. Tucked at the end of a quiet lane, this distinctive residence offers two primary suites, including one on the main level, plus a dedicated office. The island kitchen with butlers pantry opens to dining areas overlooking the gardens and pool. Expansive windows, soaring ceilings and French doors fill the home with natural light. Designed for entertaining, the spacious entertainment room features a wet bar, fireplace and sweeping views across the golf course to Monterey Bayan inviting setting for gatherings or relaxing at days end. A gracious living room with fireplace and formal dining room provide additional spaces for entertaining. Outdoors, enjoy a pool with stone decking, rose gardens, mature fruit trees, stone courtyards and patios. A detached guest area and poolside bonus/game room with full bath add exceptional flexibility for guests, recreation or a private retreat. Enjoy the beauty and serenity of one of Santa Cruz Countys most treasured communities, moments from golf, the coast!

Save
Ask
Tour
Hide
Share
Listing Snapshot
Price 
$3,795,000
Days On Site 
109 Days
Bedrooms 
4
Inside Area (SqFt) 
4,677 sqft
Total Baths 
4
Full Baths 
4
Partial Baths 
N/A
Lot Size 
0.399 Acres
Year Built 
1990
MLS® Number 
ML82049466
Status 
Active
Property Tax 
N/A
HOA/Condo/Coop Fees 
$400 monthly
Sq Ft Source 
Other
Friends & Family
Recent Activity
5 hours agoListing updated with changes from the MLS®
a week agoPrice changed to $3,795,000
4 months agoListing first seen on site
General Features
Acres 
0.399
Foundation 
Combination
Garage 
Yes
Garage Spaces 
2
Number Of Stories 
2
Parking Spaces 
10
Property Sub Type 
Single Family Residence
Security 
Security Guard
Special Circumstances 
Standard
Water Source 
Public
Zoning 
R-1-20
Interior Features
Appliances 
Gas CooktopDisposalMicrowaveRefrigeratorRange HoodVented Exhaust Fan
Cooling 
Fireplace 
Yes
Fireplace Features 
Family Room
Flooring 
CarpetTileWood
Heating 
Fireplace(s)
Interior 
Walk-In Closet(s)
Spa 
Yes
Window Features 
Bay Window(s)
ArtStudio 
Attic 
Bathroom 
Bonus Room 
Den 
EntryFoyer 
Kitchen 
Features - Kitchen Island, Stone Counters
Laundry 
Library 
Office 
Recreation 
Utility Room 
Save
Ask
Tour
Hide
Share
Exterior Features
Construction Details 
Other
Patio And Porch 
Deck
Pool Features 
CommunityHeatedIn GroundAssociation
Roof 
Shingle
Spa 
Yes
Spa Features 
CommunityHeatedIn Ground
View 
City LightsPark/GreenbeltGolf CourseMountain(s)NeighborhoodOcean
Waterview 
City LightsPark/GreenbeltGolf CourseMountain(s)NeighborhoodOcean
Windows/Doors 
Bay Window(s)
Community Features
Association Amenities 
ClubhouseGolf CourseManagementOtherPoolSpa/Hot TubSecurityTennis Court(s)
Association Fee 
$400.0
Association Fee Frequency 
Monthly
Community Features 
Pool
MLS Area 
699 - Not Defined
School District 
Other
Schools
School District
Other
Elementary School
Other
Middle School
Scotts Valley
High School
Other


This information is for your personal, non-commercial use and may not be used for any purpose other than to identify prospective properties you may be interested in purchasing. The display of MLS data is usually deemed reliable but is NOT guaranteed accurate by the MLS. Buyers are responsible for verifying the accuracy of all information and should investigate the data themselves or retain appropriate professionals. Information from sources other than the Listing Agent may have been included in the MLS data. Unless otherwise specified in writing, the Broker/Agent has not and will not verify any information obtained from other sources. The Broker/Agent providing the information contained herein may or may not have been the Listing and/or Selling Agent.

Neighborhood & Commute
Source: Walkscore
Disclosure: Community information and market data powered by Constellation Data Labs. Information is deemed reliable but not guaranteed.
Save
Ask
Tour
Hide
Share