

15218 Stratford DriveSan Jose, CA 95124
Mortgage Calculator
Monthly Payment (Est.)
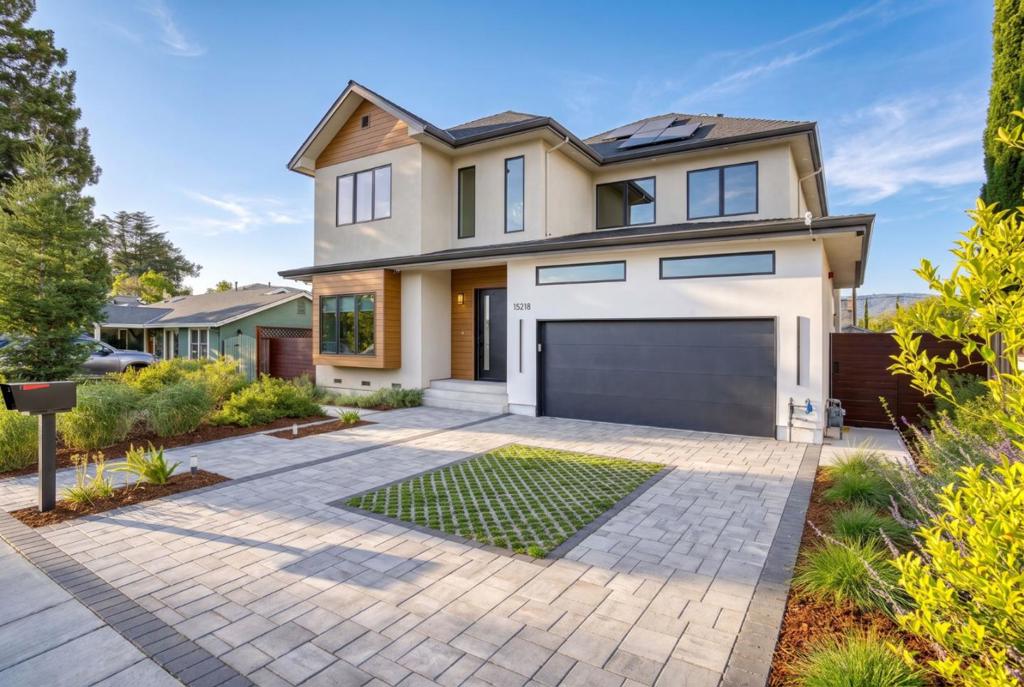
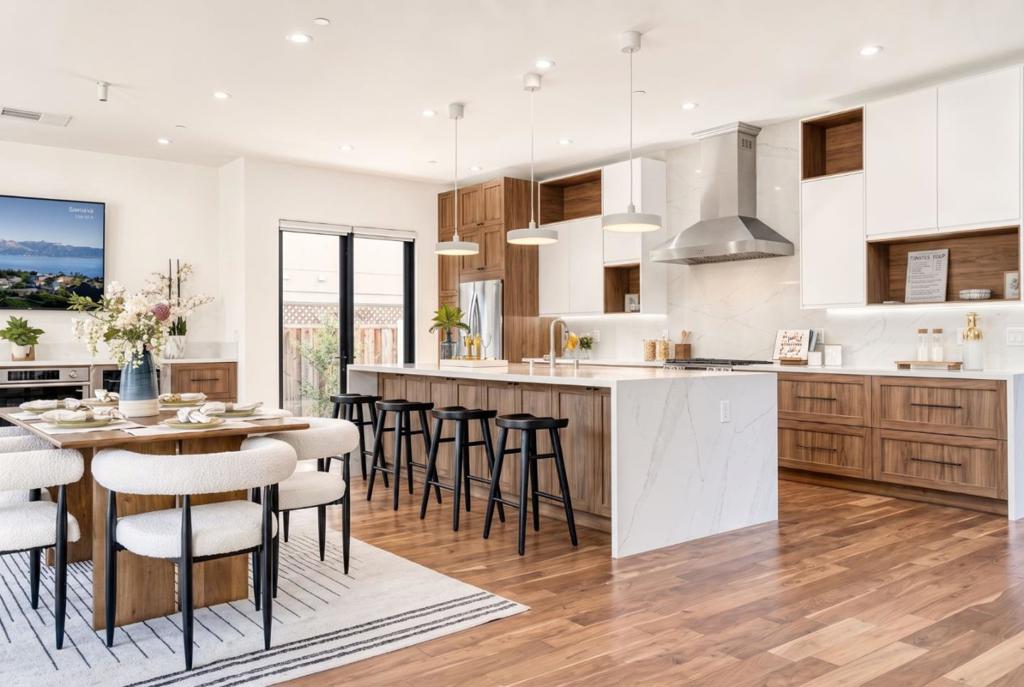
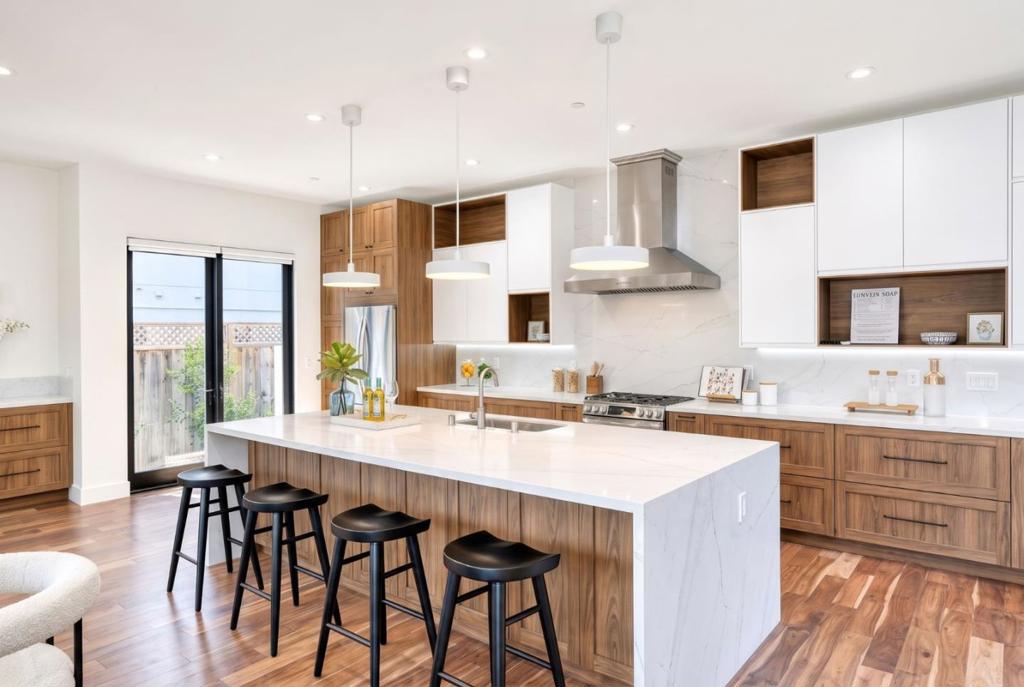
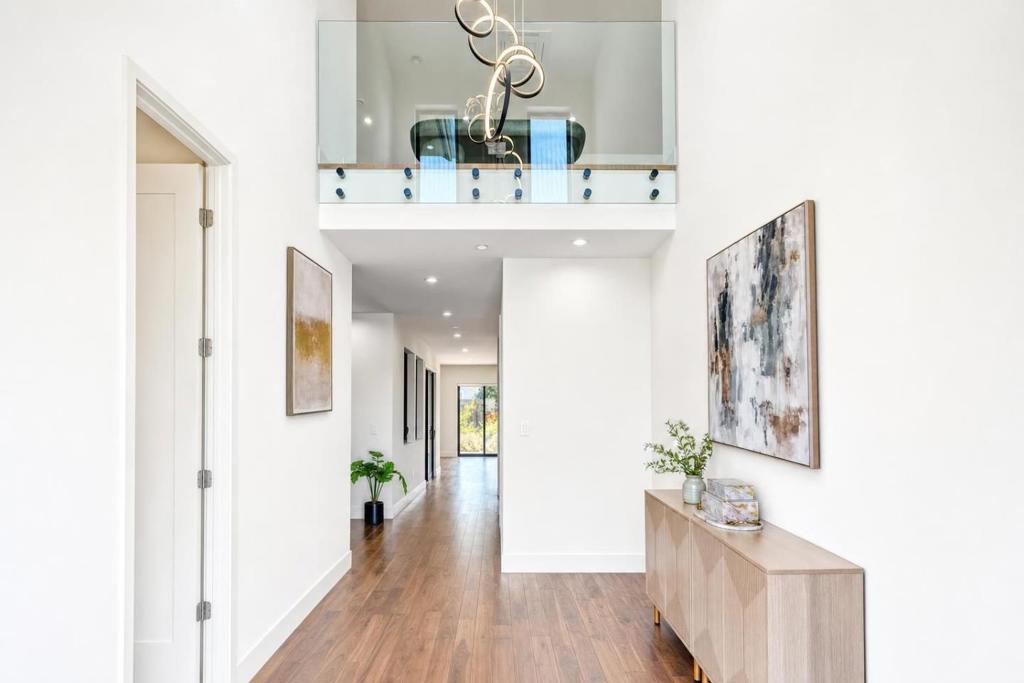
Enter an interest rate to see your estimated monthly payment.Completed in 2025, this stunning contemporary custom home showcases exceptional design, craftsmanship and modern living. The bright, open floor plan is designed for both everyday living and entertaining, with spacious living, dining and family areas, expansive windows and premium Marvin glass doors creating a seamless indoor-outdoor connection. The impressive chef's kitchen features a large waterfall island, modern cabinetry and generous counter space, plus a dedicated prep kitchen with its own sink, drinking water filtration system and additional workspace. A main-level guest bedroom is ideal for extended family or visitors, while upstairs offers four additional bedrooms and an inviting lounge a second living space where family can gather, relax and enjoy time together. The spacious primary suite features a beautifully finished bath and private balcony. Step outside to a professionally designed backyard featuring extensive premium hardscape, a large paver patio, deck and beautiful landscaping. Both side yards are lined with fragrant Osmanthus trees. A solar system adds to the home's energy-efficient features. Premier Cambrian location close to trails, parks, restaurants, shopping, major commute routes, Netflix & AMD. Highly sought-after Leigh High School.
| an hour ago | Listing updated with changes from the MLS® | |
| 3 weeks ago | Status changed to Pending | |
| 4 weeks ago | Price changed to $3,298,000 | |
| 2 months ago | Listing first seen on site |

This information is for your personal, non-commercial use and may not be used for any purpose other than to identify prospective properties you may be interested in purchasing. The display of MLS data is usually deemed reliable but is NOT guaranteed accurate by the MLS. Buyers are responsible for verifying the accuracy of all information and should investigate the data themselves or retain appropriate professionals. Information from sources other than the Listing Agent may have been included in the MLS data. Unless otherwise specified in writing, the Broker/Agent has not and will not verify any information obtained from other sources. The Broker/Agent providing the information contained herein may or may not have been the Listing and/or Selling Agent.
