

1141 Honey Run RoadChico, CA 95928
Mortgage Calculator
Monthly Payment (Est.)
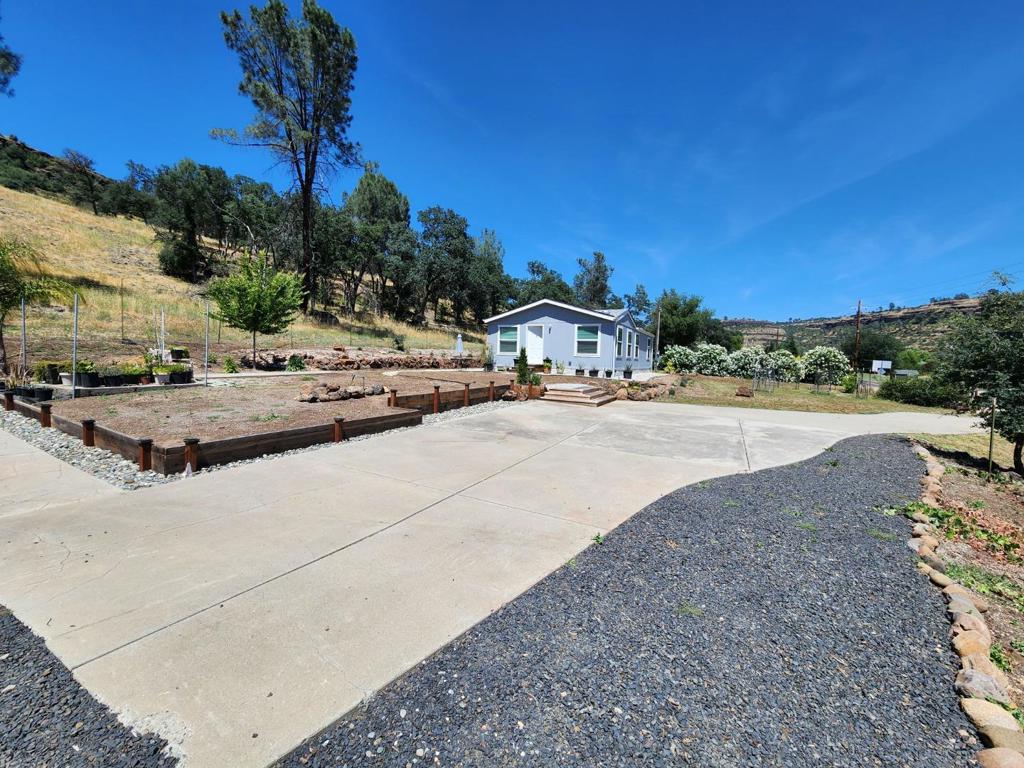
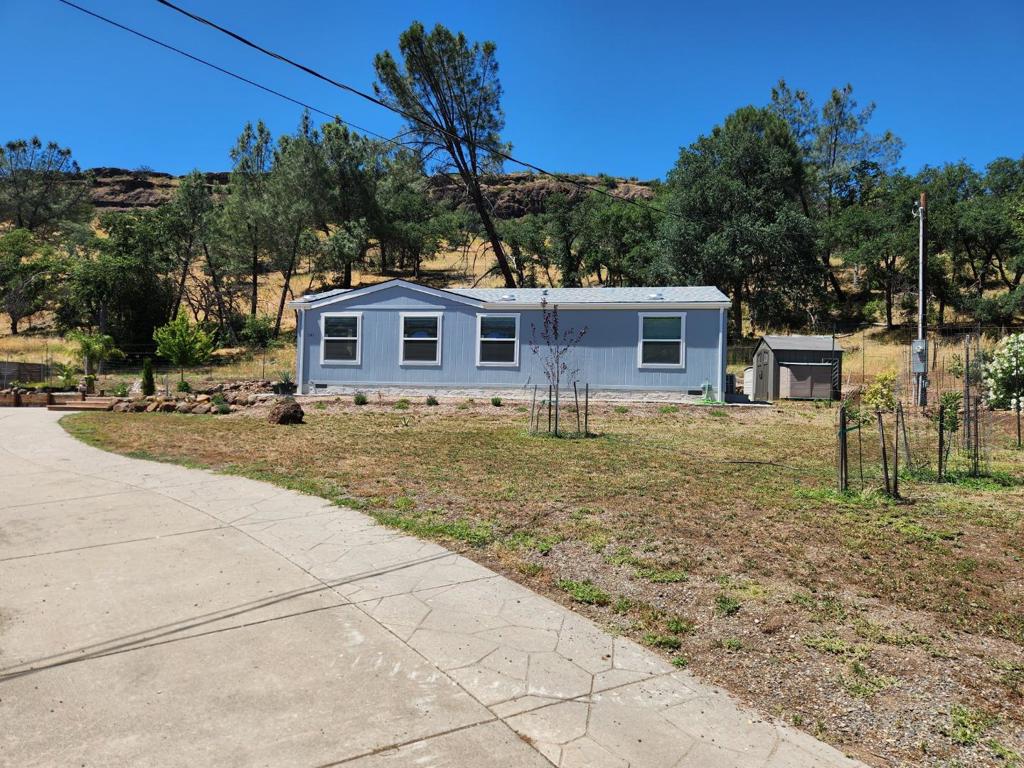
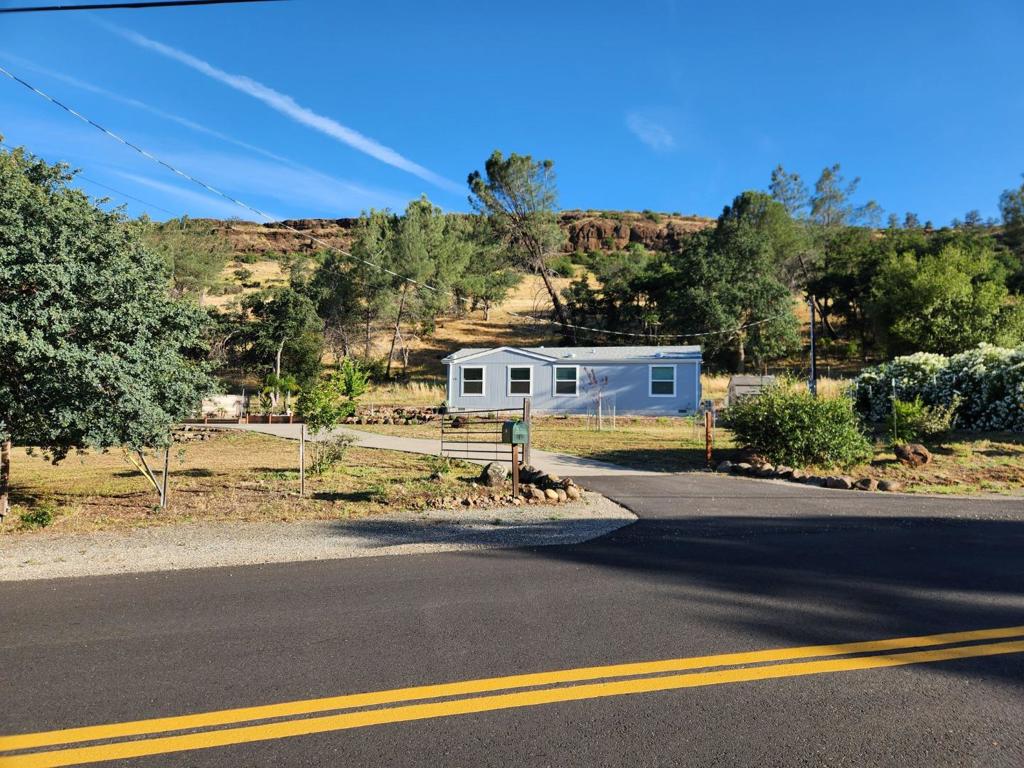
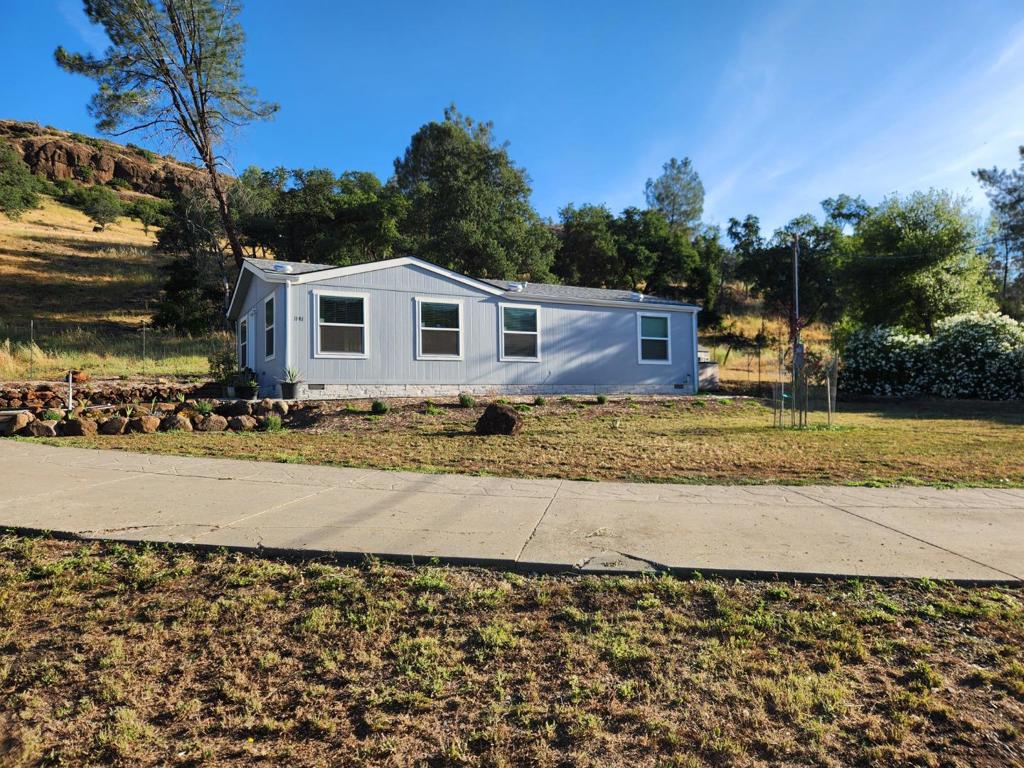
$1,501This is a 2025 Manufactured home on a permanent cornerstone foundation Featuring a 2 bed 2 bath home with a flex room/office den area and a laundry room. 1047 sq ft. Built in 2025 with vaulted ceiling and open living room space. Master bedroom has a walk in closet. Property has fruit trees and garden area. This home has plenty of defensible space and it reflects in recent homeowners insurance quote. Available for buyer review Explore the potential of this expansive land property located at 1141 Honey Run Rd in Chico, CA. Nestled in a serene setting in Butte Creek Canyon, this parcel has ample space for your creative vision. This location provides a unique opportunity to create a personalized sanctuary. Enjoy the natural beauty and tranquility of the surrounding area while still being conveniently close to local amenities and attractions. Home Depot and Raley's is just 4 miles away.
| 6 days ago | Listing updated with changes from the MLS® | |
| 4 weeks ago | Status changed to Pending | |
| 4 months ago | Listing first seen on site |

This information is for your personal, non-commercial use and may not be used for any purpose other than to identify prospective properties you may be interested in purchasing. The display of MLS data is usually deemed reliable but is NOT guaranteed accurate by the MLS. Buyers are responsible for verifying the accuracy of all information and should investigate the data themselves or retain appropriate professionals. Information from sources other than the Listing Agent may have been included in the MLS data. Unless otherwise specified in writing, the Broker/Agent has not and will not verify any information obtained from other sources. The Broker/Agent providing the information contained herein may or may not have been the Listing and/or Selling Agent.
