

3057 California AvenueMarina, CA 93933
Mortgage Calculator
Monthly Payment (Est.)
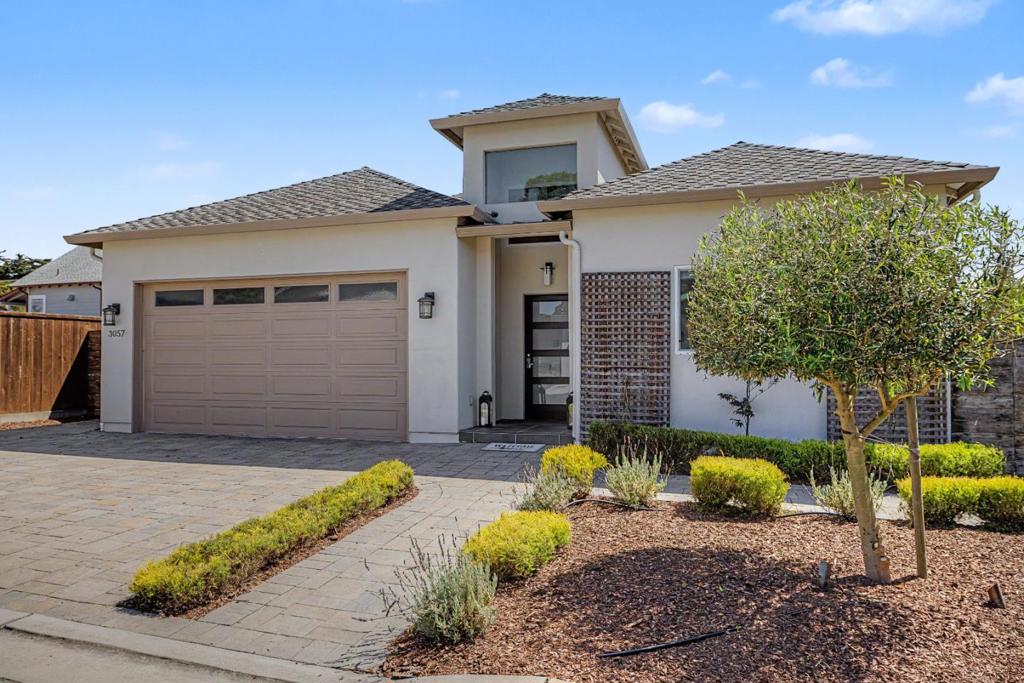
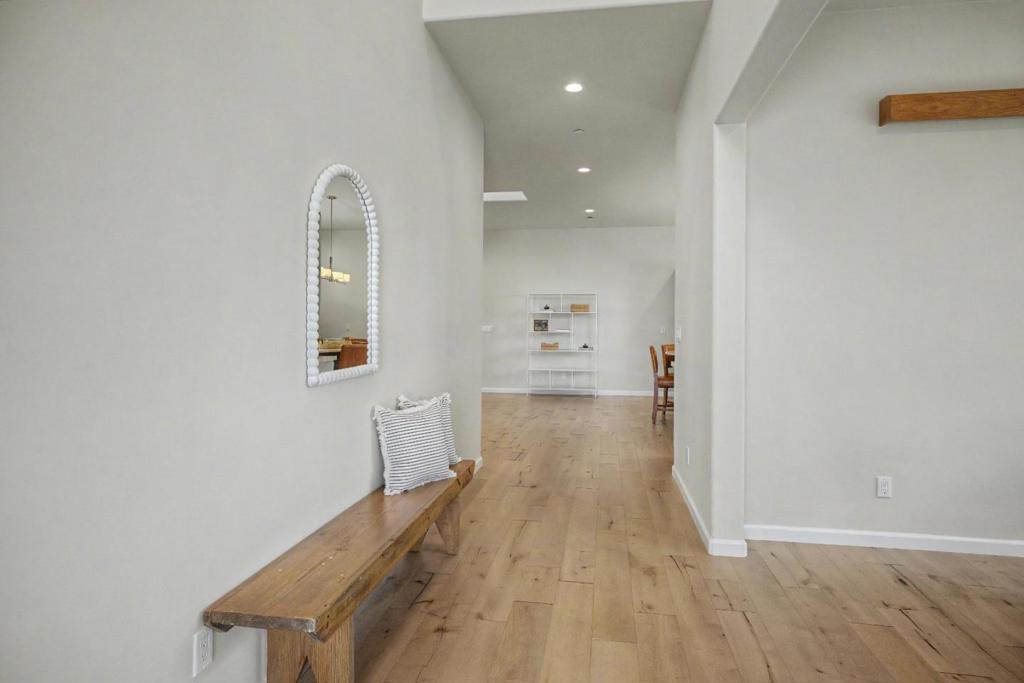
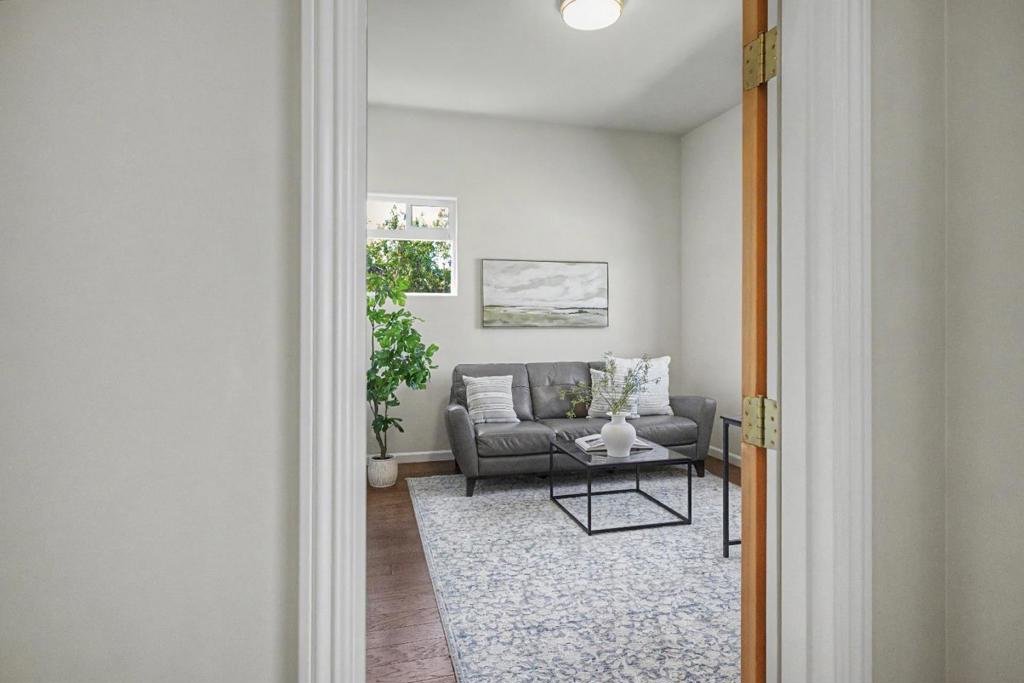
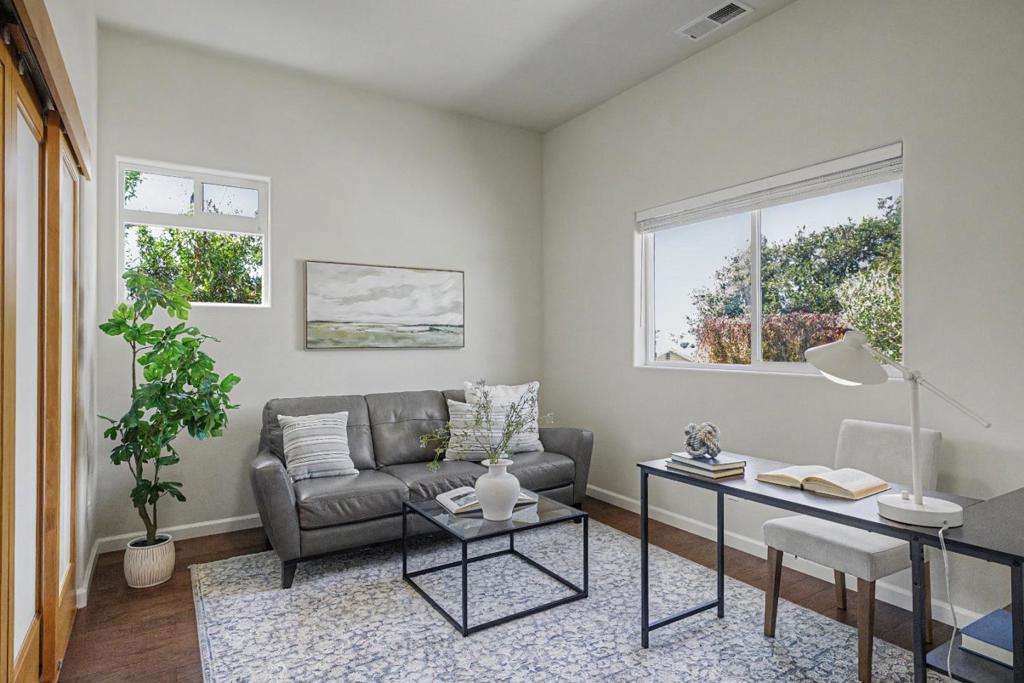
$5,817Welcome to 3057 California Avenue, a beautifully crafted newer construction home offering the rare combination of custom finishes, single-level living, and no HOA dues or restrictions. Tucked away at the back of a quiet private courtyard, this exceptional residence offers serenity while remaining just minutes from Marina State Beach, The Dunes Shopping Center, dining, and Highway 1. Designed with one of Marina's most desirable floorplans, the home features 3 spacious bedrooms, each with its own ensuite bath & walk-in closet, plus an additional powder room. Soaring 10-foot ceilings, multiple skylights, smooth plaster walls, designer lighting, and high-end finishes create a bright & sophisticated atmosphere. At the heart of the home, the chef's kitchen opens seamlessly to an expansive living room while a separate formal dining room provides the perfect setting for entertaining. The kitchen features modern cabinetry, stunning counters, gas cooktop, speed oven and oversized butlers pantry. The luxurious primary suite offers backyard access and a spa-inspired bath with a jetted soaking tub, marble tile, and walk-in shower. Outside, enjoy beautifully landscaped grounds, paver patios, landscape lighting, mature landscaping, and a firepit designed for relaxing in coastal Marina.
| 6 days ago | Listing updated with changes from the MLS® | |
| 2 months ago | Price changed to $1,275,000 | |
| 4 months ago | Listing first seen on site |

This information is for your personal, non-commercial use and may not be used for any purpose other than to identify prospective properties you may be interested in purchasing. The display of MLS data is usually deemed reliable but is NOT guaranteed accurate by the MLS. Buyers are responsible for verifying the accuracy of all information and should investigate the data themselves or retain appropriate professionals. Information from sources other than the Listing Agent may have been included in the MLS data. Unless otherwise specified in writing, the Broker/Agent has not and will not verify any information obtained from other sources. The Broker/Agent providing the information contained herein may or may not have been the Listing and/or Selling Agent.

Did you know? You can invite friends and family to your search. They can join your search, rate and discuss listings with you.