

5105 Mauve TerraceSan Ramon, CA 94583
Mortgage Calculator
Monthly Payment (Est.)
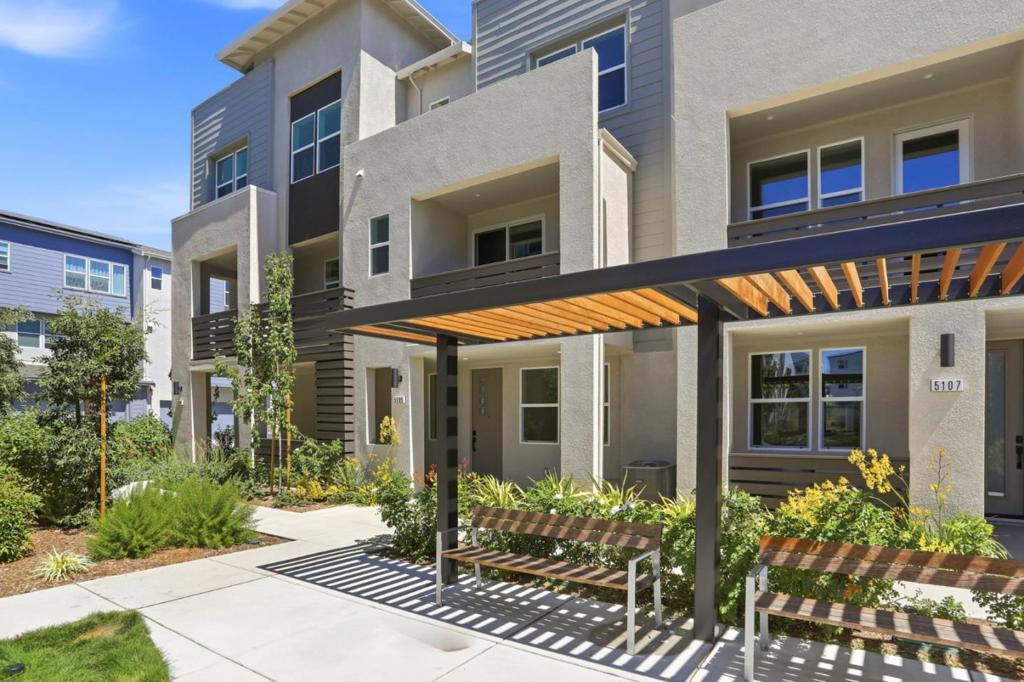
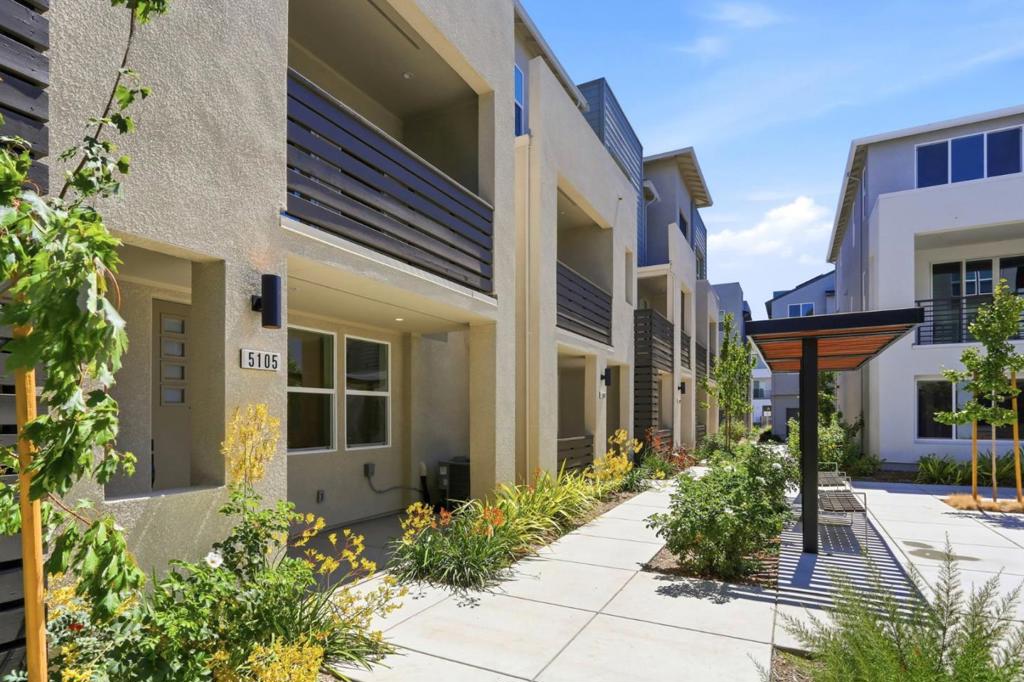
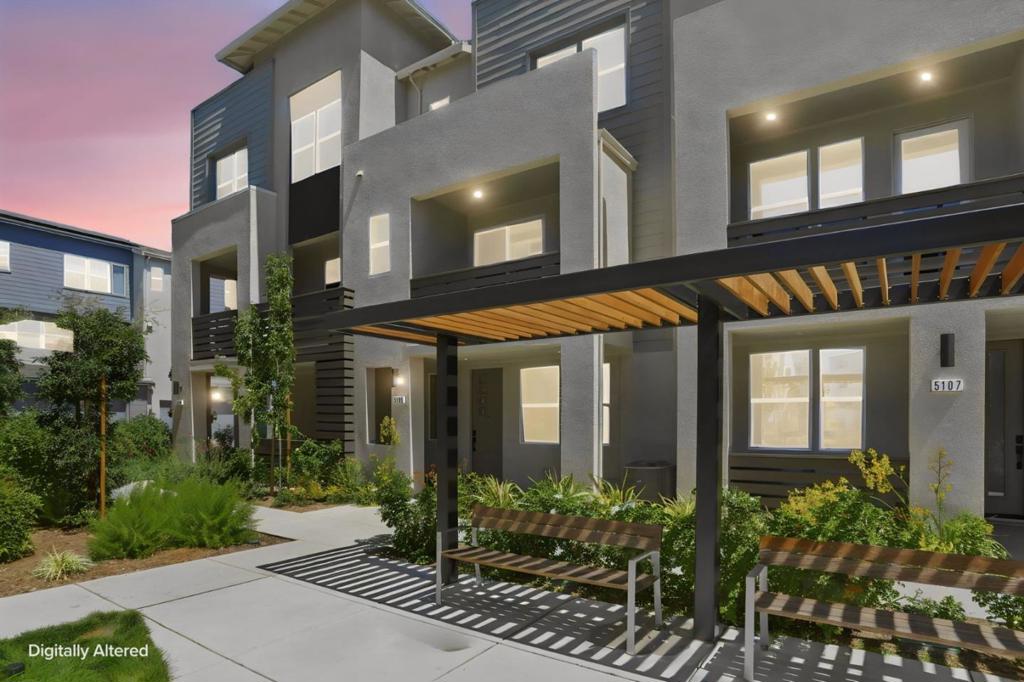
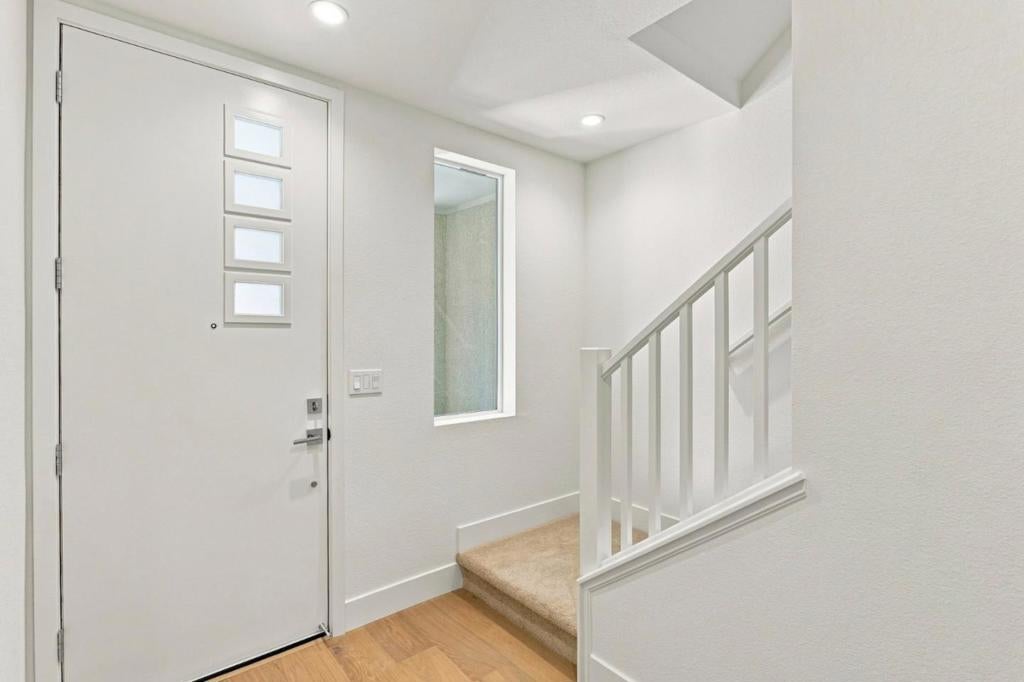
$4,553Towns Plan 1 showcases 3 bedrooms, 3.5 bathrooms, a 2-car side-by-side garage, Upgraded Quartz kitchen countertops, flooring and backsplash. Bosch appliances, and shaker-style paint-grade soft-close cabinets. The first floor offers a bedroom with an en-suite bath, perfect for guests or office space. The second level features a spacious living and dining room ideal for entertaining, and a deck to relax and enjoy. The primary suite includes dual vanities & a large walk-in closet. Energy efficiency is enhanced with solar panels that can be leased or owned. City Village features 404 elegant residences and a 2-acre public park with walking and biking trails, seating areas, and a community barbecue space. Located near San Ramon's CityWalk Neighborhood and within walking distance of City Center's restaurants, movie theater, and shops. Convenient to schools, work, and public transit, with nearby attractions including Iron Horse Trail and Bridges Golf Club. The images shown depict actual home with virtual staging.
| 5 days ago | Listing updated with changes from the MLS® | |
| 4 weeks ago | Price changed to $998,000 | |
| 4 months ago | Listing first seen on site |

This information is for your personal, non-commercial use and may not be used for any purpose other than to identify prospective properties you may be interested in purchasing. The display of MLS data is usually deemed reliable but is NOT guaranteed accurate by the MLS. Buyers are responsible for verifying the accuracy of all information and should investigate the data themselves or retain appropriate professionals. Information from sources other than the Listing Agent may have been included in the MLS data. Unless otherwise specified in writing, the Broker/Agent has not and will not verify any information obtained from other sources. The Broker/Agent providing the information contained herein may or may not have been the Listing and/or Selling Agent.
