

23457 Summit RoadLos Gatos, CA 95033
Mortgage Calculator
Monthly Payment (Est.)
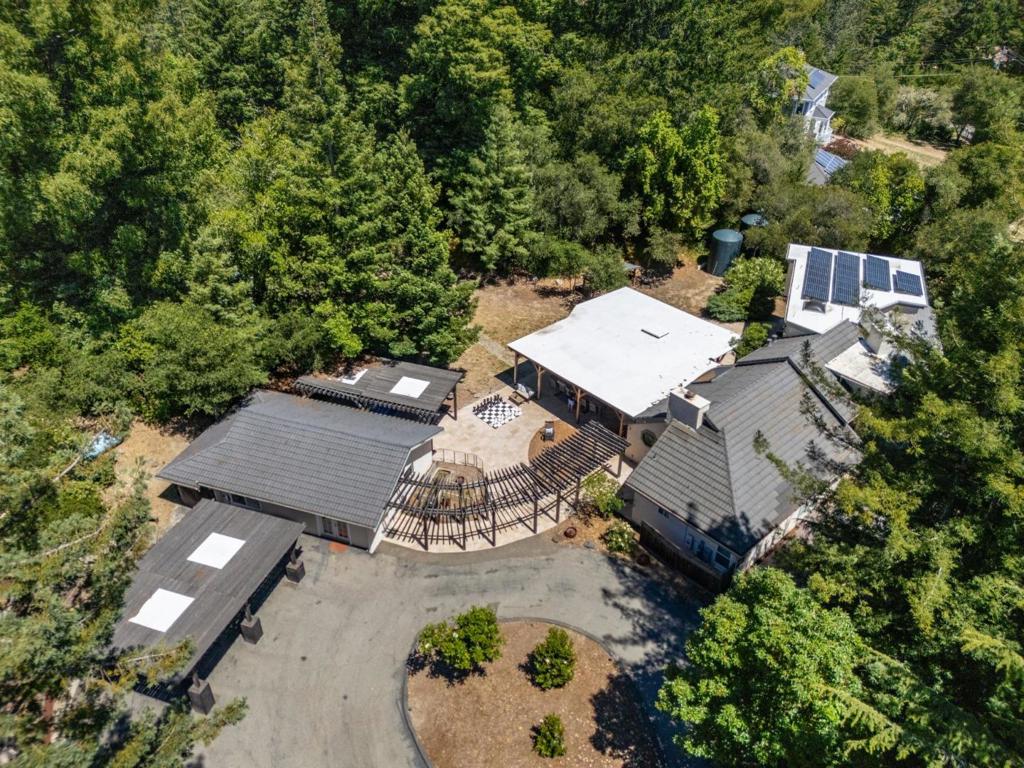
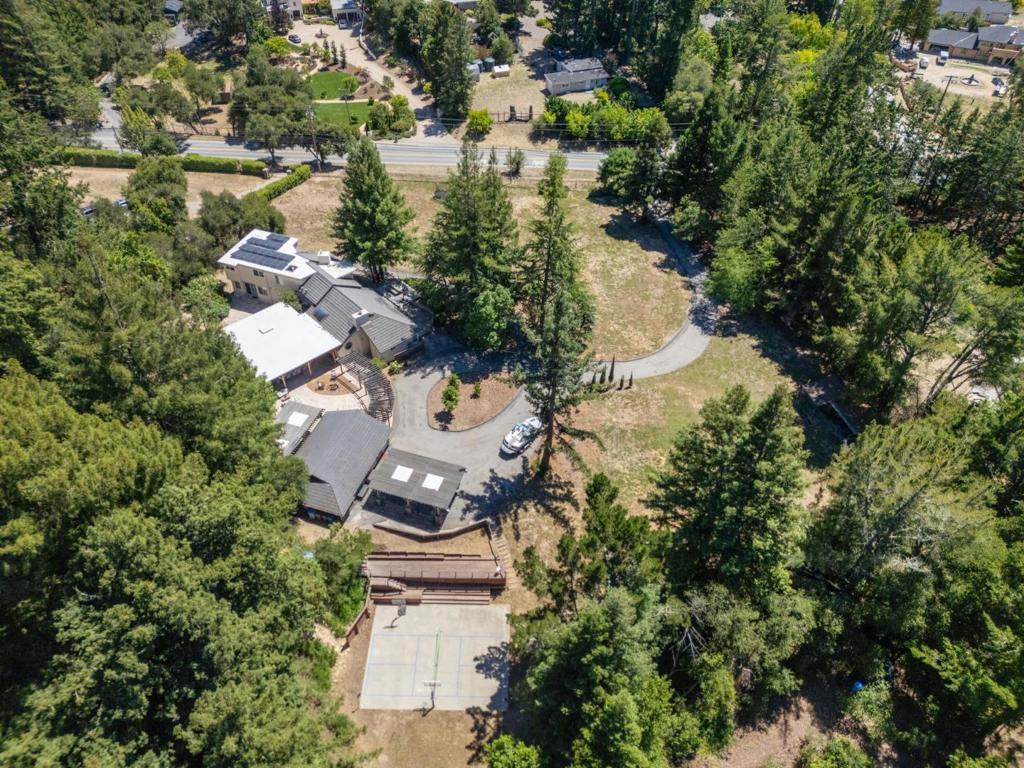
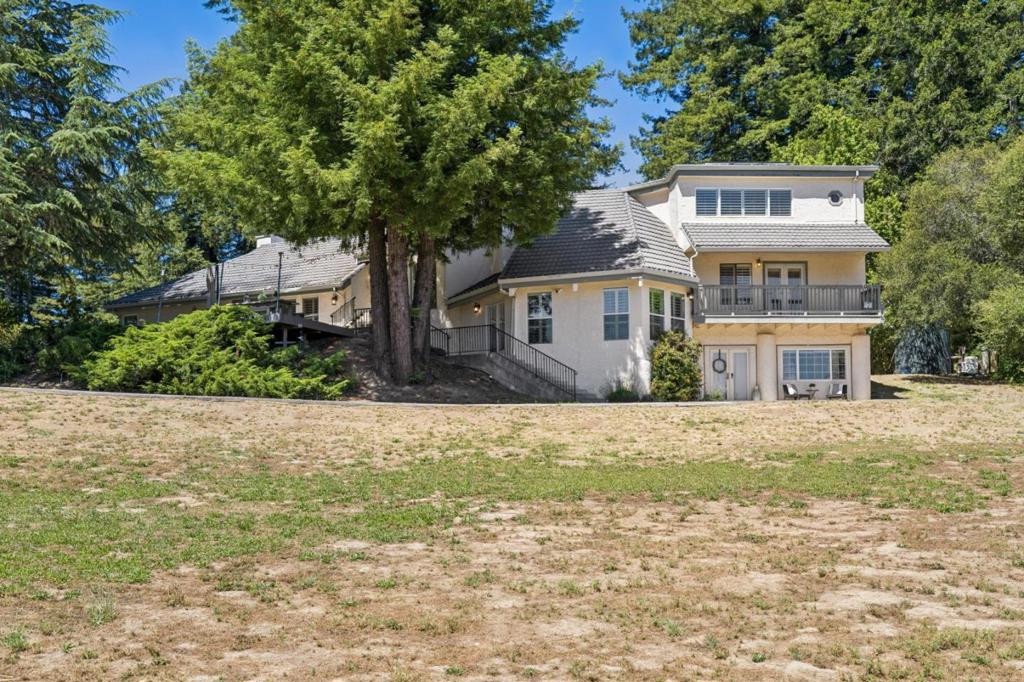
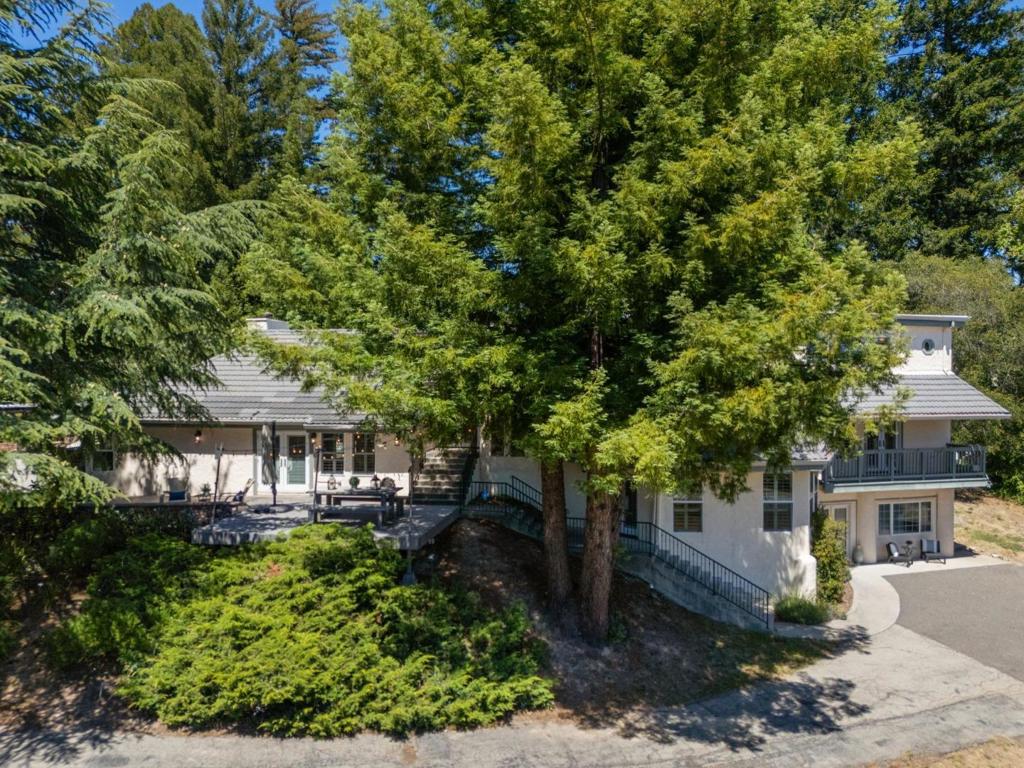
$12,090Perched on a picturesque 2.25 acres of sunny, usable land with mountain & partial ocean views in the desirable Los Gatos Mountains, this beautiful updated home offers 3,417 sq ft of living space just mins from Hwy 17. The gourmet kitchen features Viking & Thermador appliances, Miele built-in coffee system, center island, & custom cabinetry. The kitchen opens to the dining & living rooms with soaring ceilings, abundant natural light, & wood-burning fireplace. A lower level family room offers space for entertaining with access to the outdoor patio. The spacious light filled primary suite features a remodeled bathroom with soaking tub, oversized shower & dual walk-in closets. The outdoor amenities include an expansive covered pergola with custom bar, dining & lounge areas ideal for large gatherings or events, fire pit, sports court, & detached game room. The fully fenced gated grounds offer open lawn areas, mature redwoods, a hot tub with serene mountain views, ample parking & multiple outdoor spaces to unwind. Additional highlights include owned solar, whole-house generator, a 400 sq ft 1-bed 1-bath guest unit ideal for multigenerational living or rental income. Served by the exceptional Los Gatos-Saratoga High School District. 15 mins to Los Gatos and 20 mins to Santa Cruz.
| 2 weeks ago | Listing updated with changes from the MLS® | |
| 3 weeks ago | Status changed to Pending | |
| a month ago | Price changed to $2,650,000 | |
| 3 months ago | Listing first seen on site |

This information is for your personal, non-commercial use and may not be used for any purpose other than to identify prospective properties you may be interested in purchasing. The display of MLS data is usually deemed reliable but is NOT guaranteed accurate by the MLS. Buyers are responsible for verifying the accuracy of all information and should investigate the data themselves or retain appropriate professionals. Information from sources other than the Listing Agent may have been included in the MLS data. Unless otherwise specified in writing, the Broker/Agent has not and will not verify any information obtained from other sources. The Broker/Agent providing the information contained herein may or may not have been the Listing and/or Selling Agent.

Did you know? You can invite friends and family to your search. They can join your search, rate and discuss listings with you.