

73 Images CircleMilpitas, CA 95035
Mortgage Calculator
Monthly Payment (Est.)
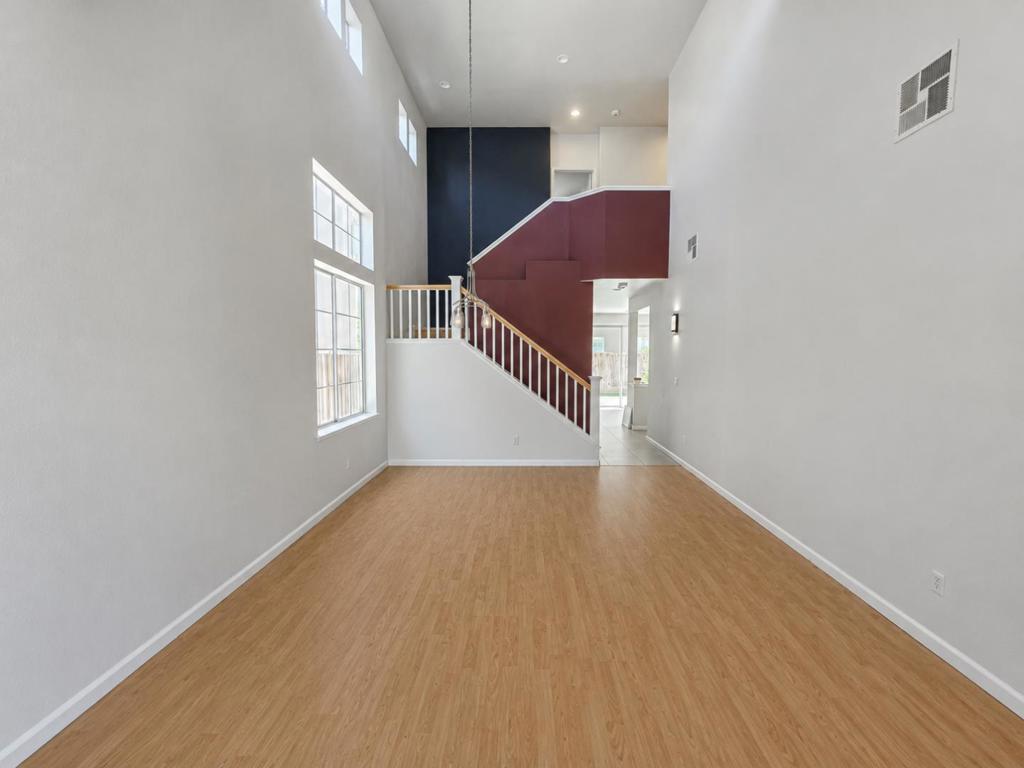
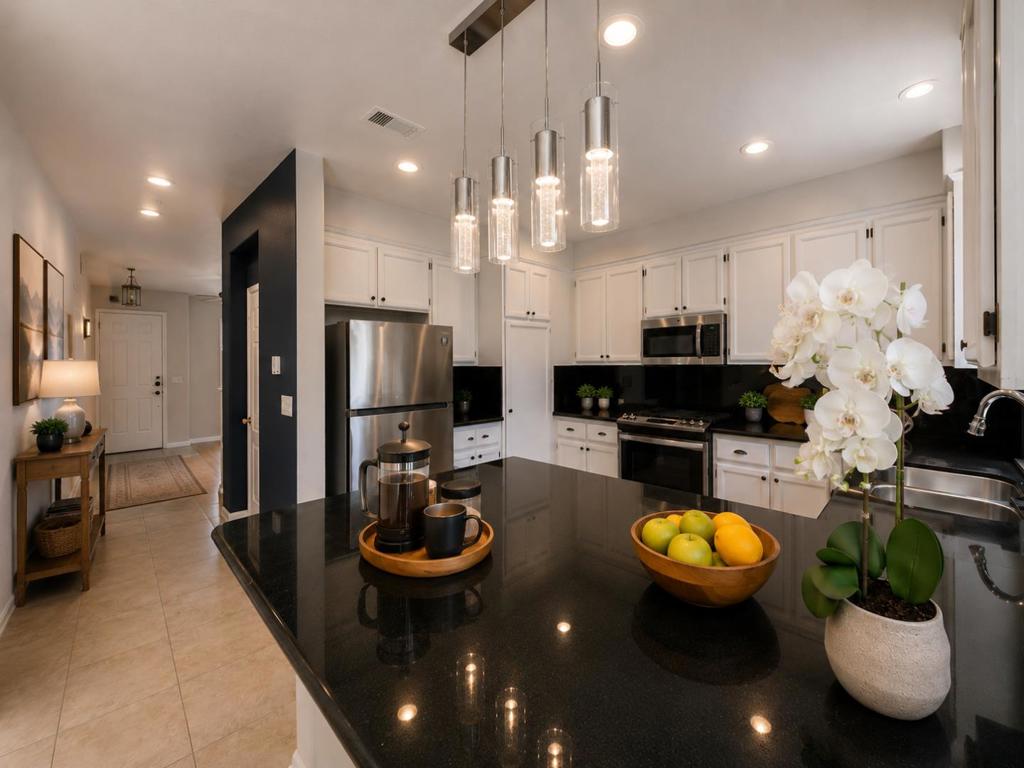
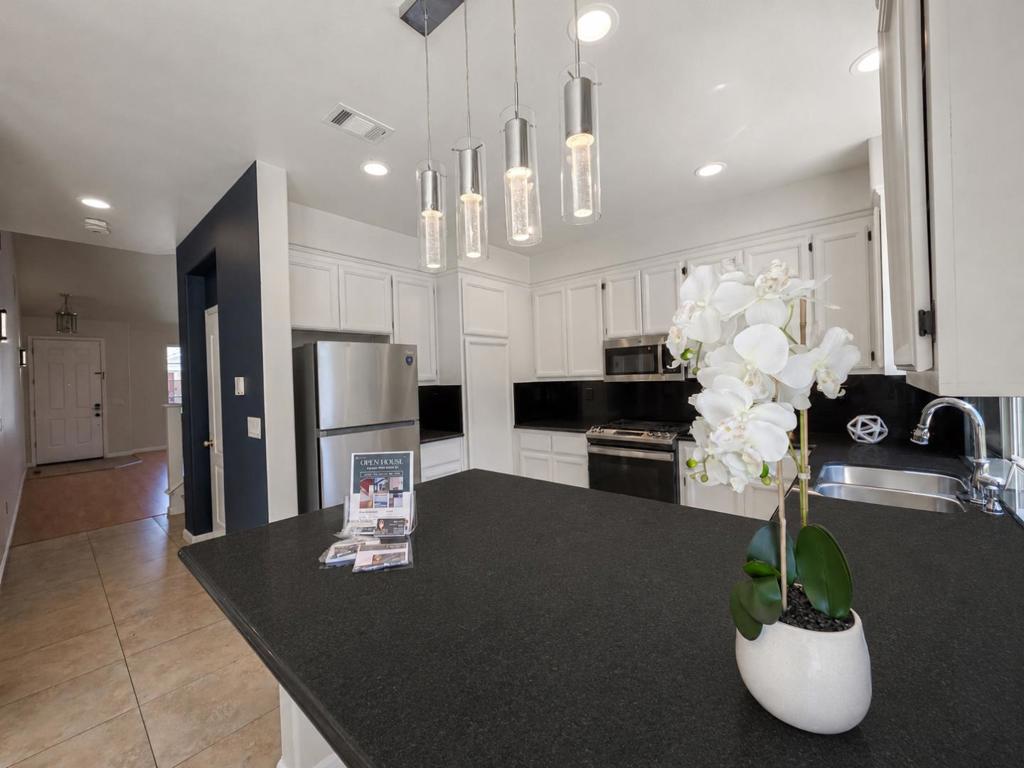
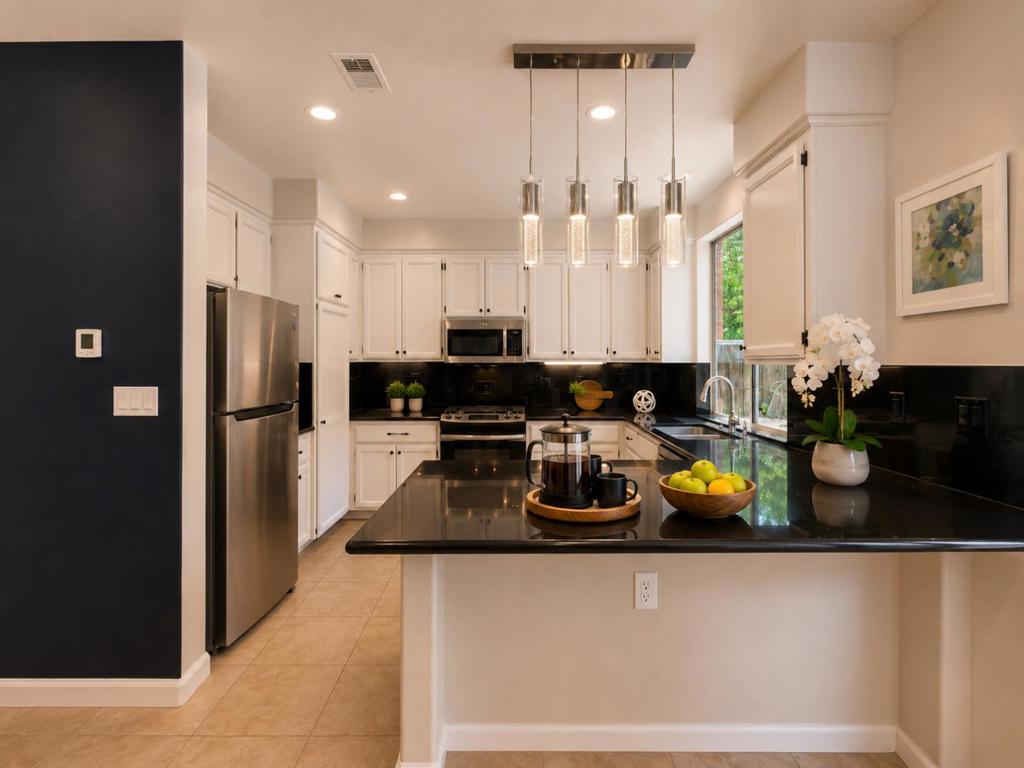
$7,295Beautiful two-story home featuring soaring ceilings, abundant natural light, and a functional floor plan designed for comfortable living. The spacious L-shaped kitchen offers beautiful countertops, ample cabinet space, and overlooks the family room with a cozy fireplace, creating the perfect setting for everyday living and entertaining. A convenient half bath is located on the main level. Upstairs, you'll find four generously sized bedrooms and two full bathrooms, including a spacious primary suite with a walk-in closet and private bath. Large windows throughout the home provide an abundance of natural light and create a bright, welcoming atmosphere. The backyard offers plenty of space for outdoor enjoyment, gardening, or entertaining family and friends. Ideally situated within walking distance to a neighborhood park with a children's play structure and green open space. Prime location close to shopping, restaurants, schools, library, and major commuter routes with easy access to highways. A wonderful opportunity to own a spacious home in a desirable neighborhood that combines comfort, convenience, and value. *Staged photos are AI generated along with actual photos of the home.*
| 5 days ago | Listing updated with changes from the MLS® | |
| a month ago | Price changed to $1,599,000 | |
| 4 months ago | Listing first seen on site |

This information is for your personal, non-commercial use and may not be used for any purpose other than to identify prospective properties you may be interested in purchasing. The display of MLS data is usually deemed reliable but is NOT guaranteed accurate by the MLS. Buyers are responsible for verifying the accuracy of all information and should investigate the data themselves or retain appropriate professionals. Information from sources other than the Listing Agent may have been included in the MLS data. Unless otherwise specified in writing, the Broker/Agent has not and will not verify any information obtained from other sources. The Broker/Agent providing the information contained herein may or may not have been the Listing and/or Selling Agent.
