

Willow Glen Place2881 Meridian Avenue 259San Jose, CA 95124
Mortgage Calculator
Monthly Payment (Est.)
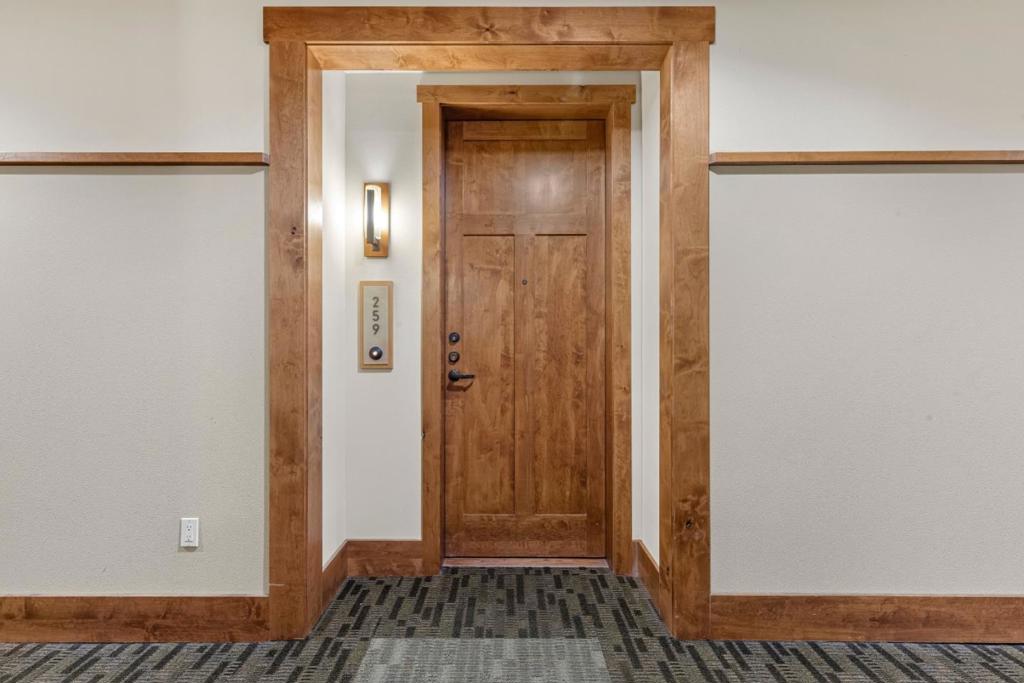
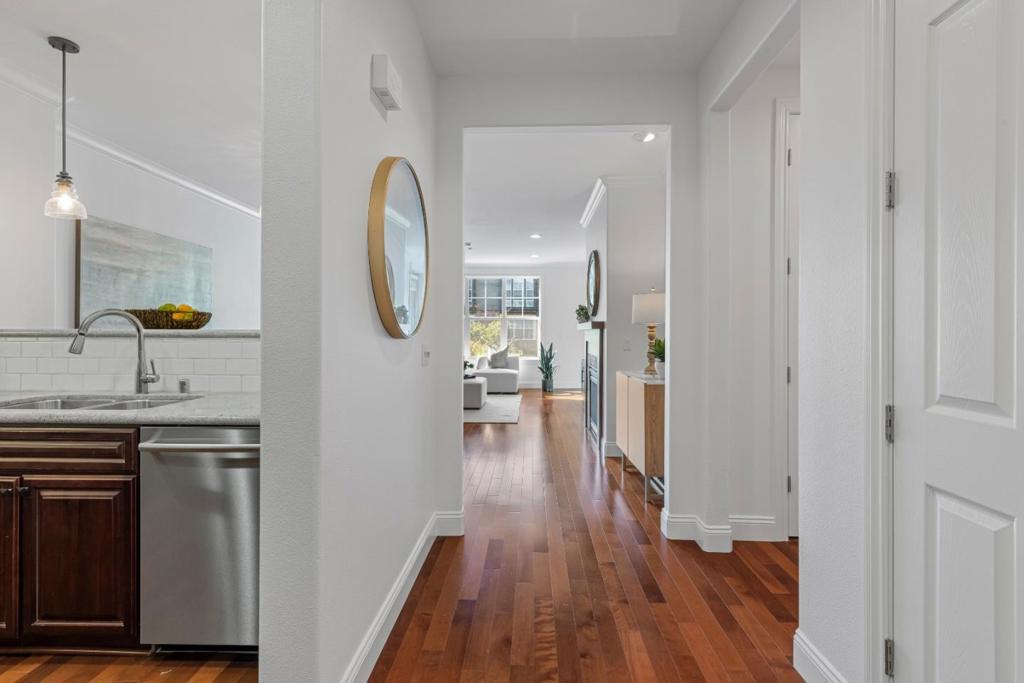
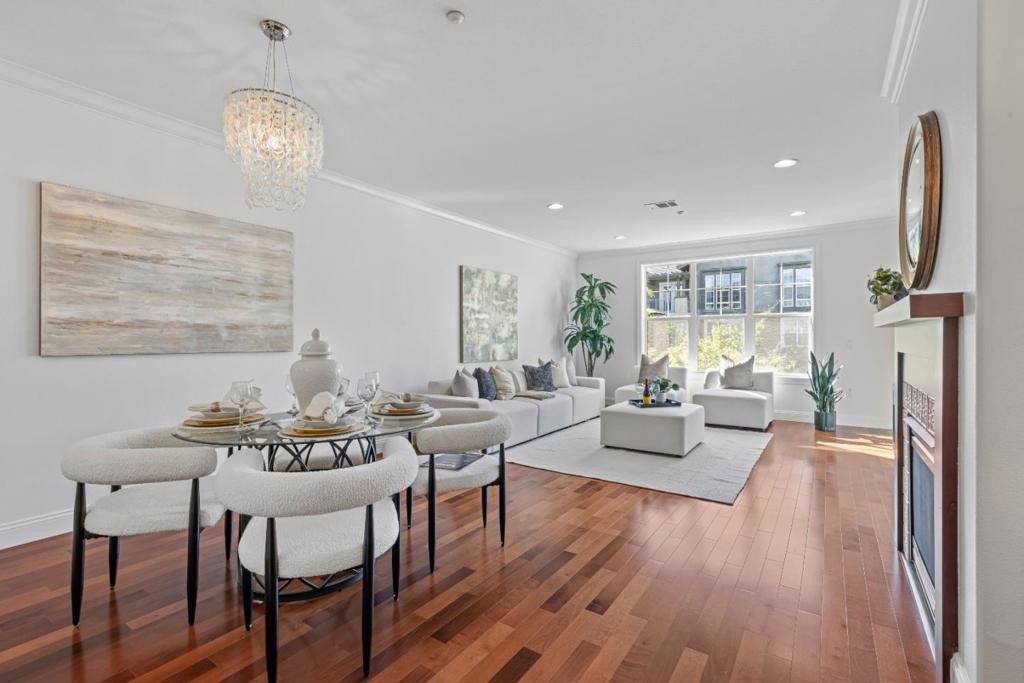
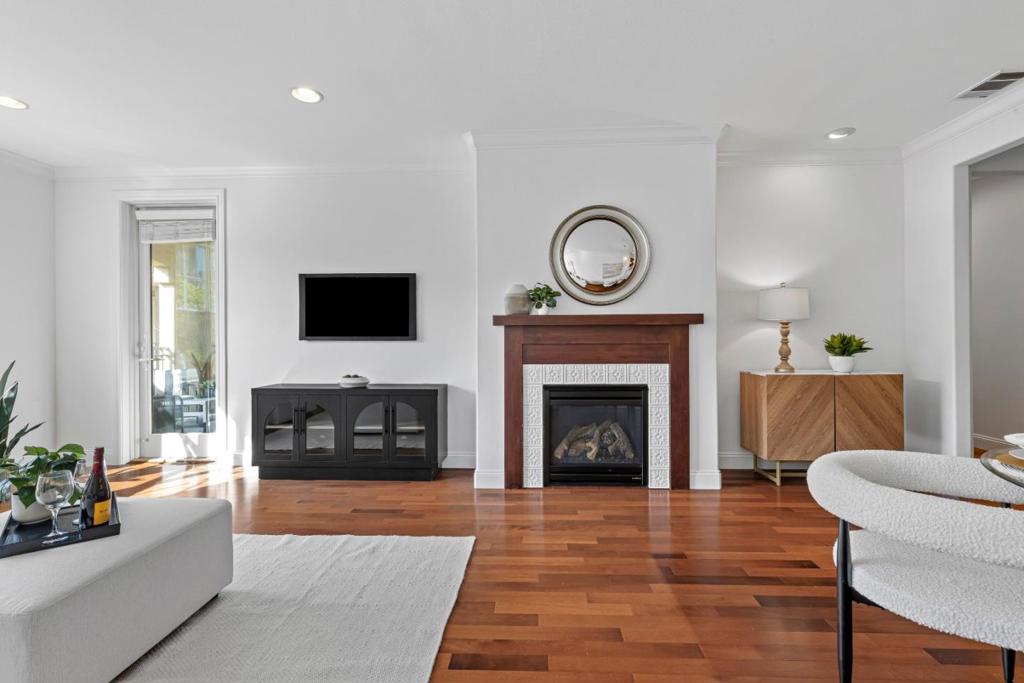
$4,083First time that this exquisite 2 bedroom 2 bathroom home has been on the market since it was sold new. Impeccably cared for, this property has all the timeless luxury features and premium finishes expected by today's buyers. With a recently repainted interior and newly upgraded carpet in both bedrooms, there are custom built-in closet organizers, an elegant cozy fireplace in the living area, a large covered outdoor terrace is accessible from both the living room and second bedroom as well as quality hardwood floors in the living areas and kitchen. The main bedroom suite offers a large walk-in closet, plantation shutters and an impressive very large spa-like bathroom filled with premium features. There are two parking spaces in the underground garage along with its own additional storage cage. A swimming pool, gym, two landscaped outdoor courtyards, and two quiet peaceful lobbies are all a part of this beautiful community. Life is easy here with quick access to shopping, banks, Lincoln Avenue, Willow Glen and all of the necessary places daily living takes us.
| 6 days ago | Listing updated with changes from the MLS® | |
| 3 months ago | Price changed to $895,000 | |
| 4 months ago | Listing first seen on site |

This information is for your personal, non-commercial use and may not be used for any purpose other than to identify prospective properties you may be interested in purchasing. The display of MLS data is usually deemed reliable but is NOT guaranteed accurate by the MLS. Buyers are responsible for verifying the accuracy of all information and should investigate the data themselves or retain appropriate professionals. Information from sources other than the Listing Agent may have been included in the MLS data. Unless otherwise specified in writing, the Broker/Agent has not and will not verify any information obtained from other sources. The Broker/Agent providing the information contained herein may or may not have been the Listing and/or Selling Agent.

Did you know? You can invite friends and family to your search. They can join your search, rate and discuss listings with you.