

714 Clubhouse DriveAptos, CA 95003
Mortgage Calculator
Monthly Payment (Est.)
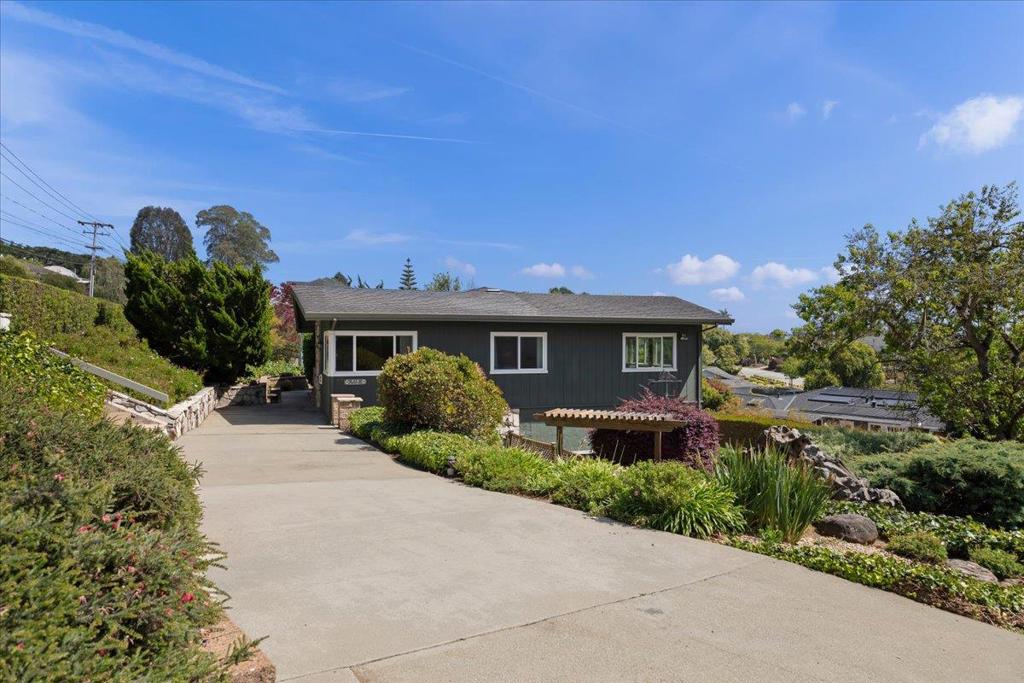
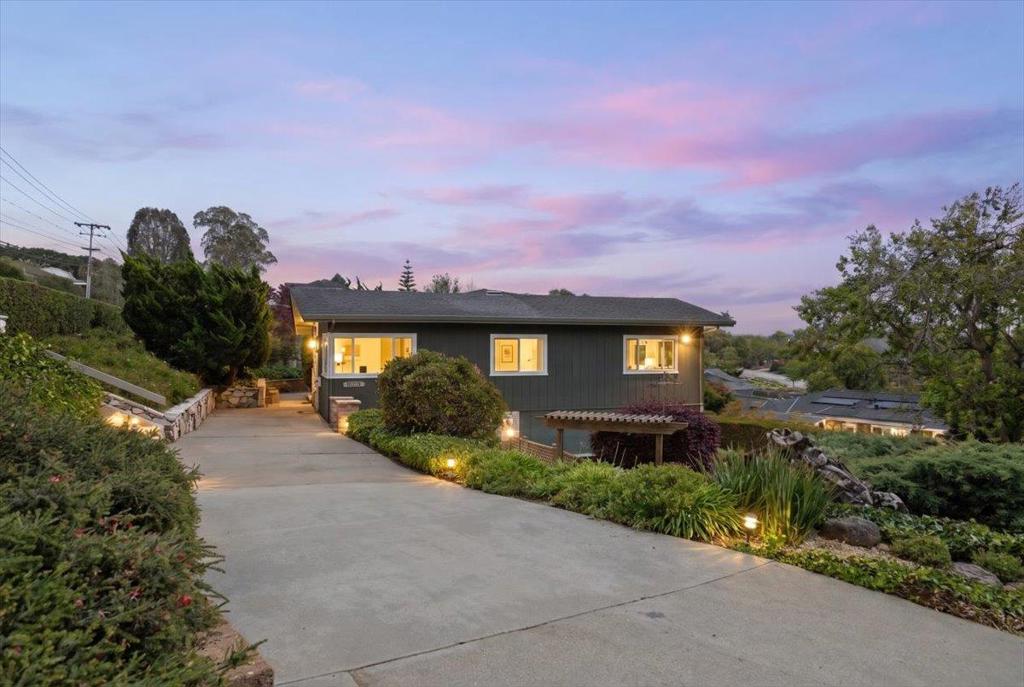
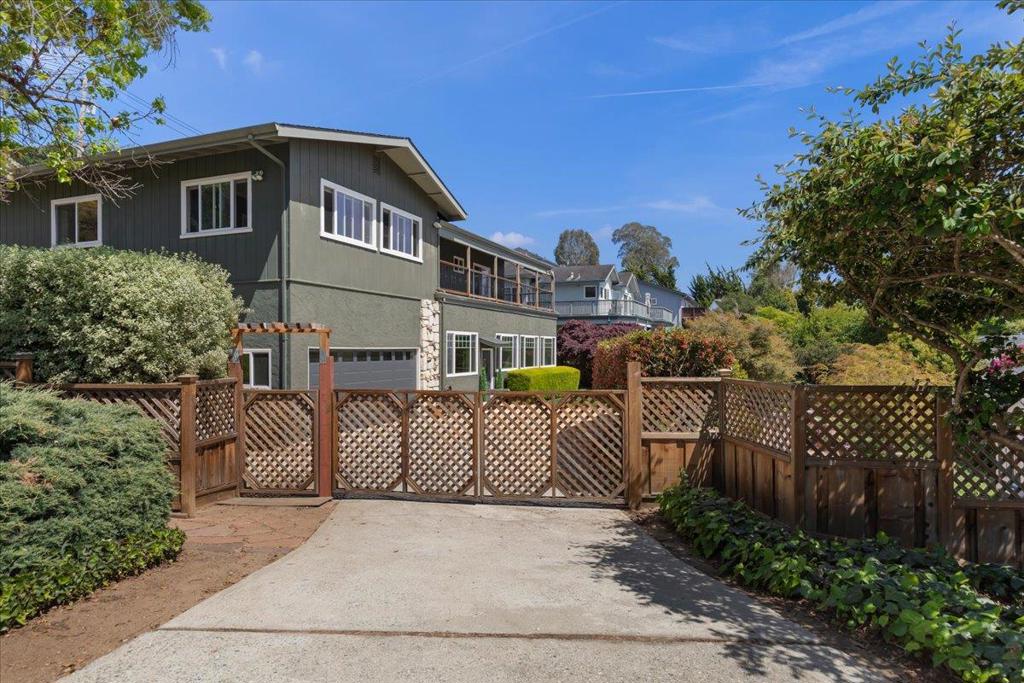
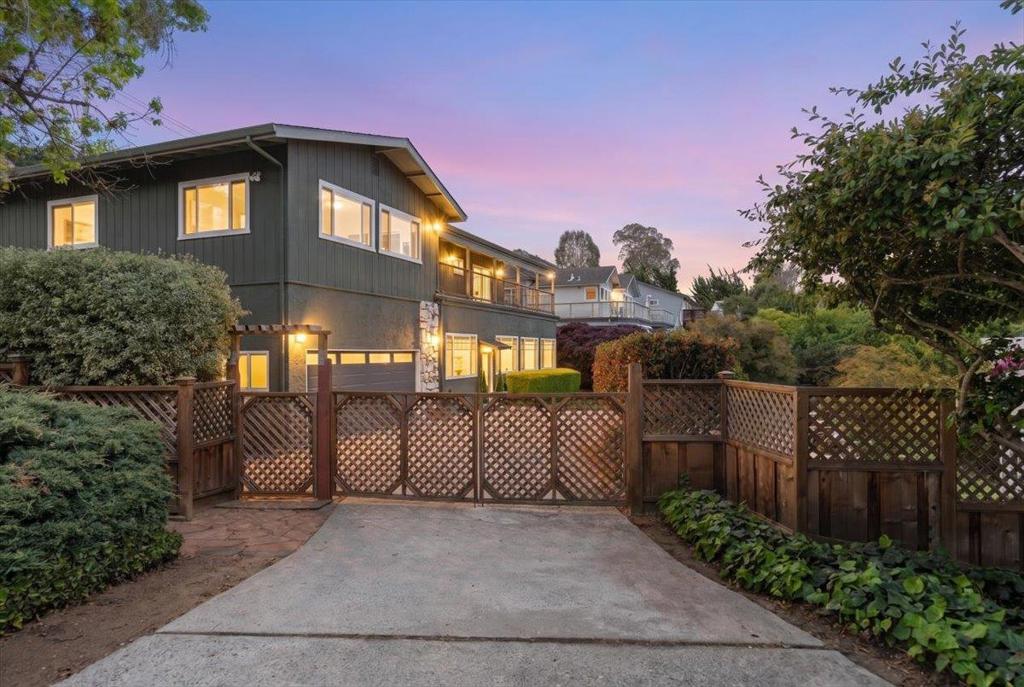
$9,102Welcome to 714 Clubhouse Drive, a meticulously maintained coastal retreat in one of Aptos' most sought-after neighborhoods. Situated on an oversized lot, this thoughtfully updated home features 5 bedrooms, 2.5 bathrooms, soaring ceilings, and an abundance of natural light throughout. The chef-inspired kitchen showcases high-end appliances, a Viking range, and beautiful stone and granite surfaces, while new engineered wood flooring adds warmth and elegance. The expansive living room, oversized bar, and spacious laundry room provide exceptional comfort and functionality for everyday living and entertaining. A stunning travertine entry welcomes you inside, while refreshing coastal breezes create a bright and inviting atmosphere year-round. The attached large two-car garage currently functions as a versatile workspace. Step outside to a fully fenced backyard offering privacy and plenty of room for entertaining, gardening, pets, or relaxing in the mild Aptos climate. Additional highlights include two driveways, a Generac whole-house generator, and a prime location just minutes from beaches, shopping, dining, and ocean views. A rare opportunity to enjoy the best of Aptos living in a beautifully maintained home that perfectly blends coastal charm, comfort, and modern convenience.
| 3 days ago | Listing updated with changes from the MLS® | |
| 4 days ago | Status changed to Active Under Contract | |
| a week ago | Price changed to $1,995,000 | |
| 3 months ago | Listing first seen on site |

This information is for your personal, non-commercial use and may not be used for any purpose other than to identify prospective properties you may be interested in purchasing. The display of MLS data is usually deemed reliable but is NOT guaranteed accurate by the MLS. Buyers are responsible for verifying the accuracy of all information and should investigate the data themselves or retain appropriate professionals. Information from sources other than the Listing Agent may have been included in the MLS data. Unless otherwise specified in writing, the Broker/Agent has not and will not verify any information obtained from other sources. The Broker/Agent providing the information contained herein may or may not have been the Listing and/or Selling Agent.
