

1239 Claiborne DriveWalnut Creek, CA 94598
Mortgage Calculator
Monthly Payment (Est.)
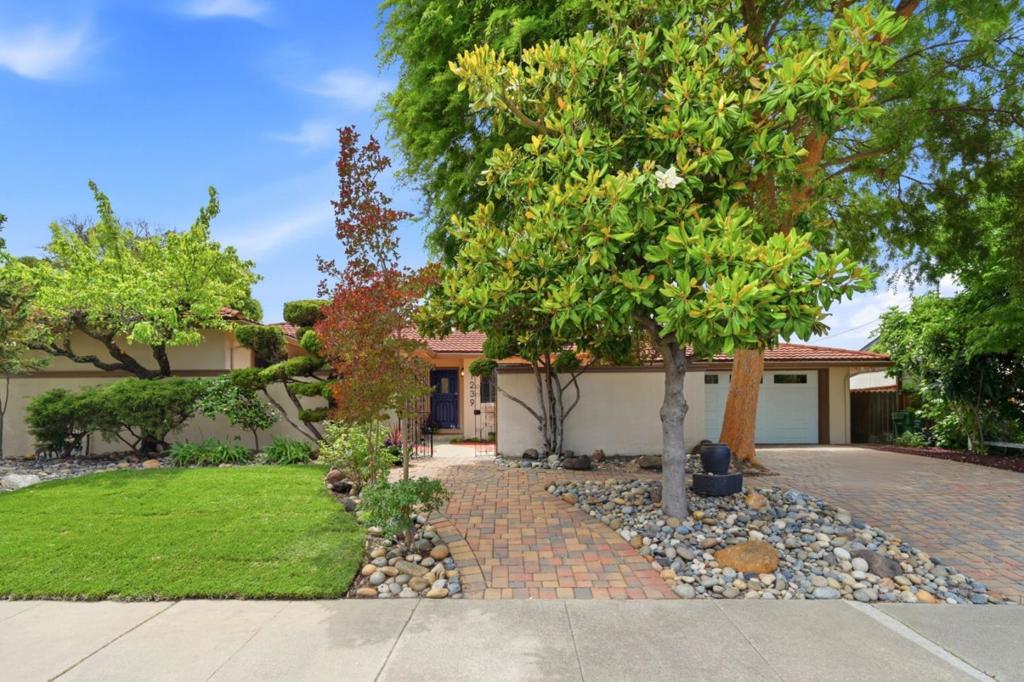
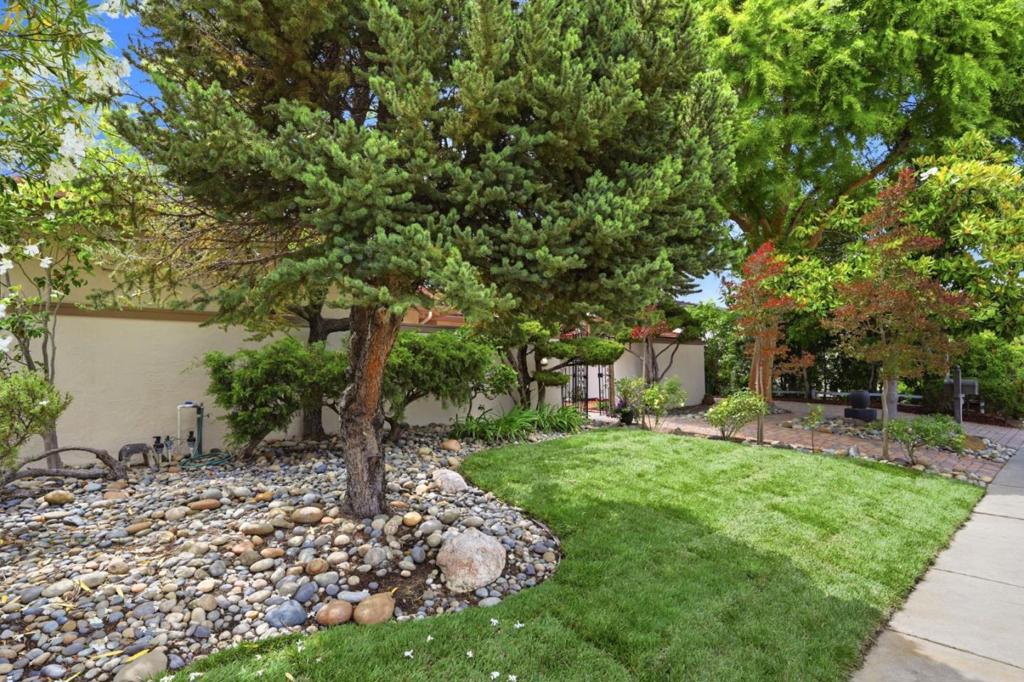
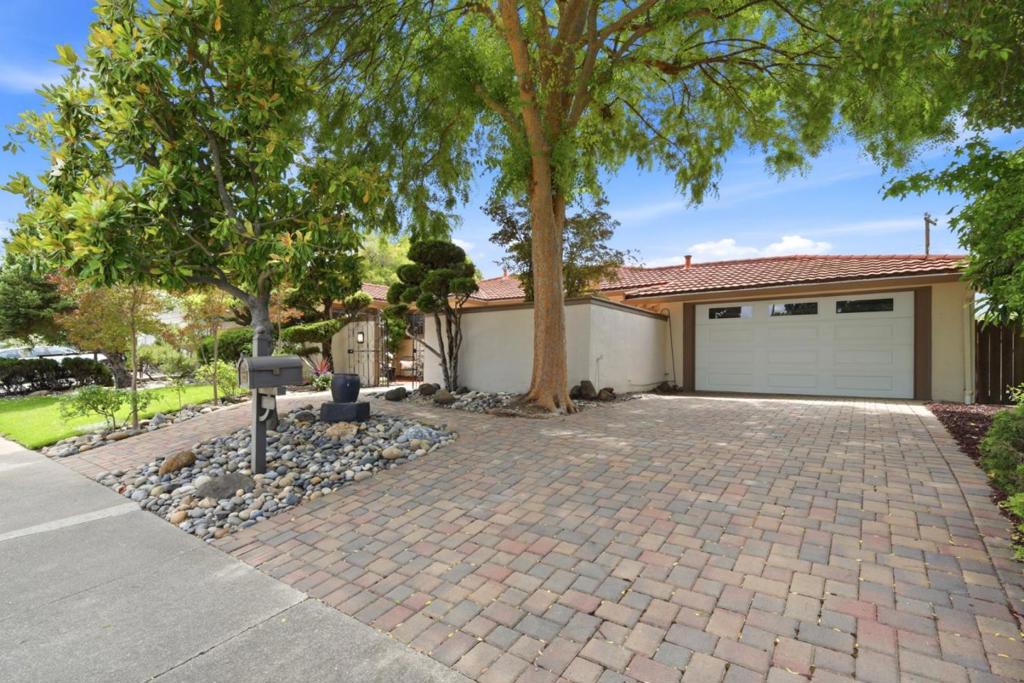
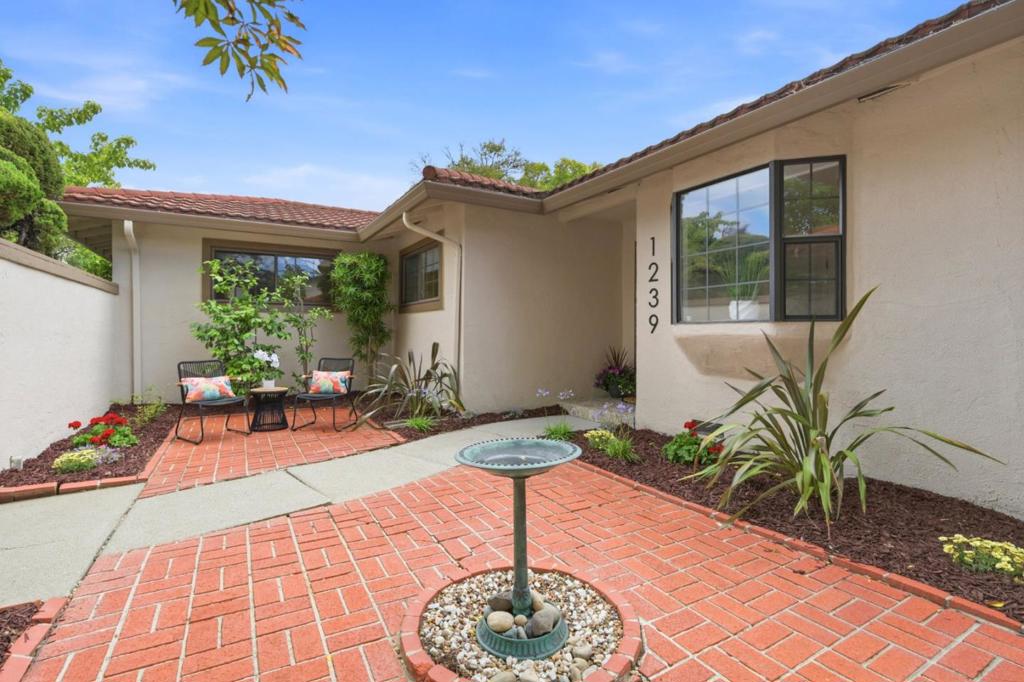
$6,383NEW PRICE! $1,399,00 PRICE IMPROVEMENT! Welcome to the Walnut Creek Dream! This beautifully remodeled 4-bedroom PLUS BONUS ROOM, 2.5-bath home offers an inviting private courtyard entry & bright open-concept living spaces with hardwood and tile flooring throughout. The remodeled kitchen features abundant cabinetry, a large island w/ bar seating, GE stainless steel appliances, & a Cafe French-door refrigerator. The spacious primary suite includes a spa-inspired bath with a rain shower, dual sinks, walk-in closet, & Elfa organization system. Four bedrooms plus a large bonus room provide flexible space for a home office, gym, or media room. Enjoy year-round outdoor living with low-maintenance landscaping, expansive private yards, & a large pool ideal for entertaining or relaxing. Additional highlights include central A/C, excellent insulation, ample storage, a new pool heater (2025), & automated front-yard sprinklers (2026). Ideally located with quick access to Hwy 680 and minutes from downtown Walnut Creek, Lafayette, Concord, Martinez, Oakland, Berkeley, & San Francisco. Enjoy nearby shopping, dining, the Contra Costa Canal Trail, & over 3,000 acres of parks and open space. Conveniently close to shopping. **Seller will consider concessions**
| 8 hours ago | Listing updated with changes from the MLS® | |
| 2 weeks ago | Price changed to $1,399,000 | |
| 4 months ago | Listing first seen on site |

This information is for your personal, non-commercial use and may not be used for any purpose other than to identify prospective properties you may be interested in purchasing. The display of MLS data is usually deemed reliable but is NOT guaranteed accurate by the MLS. Buyers are responsible for verifying the accuracy of all information and should investigate the data themselves or retain appropriate professionals. Information from sources other than the Listing Agent may have been included in the MLS data. Unless otherwise specified in writing, the Broker/Agent has not and will not verify any information obtained from other sources. The Broker/Agent providing the information contained herein may or may not have been the Listing and/or Selling Agent.

Did you know? You can invite friends and family to your search. They can join your search, rate and discuss listings with you.