

34237 Torrey Pine LaneUnion City, CA 94587
Mortgage Calculator
Monthly Payment (Est.)
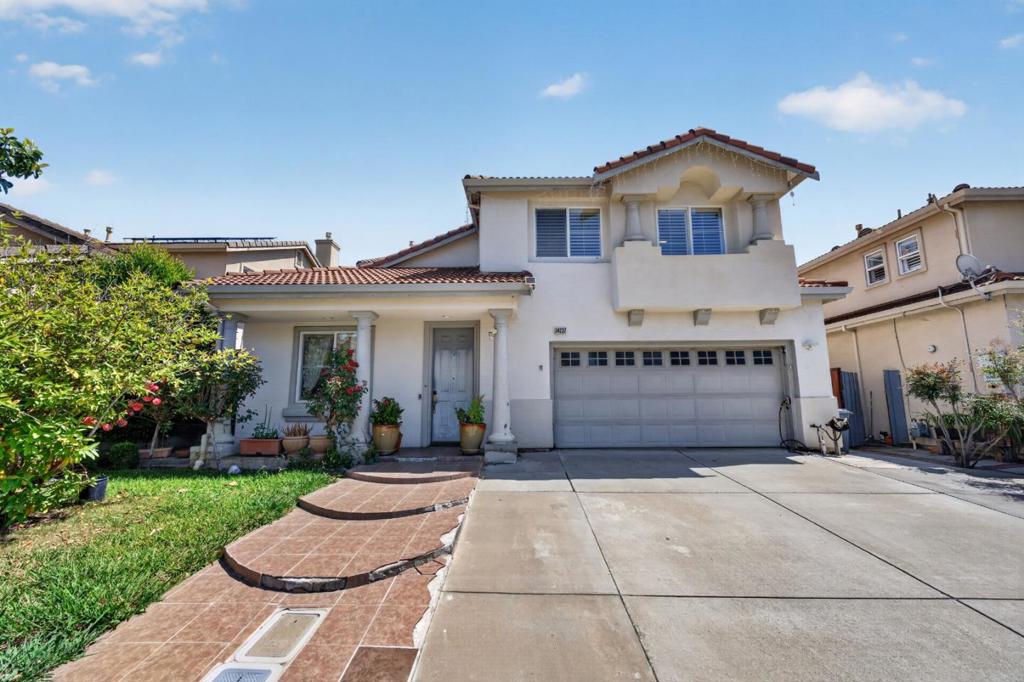
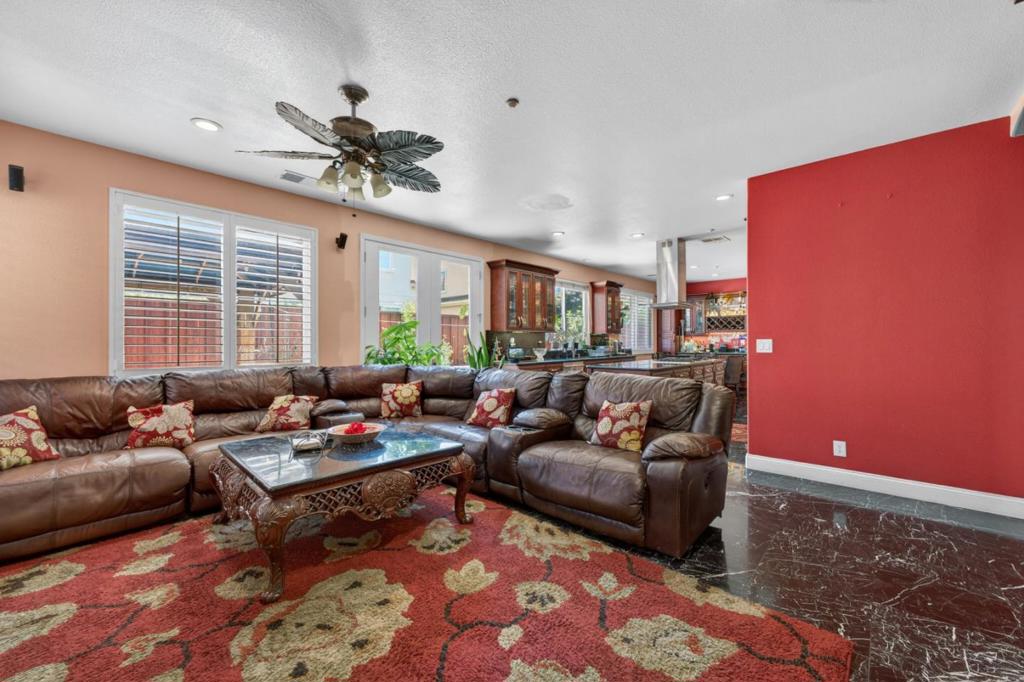
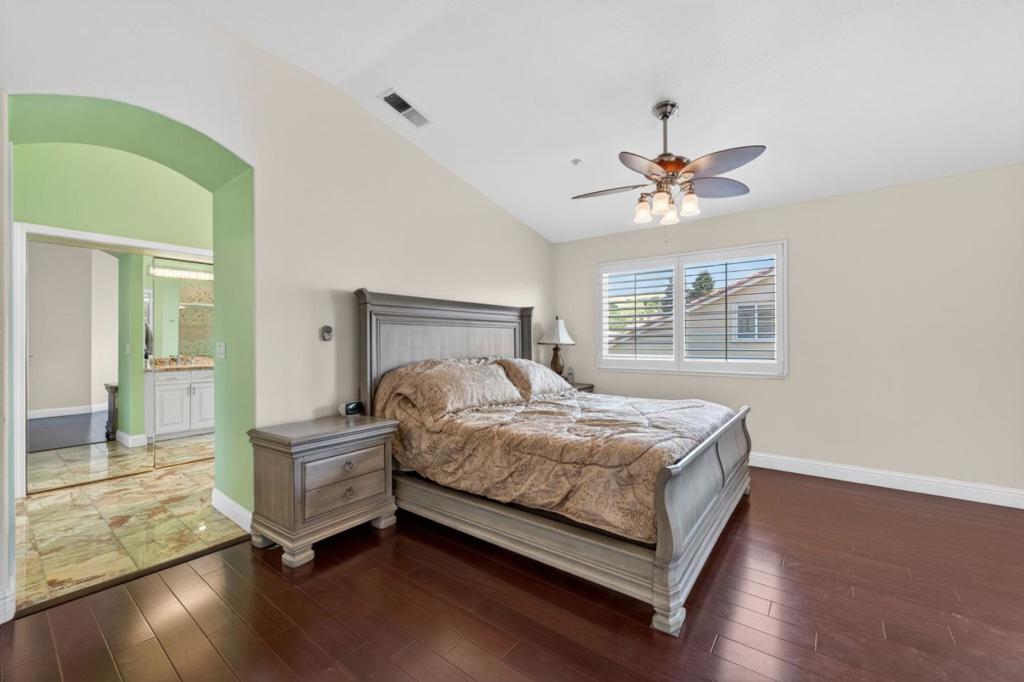
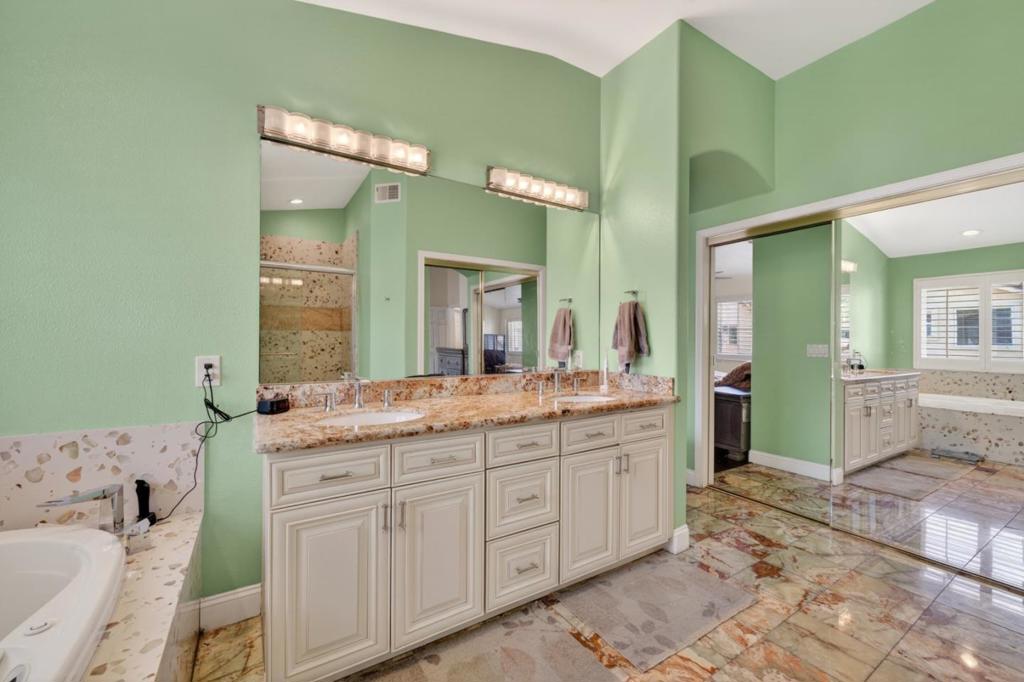
$7,984Welcome to 34237 Torrey Pine Lane, a beautifully remodeled 5bd/3ba home offering modern comfort and exceptional functionality in a coveted Union City neighborhood. Step inside to a spacious home featuring high ceilings and a desirable floor plan with a downstairs bedroom and full bath, ideal for guests or multigenerational living. Thoughtful upgrades throughout the home include luxurious Nero Marquina marble and rich Brazilian cherry wood flooring, an extended kitchen island, and custom cabinetry. At the heart of the home is a chef's kitchen featuring cherry wood cabinets, Bosch appliances, granite countertops, built-in wine storage, and a breakfast nook. Separate living and family rooms provide flexibility for both entertaining and daily life, while a custom, built-in entertainment console with additional storage adds both style and practicality. The spacious primary suite showcases soaring ceilings and a spa-like bathroom. Owned solar and no HOA fees provide significant energy and cost savings. Enjoy year-round comfort with central AC. Outside, the low-maintenance backyard features tiled flooring and a charming gazebo. Conveniently located near parks, BART, shopping, schools, and major commuter routes, this home offers the perfect blend of comfort and convenience.
| a week ago | Listing updated with changes from the MLS® | |
| 2 months ago | Price changed to $1,749,999 | |
| 4 months ago | Listing first seen on site |

This information is for your personal, non-commercial use and may not be used for any purpose other than to identify prospective properties you may be interested in purchasing. The display of MLS data is usually deemed reliable but is NOT guaranteed accurate by the MLS. Buyers are responsible for verifying the accuracy of all information and should investigate the data themselves or retain appropriate professionals. Information from sources other than the Listing Agent may have been included in the MLS data. Unless otherwise specified in writing, the Broker/Agent has not and will not verify any information obtained from other sources. The Broker/Agent providing the information contained herein may or may not have been the Listing and/or Selling Agent.
