

2600 Evergreen DriveSan Bruno, CA 94066
Mortgage Calculator
Monthly Payment (Est.)
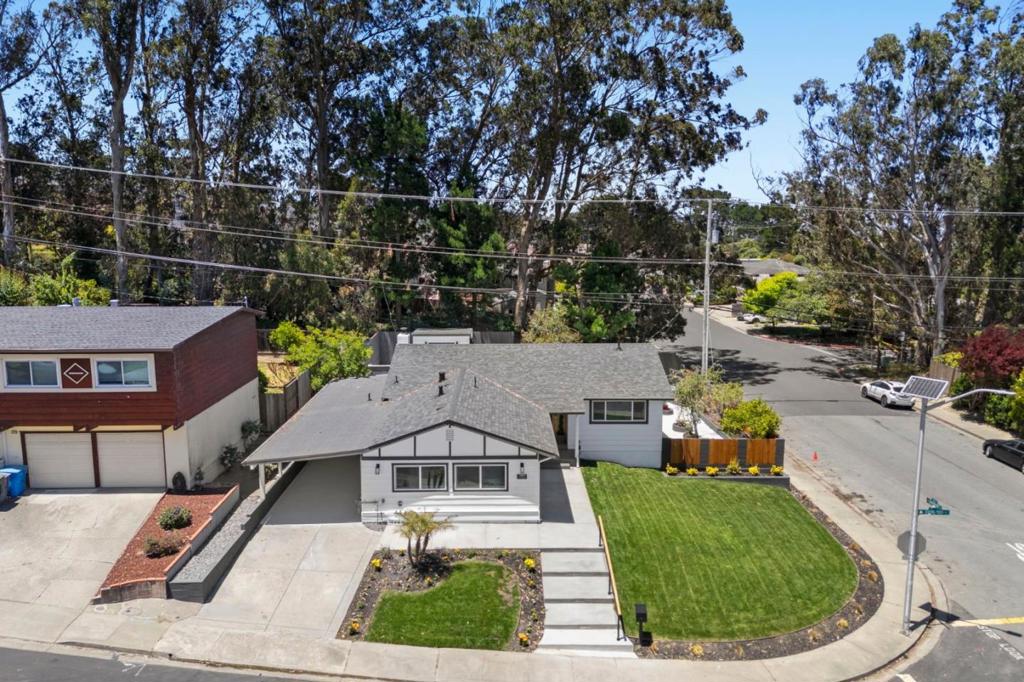
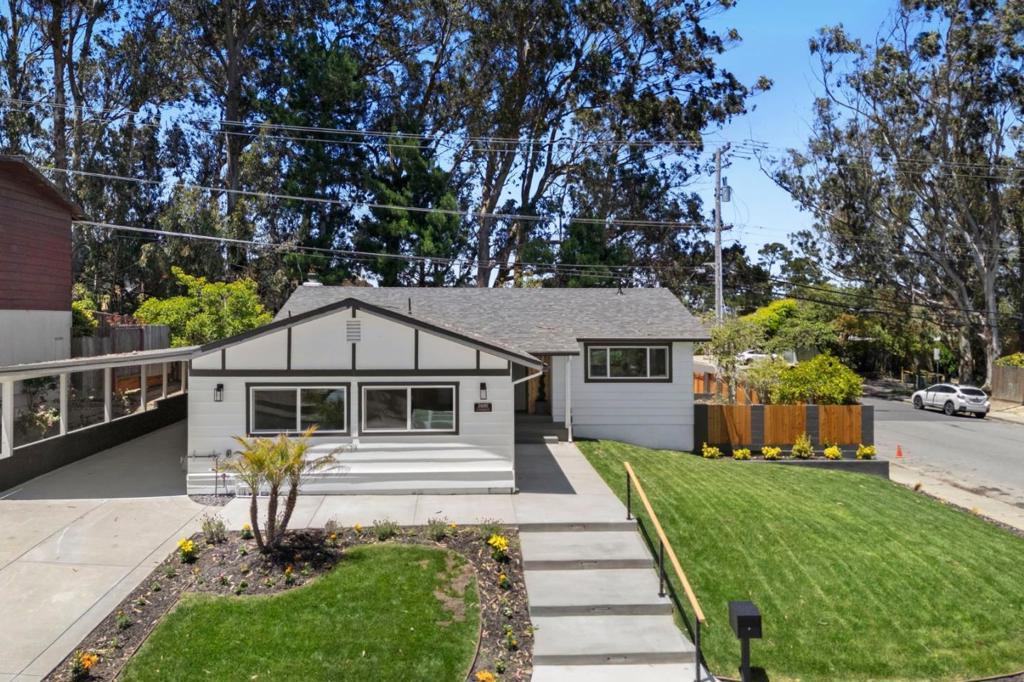
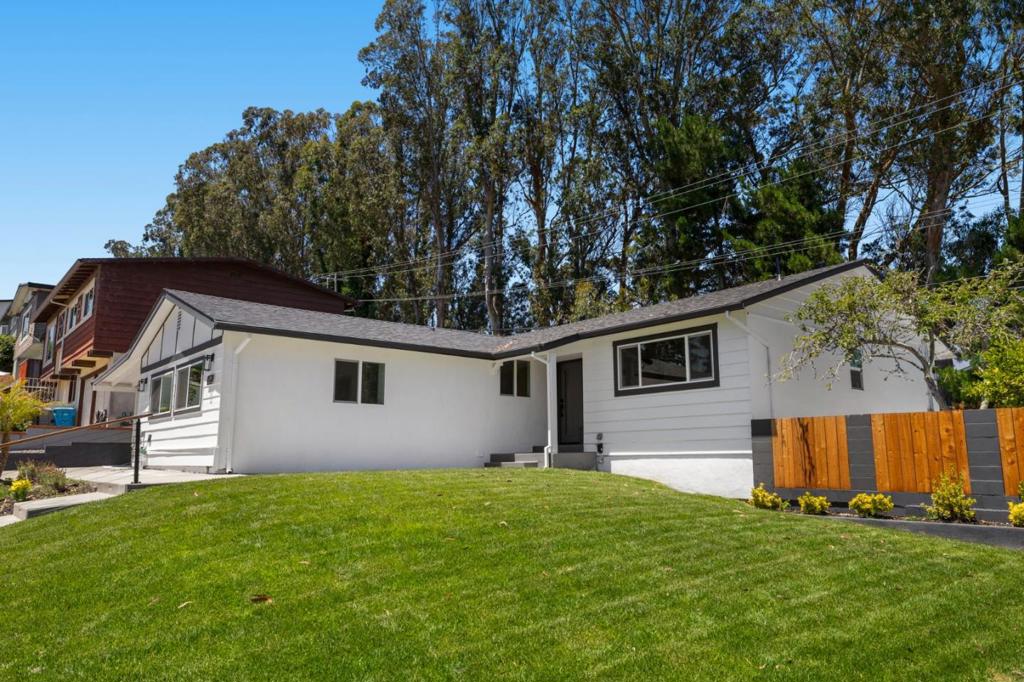
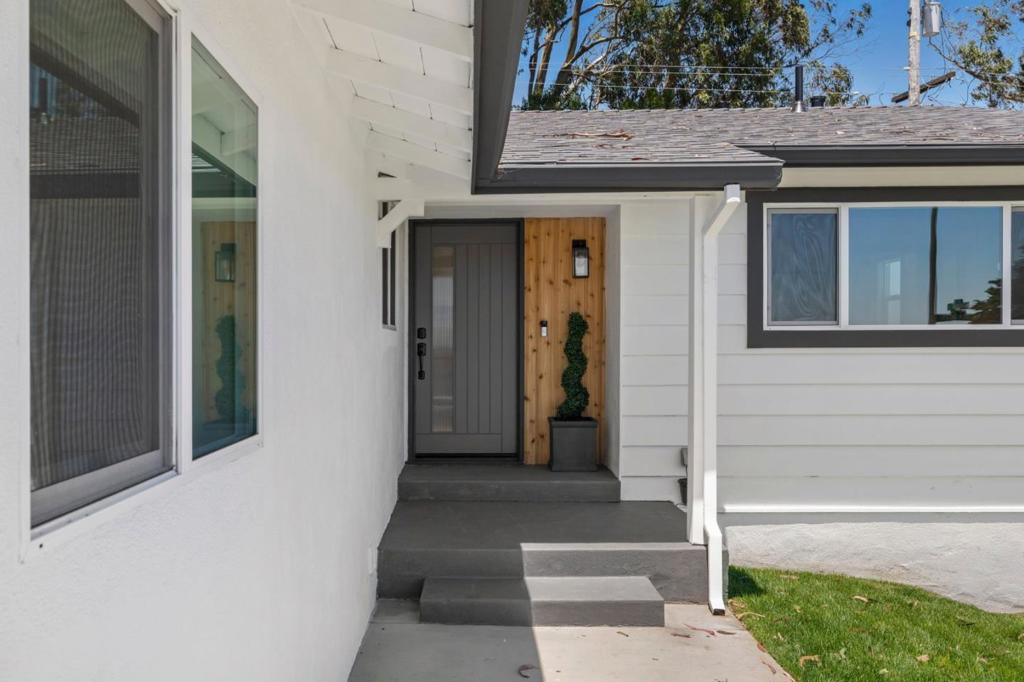
$8,326Completely renovated and thoughtfully redesigned, 2600 Evergreen Drive offers modern style, indoor-outdoor living, and exceptional versatility in San Brunos sought-after Rollingwood neighborhood. The 1,683 sq. ft. home features an open-concept layout with wide-plank flooring, designer lighting, and curated finishes throughout. The chefs kitchen showcases quartz countertops, custom cabinetry, premium stainless steel appliances, a built-in wine fridge, and island seating, flowing seamlessly into the living and dining areas with a fireplace and oversized sliding doors to the backyard. A private primary suite, flexible secondary bedrooms, and a detached office provide space for work, guests, or hobbies. Outside, enjoy multiple patios, mature landscaping, and a fire pit gathering area. Conveniently located near parks, shopping, transit, SFO, and major commuter routes.
| 46 minutes ago | Listing updated with changes from the MLS® | |
| a month ago | Price changed to $1,825,000 | |
| 4 months ago | Listing first seen on site |

This information is for your personal, non-commercial use and may not be used for any purpose other than to identify prospective properties you may be interested in purchasing. The display of MLS data is usually deemed reliable but is NOT guaranteed accurate by the MLS. Buyers are responsible for verifying the accuracy of all information and should investigate the data themselves or retain appropriate professionals. Information from sources other than the Listing Agent may have been included in the MLS data. Unless otherwise specified in writing, the Broker/Agent has not and will not verify any information obtained from other sources. The Broker/Agent providing the information contained herein may or may not have been the Listing and/or Selling Agent.

Did you know? You can invite friends and family to your search. They can join your search, rate and discuss listings with you.