

2479 Jubilee LaneSan Jose, CA 95131

Mortgage Calculator
Monthly Payment (Est.)
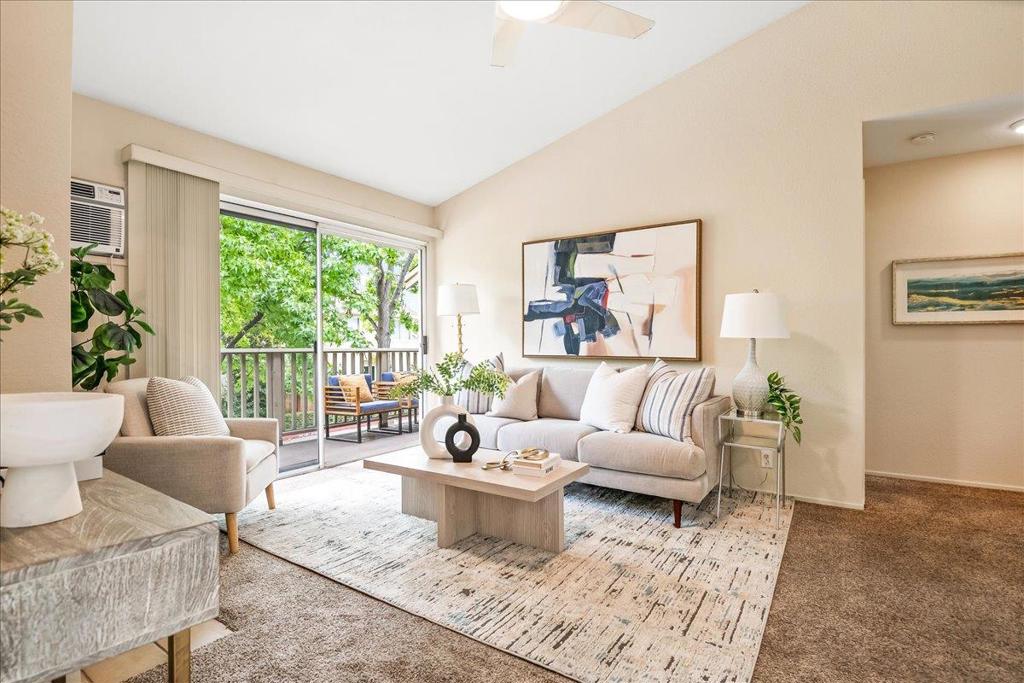
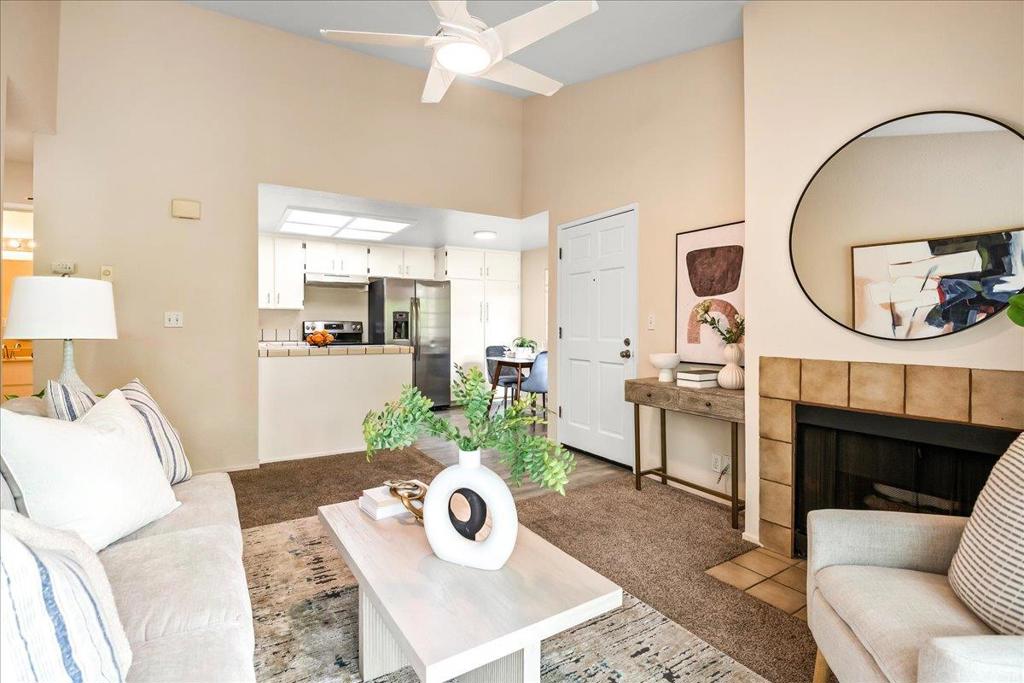
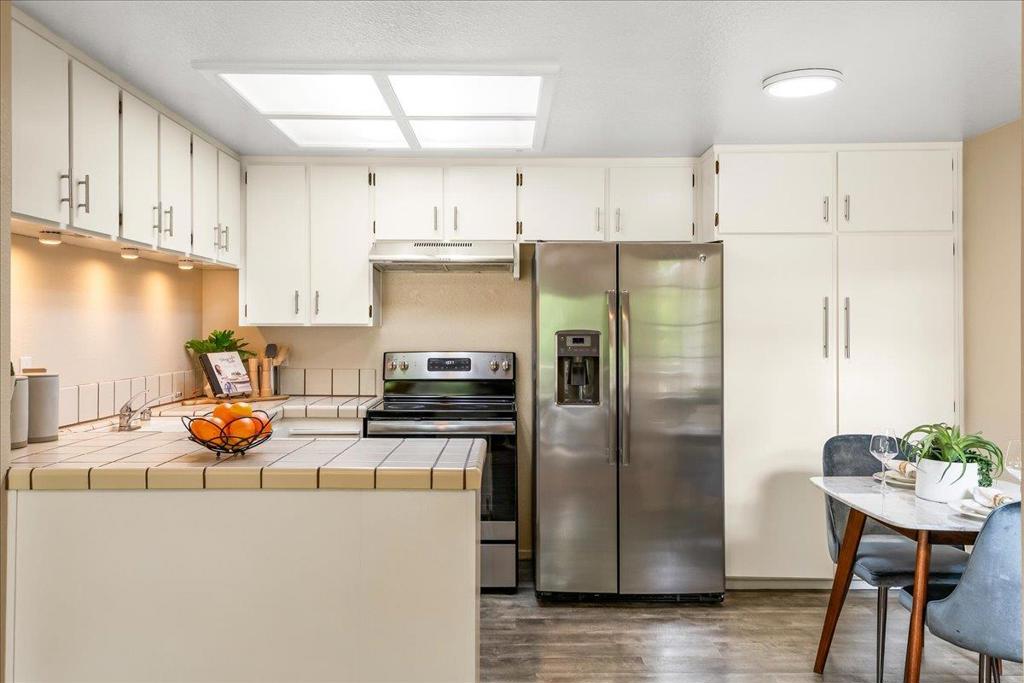
$2,098Welcome to this delightful upstairs 1 bedroom, 1 bath condo in the Berryessa neighborhood of San Jose. With Open Plan kitchen, dining and living area, cozy fireplace and room air conditioner. The kitchen / dining area are well designed with stainless steel electric range, refrigerator, and dishwasher. The interior walls and spacious cabinetry have been freshly painted. The bedroom has a walk-in closet, and sliding door to the balcony. There is also an inside washer and dryer. Enjoy relaxing outside on the spacious balcony overlooking the neighborhood. The Cherry Glen Community has a sparkling pool to cool off on warm sunny days. There is an assigned parking space in the carport area and limited additional parking in the complex using the 2 parking passes. Conveniently located for access to freeways, public transport, and the Great Mall of Milpitas
| yesterday | Listing updated with changes from the MLS® | |
| yesterday | Price changed to $459,950 | |
| 3 months ago | Listing first seen on site |

This information is for your personal, non-commercial use and may not be used for any purpose other than to identify prospective properties you may be interested in purchasing. The display of MLS data is usually deemed reliable but is NOT guaranteed accurate by the MLS. Buyers are responsible for verifying the accuracy of all information and should investigate the data themselves or retain appropriate professionals. Information from sources other than the Listing Agent may have been included in the MLS data. Unless otherwise specified in writing, the Broker/Agent has not and will not verify any information obtained from other sources. The Broker/Agent providing the information contained herein may or may not have been the Listing and/or Selling Agent.

Did you know? You can invite friends and family to your search. They can join your search, rate and discuss listings with you.