

Baywood at North Shore41 Grandview Street 1402Santa Cruz, CA 95060
Mortgage Calculator
Monthly Payment (Est.)
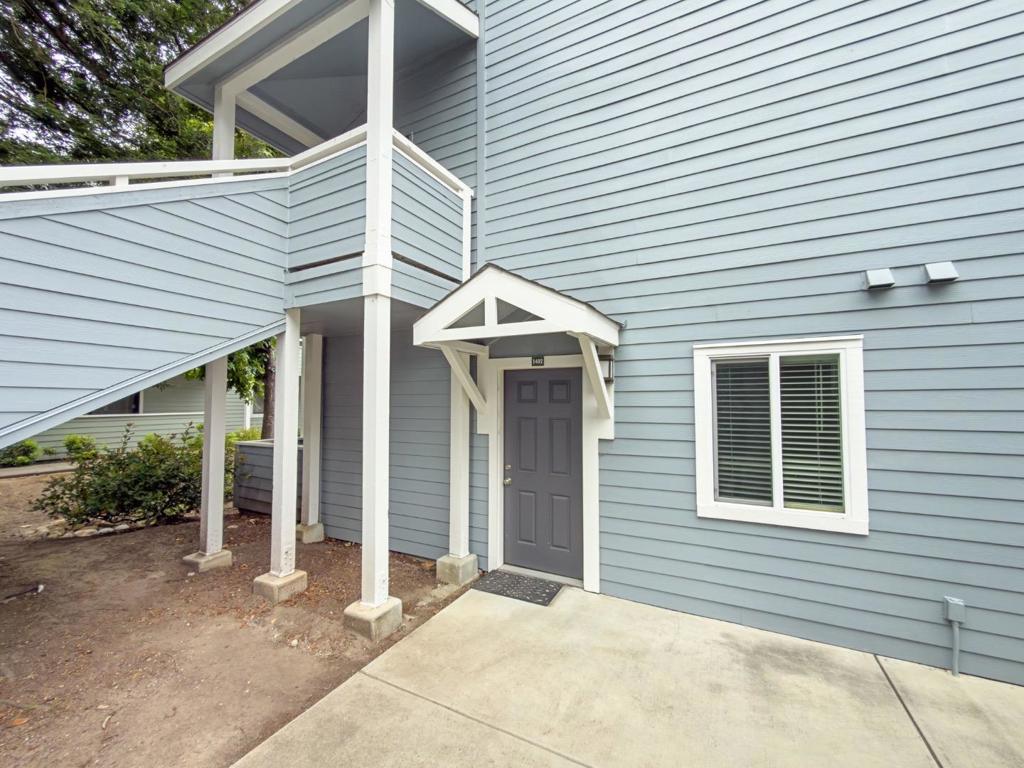
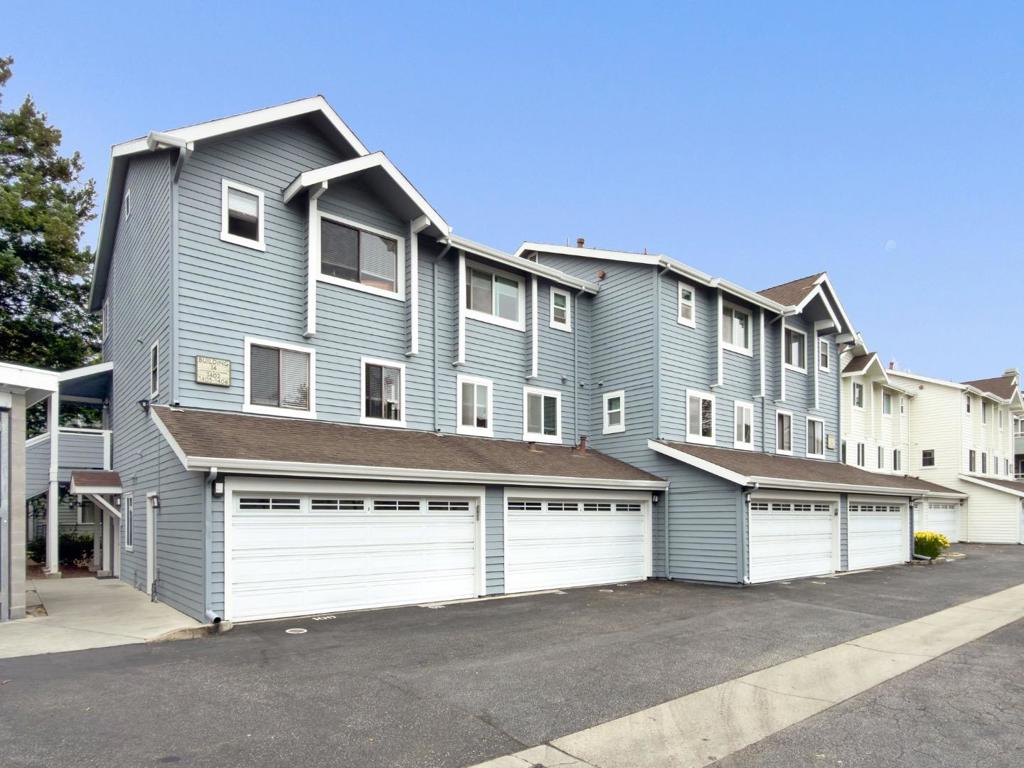
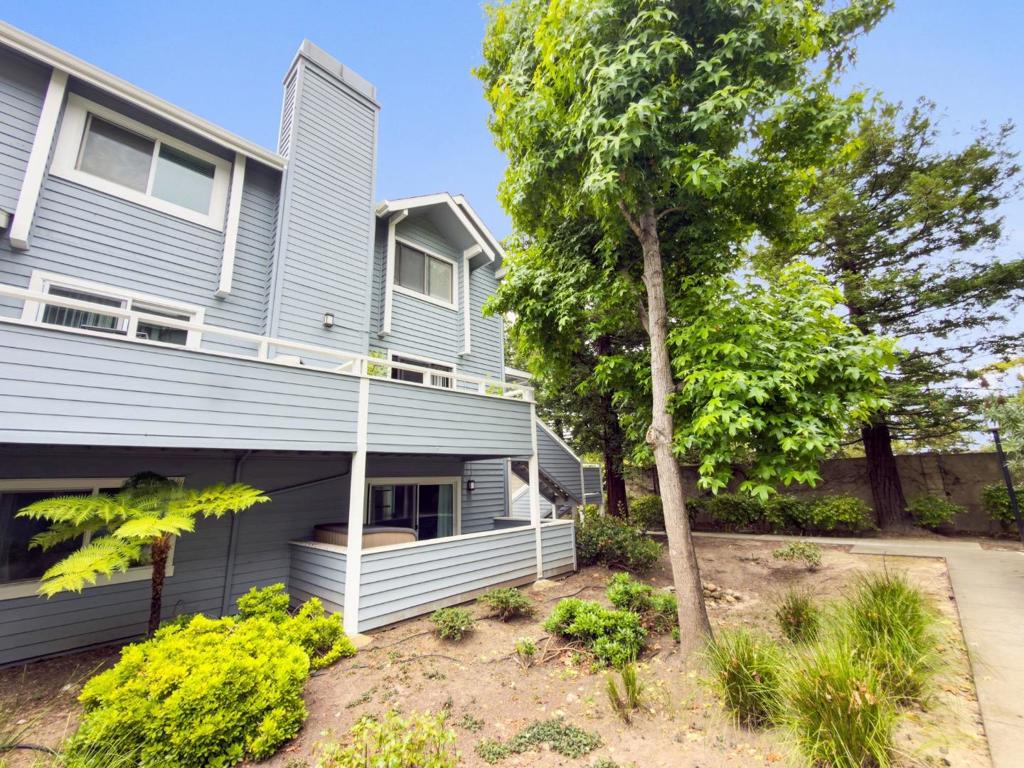
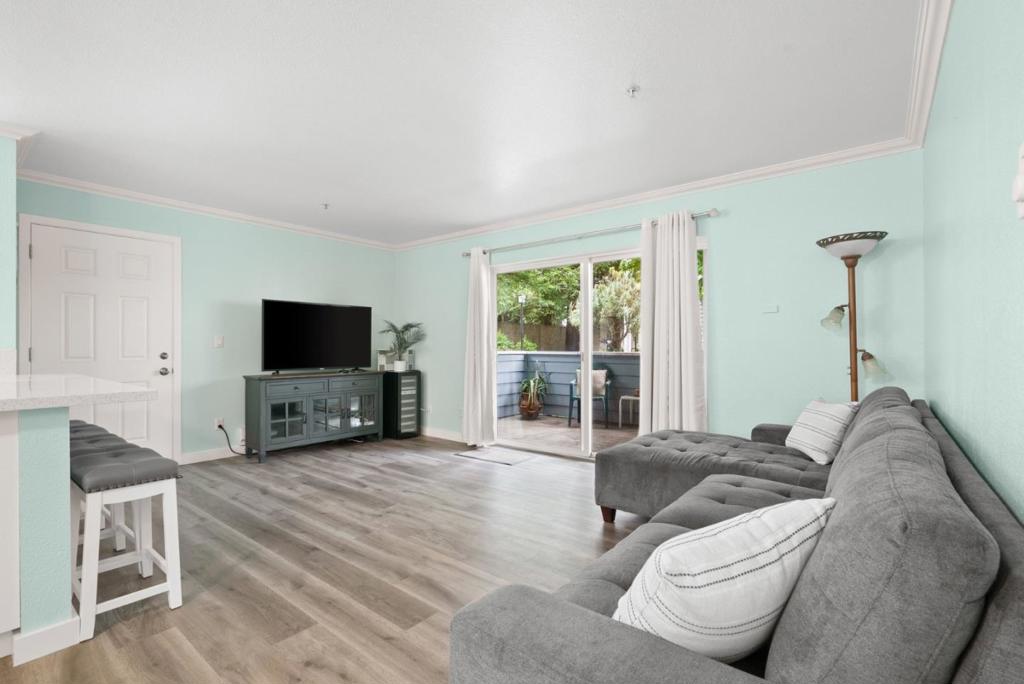
$2,669Welcome to this beautifully renovated ground-level condo, ideally located on Santa Cruz's sought-after Westside. This stylish 1-bedroom, 1-bath residence offers turnkey living with thoughtful updates throughout. Luxury vinyl plank flooring flows seamlessly from room to room, creating a warm, modern feel. The open floor plan maximizes the living space, while the updated kitchen features elegant quartz countertops and stainless steel appliances. The remodeled bathroom showcases matching quartz surfaces and a beautifully tiled tub and shower surround. Additional conveniences include in-unit laundry and a covered patio for outdoor enjoyment. Additional highlights include covered carport parking and a location that places the very best of Santa Cruz just moments away. Enjoy easy access to local favorites, including great restaurants, coffee shops, and New Leaf Community Markets. Outdoor enthusiasts will appreciate being close to Natural Bridges State Beach, West Cliff Drive, the scenic coastal bike path, and UC Santa Cruz, offering easy access to both recreation and everyday amenities. Whether you're seeking a primary residence, weekend retreat, or investment opportunity, this home offers an exceptional combination of location, functionality, and coastal charm.
| 7 days ago | Listing updated with changes from the MLS® | |
| 3 months ago | Listing first seen on site |

This information is for your personal, non-commercial use and may not be used for any purpose other than to identify prospective properties you may be interested in purchasing. The display of MLS data is usually deemed reliable but is NOT guaranteed accurate by the MLS. Buyers are responsible for verifying the accuracy of all information and should investigate the data themselves or retain appropriate professionals. Information from sources other than the Listing Agent may have been included in the MLS data. Unless otherwise specified in writing, the Broker/Agent has not and will not verify any information obtained from other sources. The Broker/Agent providing the information contained herein may or may not have been the Listing and/or Selling Agent.

Did you know? You can invite friends and family to your search. They can join your search, rate and discuss listings with you.