

2050 Lassen StreetSeaside, CA 93955
Mortgage Calculator
Monthly Payment (Est.)
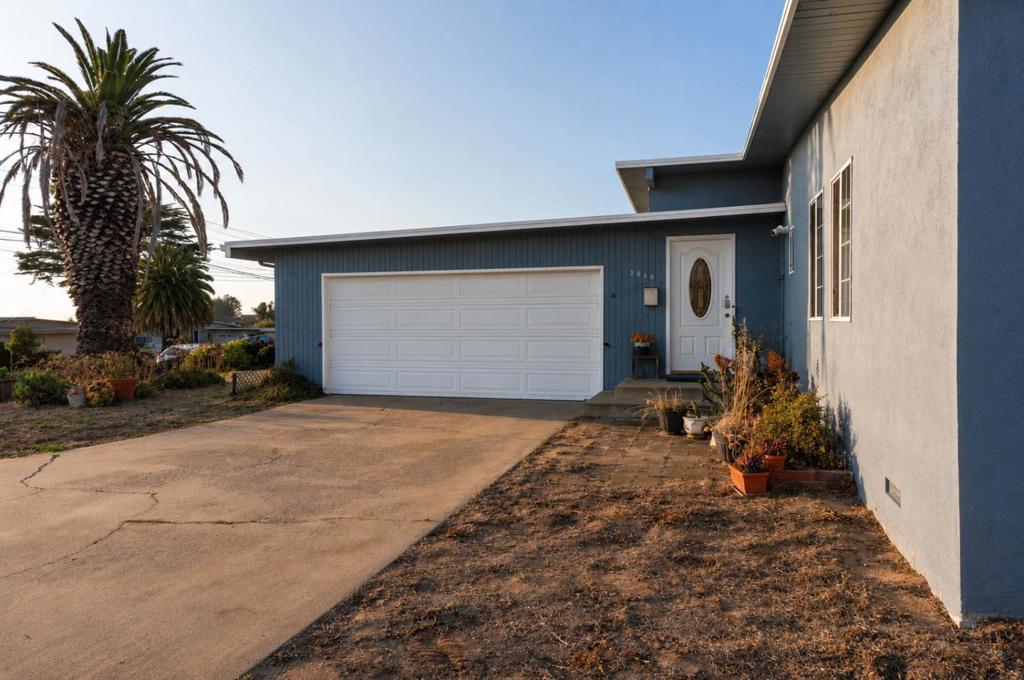
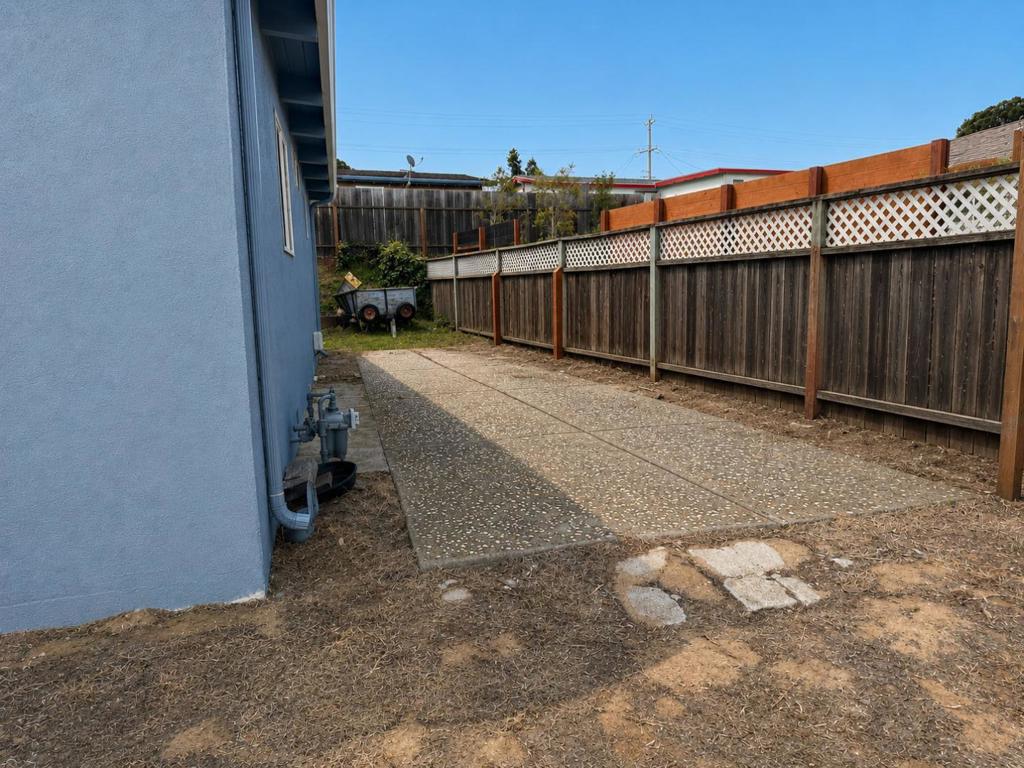
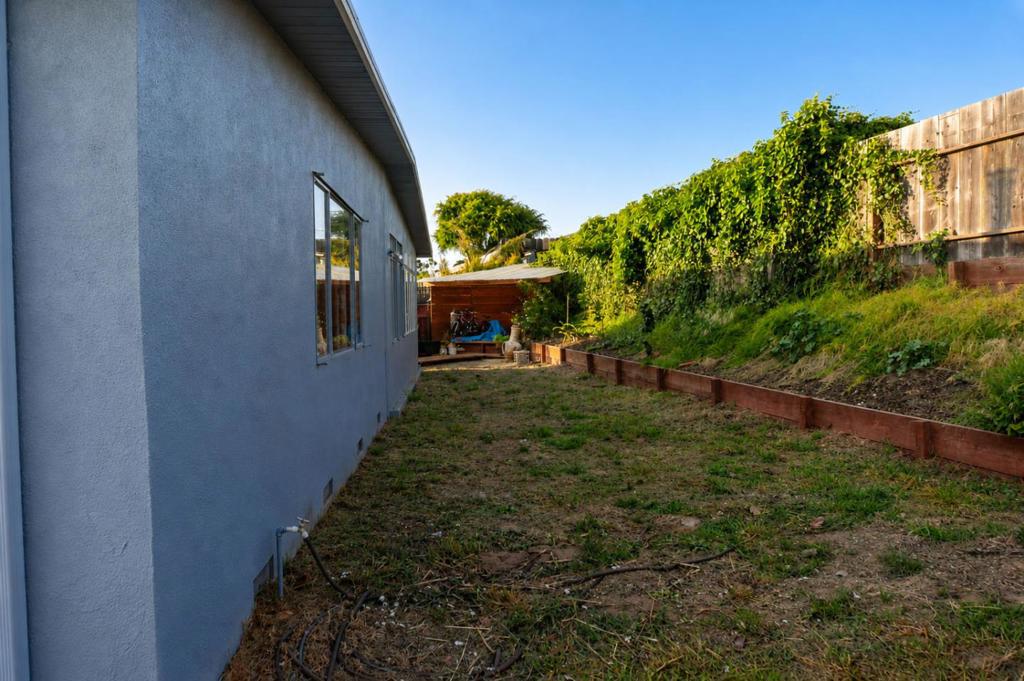
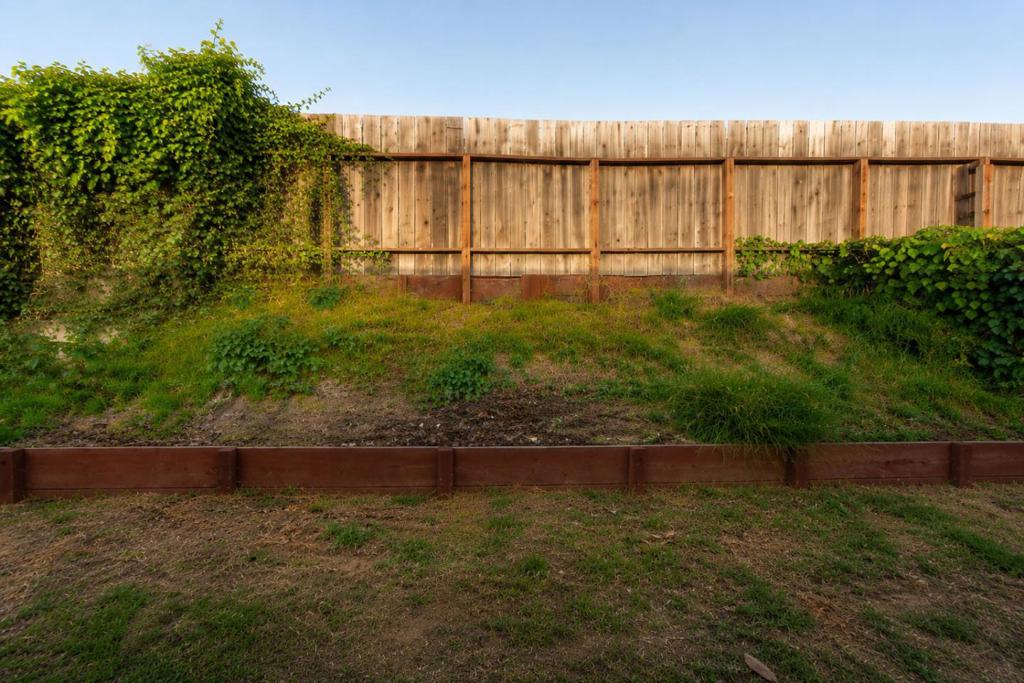
Enter an interest rate to see your estimated monthly payment.Pending Do Not show for 30 days Trust has entered contract with Beneficiary Estate Heirs have exercised right a 1st refusal. Will update if they are unable to close. $100,000 price reduction! Great condition, great value, sound well maintained home.. Sale is AS IS where IS. Buyer gets, Seaside Sunbelt, lovingly cared for 4 b ed/2 bath, single-level 1,868 sq. ft. move in ready, home. Primary bd, large with fireplace & Jacuzzi tub. Features include open-beam wood ceilings, abundant natural light. Large windows throughout create a inviting atmosphere, multiple living areas & 2nd fireplace, layout provides room for both entertaining and or working from home, Large generous 7,400 sq.ft. lot in Seaside's desirable sunbelt. Outside the property offers mature landscaping, established fruit trees, multiple outdoor spaces, a detached storage & triangle gazebo + attached 2-car garage, oversized driveway provide abundant parking. A rare opportunity at $897,000, for move in ready, size & location at this price is difficult or impossible to find. Act now. Perfect family home or investor ready as a very desirable income potential property. Conveniently located near beaches, shopping, dining, schools, & major commuter routes. OK.
| 4 weeks ago | Listing updated with changes from the MLS® | |
| 2 months ago | Status changed to Pending | |
| 3 months ago | Price changed to $897,000 | |
| 4 months ago | Listing first seen on site |

This information is for your personal, non-commercial use and may not be used for any purpose other than to identify prospective properties you may be interested in purchasing. The display of MLS data is usually deemed reliable but is NOT guaranteed accurate by the MLS. Buyers are responsible for verifying the accuracy of all information and should investigate the data themselves or retain appropriate professionals. Information from sources other than the Listing Agent may have been included in the MLS data. Unless otherwise specified in writing, the Broker/Agent has not and will not verify any information obtained from other sources. The Broker/Agent providing the information contained herein may or may not have been the Listing and/or Selling Agent.

Did you know? You can invite friends and family to your search. They can join your search, rate and discuss listings with you.