

Georgian Manor1360 Buckingham Way 1360Hayward, CA 94544
Mortgage Calculator
Monthly Payment (Est.)
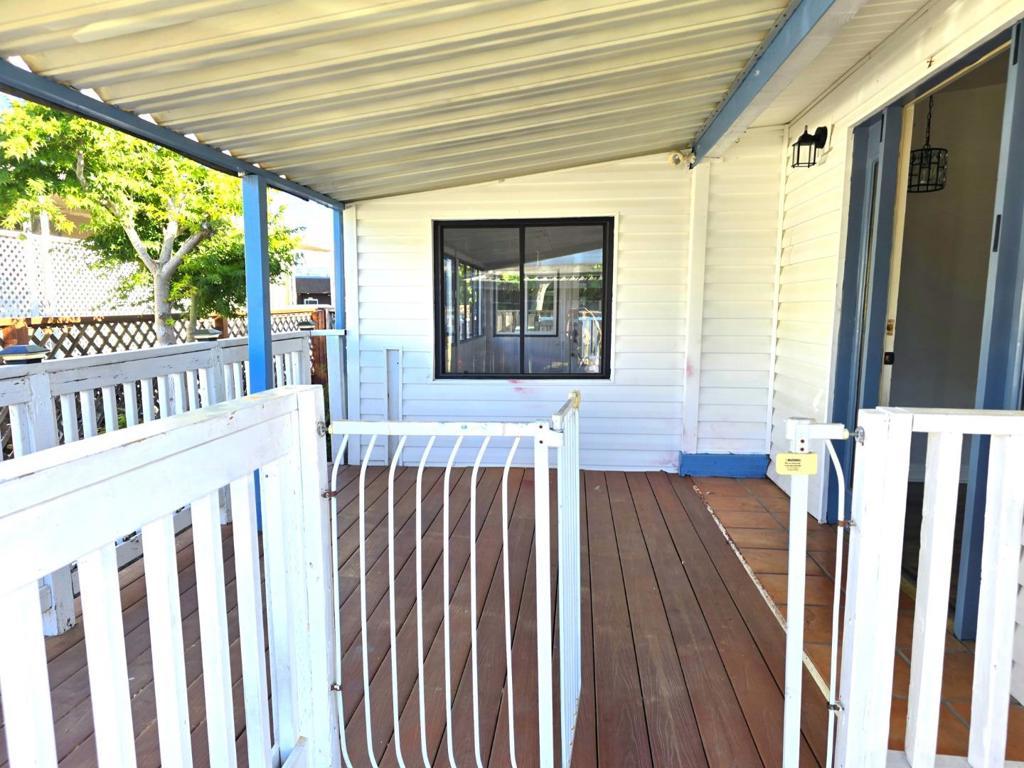
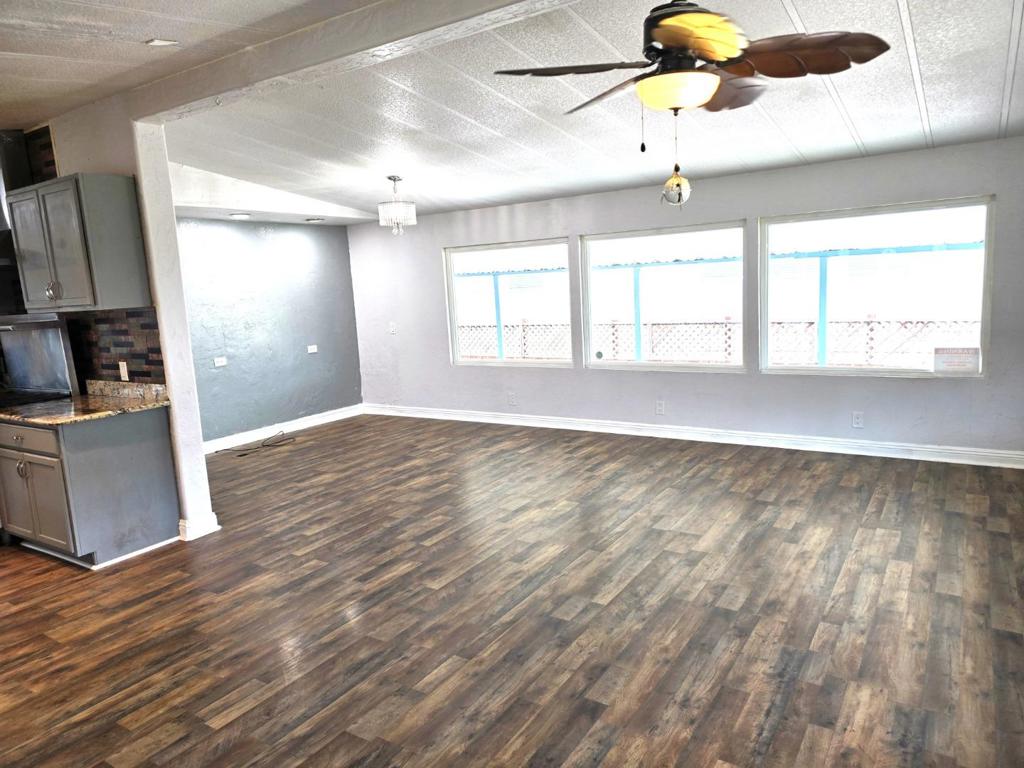
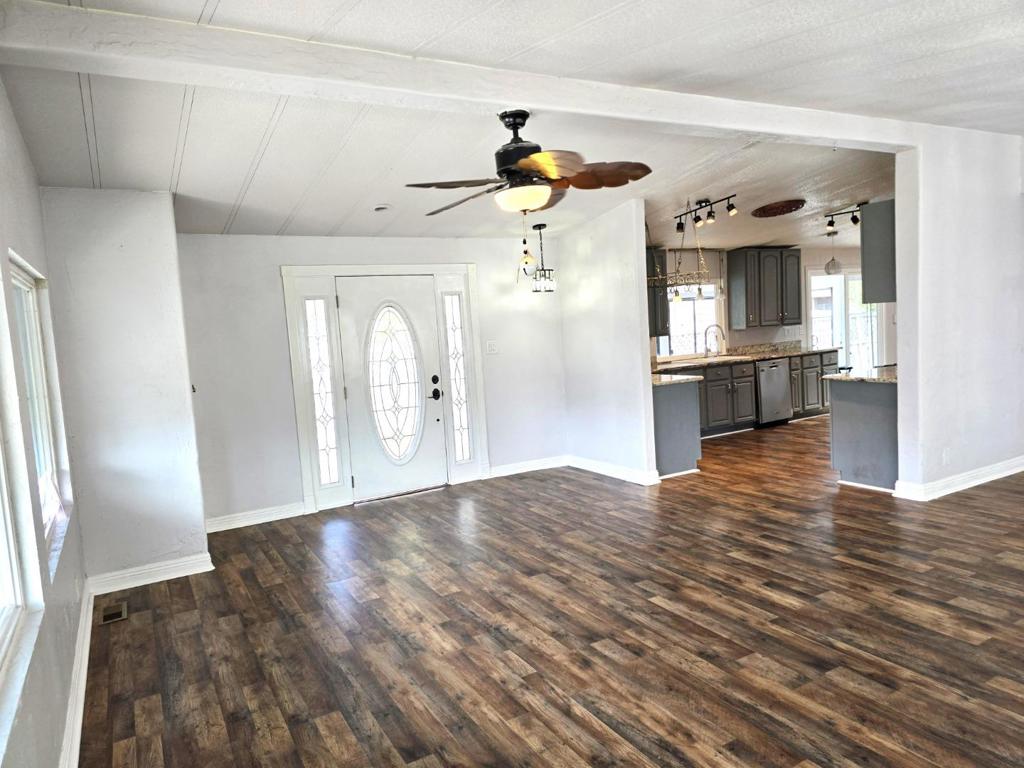
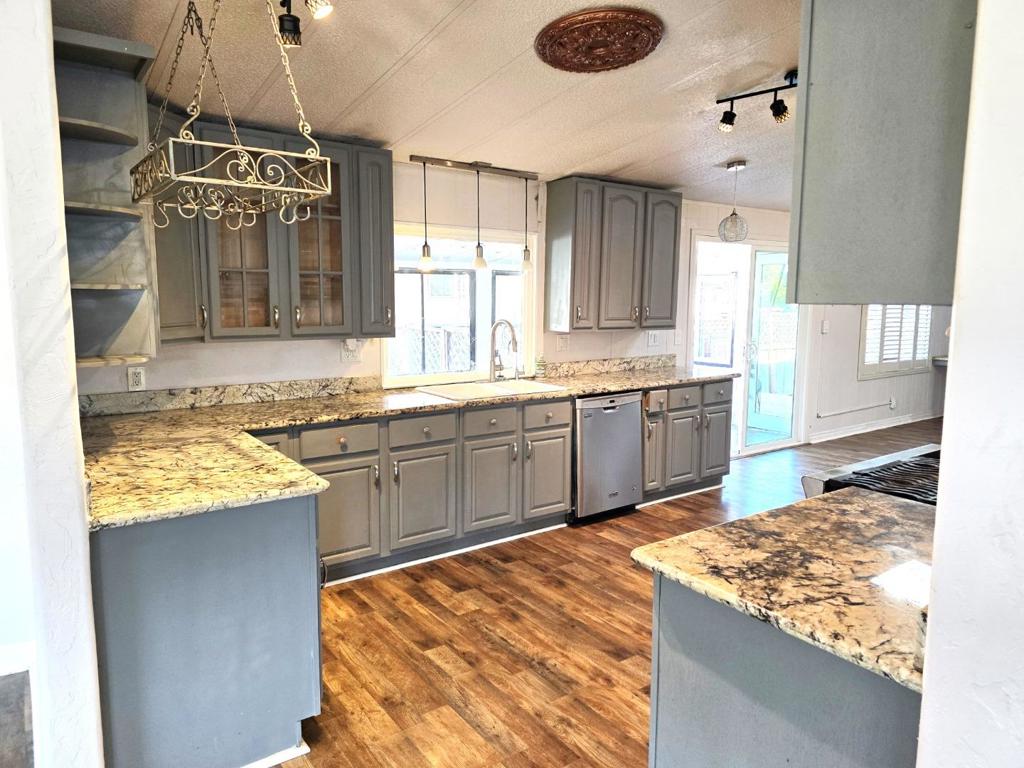
Enter an interest rate to see your estimated monthly payment.Spacious 2-bed/2-bath mobile home in the well-kept community of Georgian Manor. One occupant must be at least 55 years of age. The great listing price, low space rent, and no property tax make this one of the most affordable options in the Bay Area. Copper water lines, tankless water heater, double-pane windows, a newer air conditioner, and a new Class-A fire-rated roof. The refrigerator and washer & dryer are included as a gift. The sunroom adds extra space to enjoy. Large picture windows illuminate the living area. Enjoy the comforts of a jetted tub in the primary bathroom, a walk-in tub in the guest bathroom, and a cozy backyard with a large composite deck. Must see to appreciate. Located near Highway 880, shopping, restaurants, Home Depot, iFly Indoor Skydiving, and more.
| 18 hours ago | Listing updated with changes from the MLS® | |
| a month ago | Price changed to $259,000 | |
| 3 months ago | Listing first seen on site |

This information is for your personal, non-commercial use and may not be used for any purpose other than to identify prospective properties you may be interested in purchasing. The display of MLS data is usually deemed reliable but is NOT guaranteed accurate by the MLS. Buyers are responsible for verifying the accuracy of all information and should investigate the data themselves or retain appropriate professionals. Information from sources other than the Listing Agent may have been included in the MLS data. Unless otherwise specified in writing, the Broker/Agent has not and will not verify any information obtained from other sources. The Broker/Agent providing the information contained herein may or may not have been the Listing and/or Selling Agent.

Did you know? You can invite friends and family to your search. They can join your search, rate and discuss listings with you.