

347 Oleander DriveSan Jose, CA 95123
Mortgage Calculator
Monthly Payment (Est.)
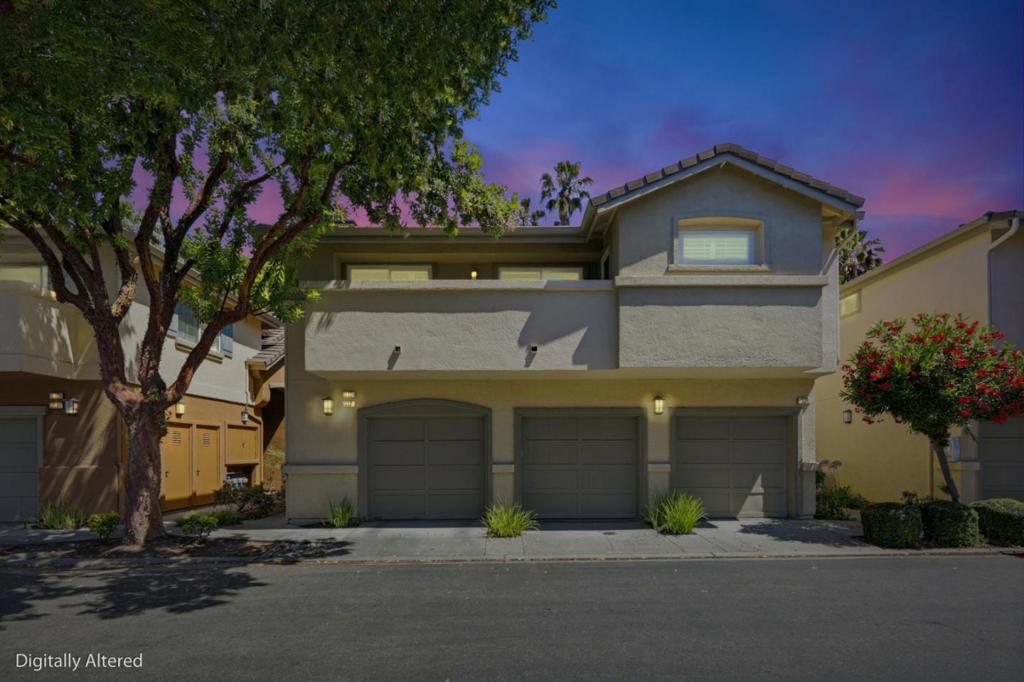
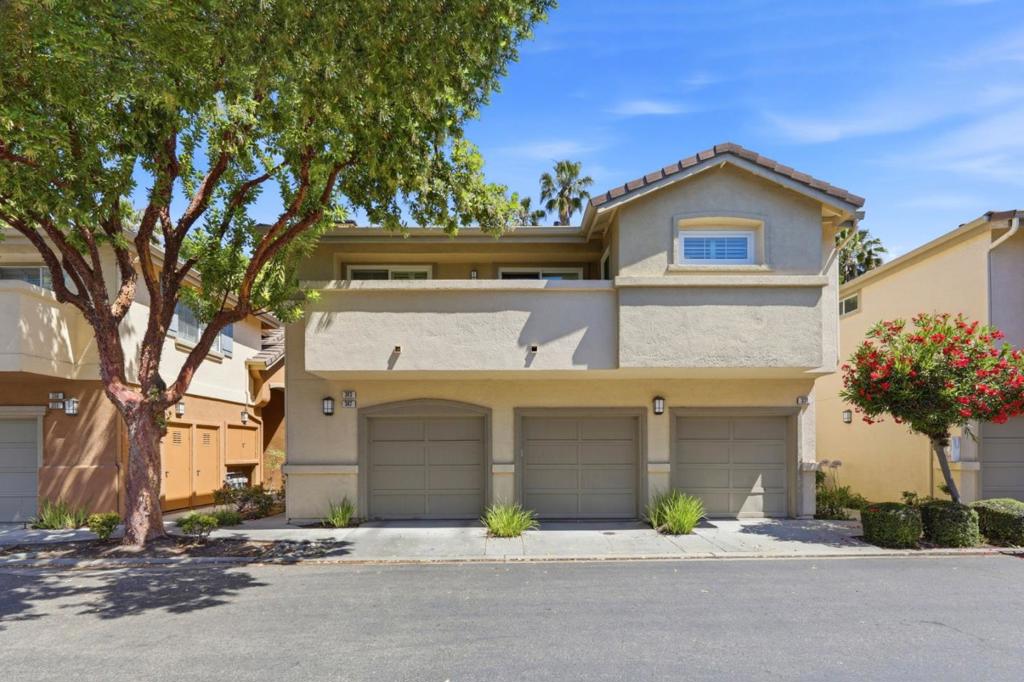
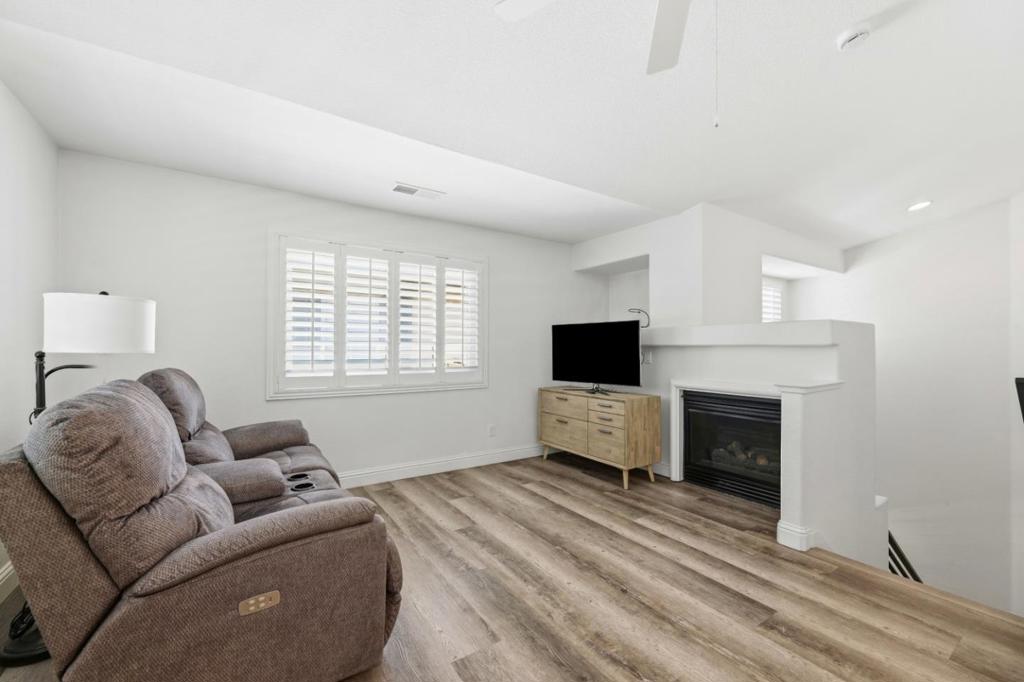
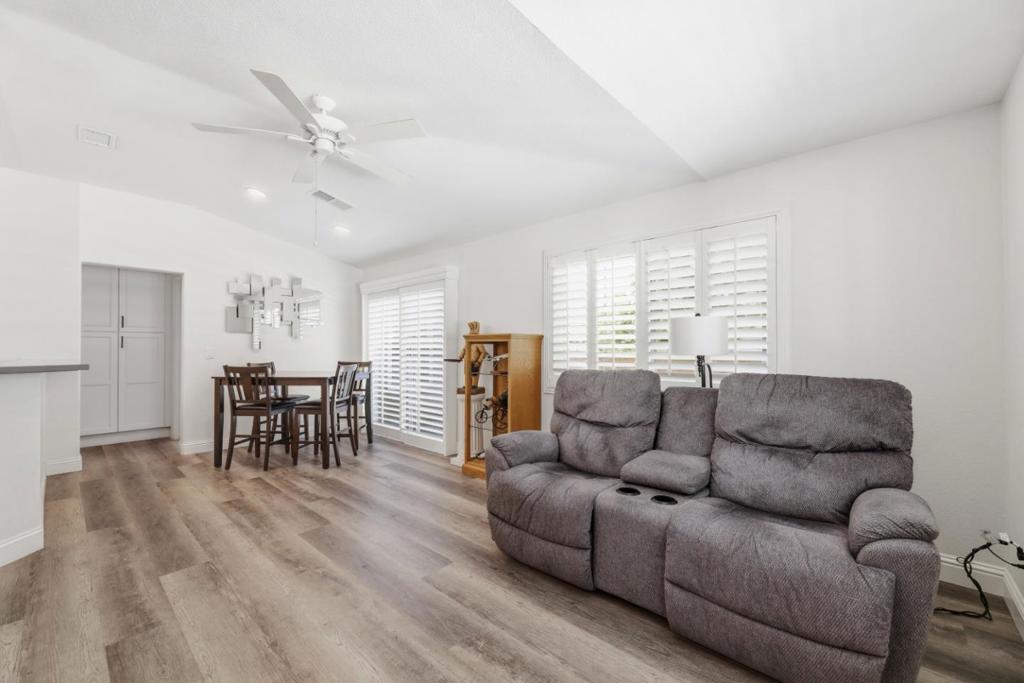
$3,193Welcome to this beautifully maintained 2-bedroom, 2-bathroom condo. Pride of ownership is evident throughout this move-in-ready home, thoughtfully upgraded and cared for by the seller. The updated kitchen features elegant quartz countertops, a stylish glass tile backsplash, and well-maintained cabinetry. Both bathrooms have been tastefully remodeled with contemporary finishes, offering comfort and style. Additional features include attractive laminate flooring throughout, plantation shutters on all windows, and energy-efficient double-pane windows that provide abundant natural light while enhancing comfort and privacy. Ideally situated with easy access to major freeways, shopping, dining, parks, and everyday conveniences, this condo offers the perfect combination of comfort, convenience, and modern living. One of the property's standout advantages is its flexibility with no rental restrictions, making it an excellent opportunity for owner-occupants, investors, or buyers seeking future rental potential. Plus the low HOA $320 per month that includes access to swimming poll and hot tub. Previous transaction fell through through no fault of the sellercreating a renewed opportunity for the next buyer to own this exceptional, move-in-ready home.
| 6 days ago | Listing updated with changes from the MLS® | |
| a month ago | Price changed to $699,888 | |
| a month ago | Status changed to Active | |
| 4 months ago | Listing first seen on site |

This information is for your personal, non-commercial use and may not be used for any purpose other than to identify prospective properties you may be interested in purchasing. The display of MLS data is usually deemed reliable but is NOT guaranteed accurate by the MLS. Buyers are responsible for verifying the accuracy of all information and should investigate the data themselves or retain appropriate professionals. Information from sources other than the Listing Agent may have been included in the MLS data. Unless otherwise specified in writing, the Broker/Agent has not and will not verify any information obtained from other sources. The Broker/Agent providing the information contained herein may or may not have been the Listing and/or Selling Agent.

Did you know? You can invite friends and family to your search. They can join your search, rate and discuss listings with you.