

1131 Shamrock DriveCampbell, CA 95008
Mortgage Calculator
Monthly Payment (Est.)
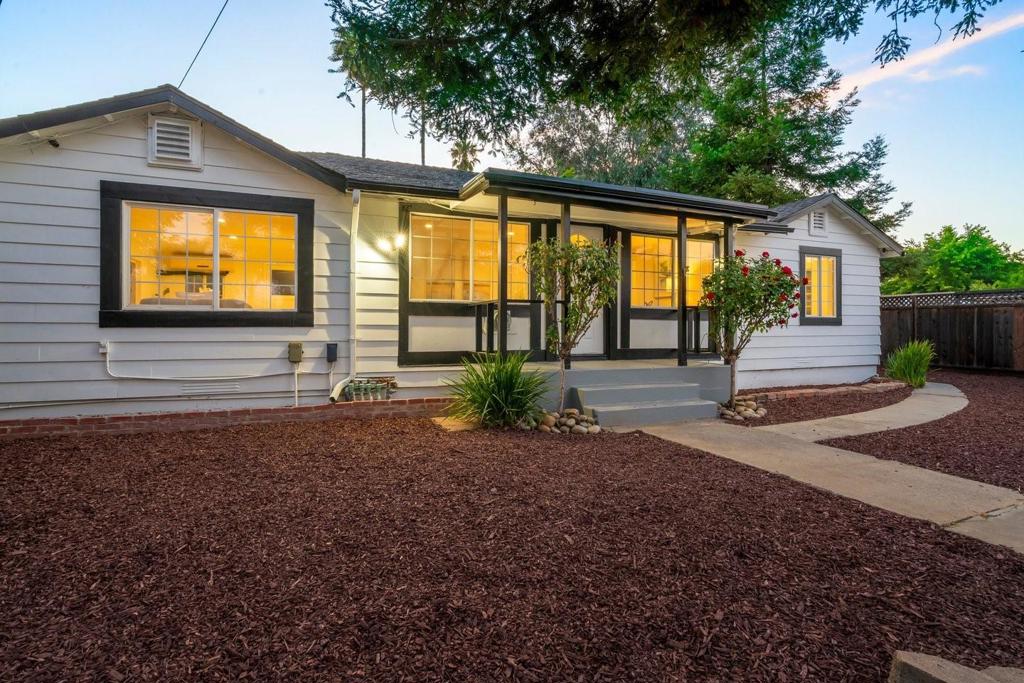
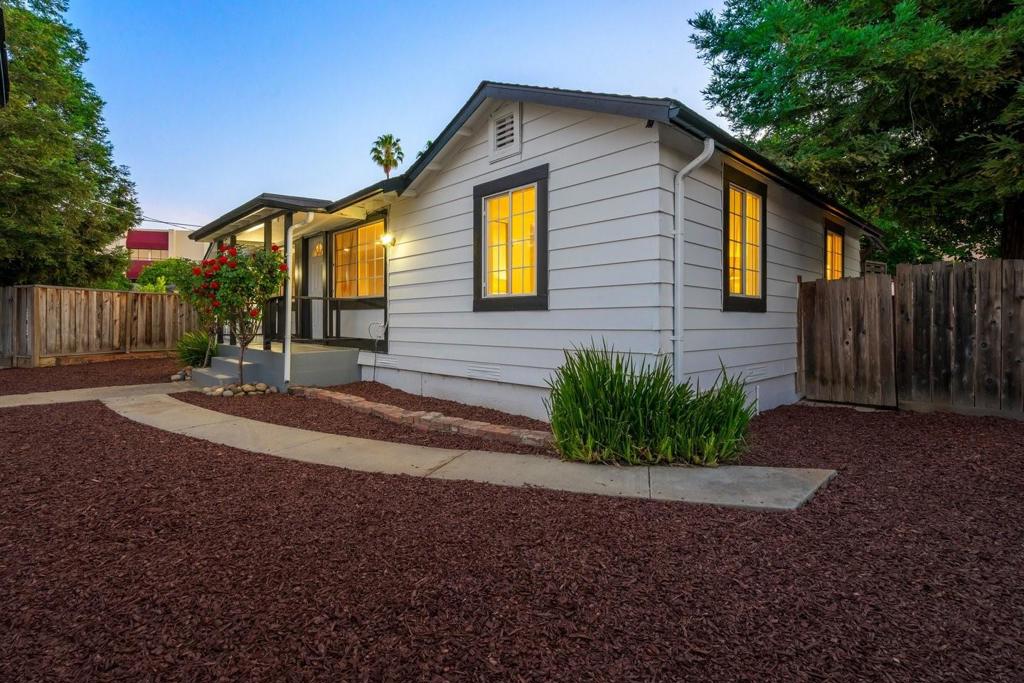
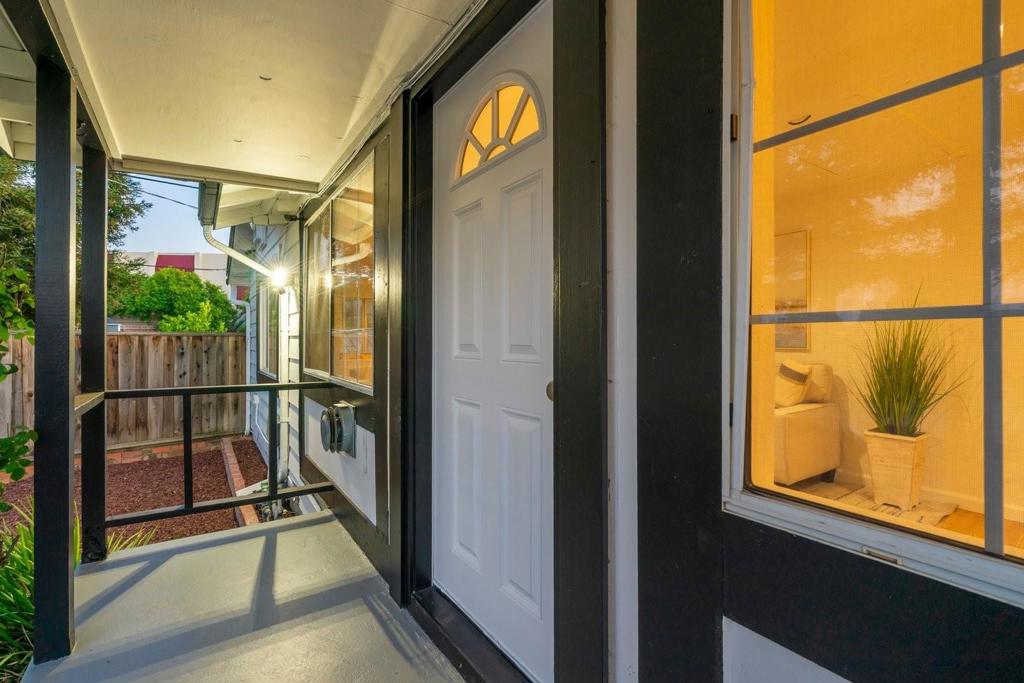
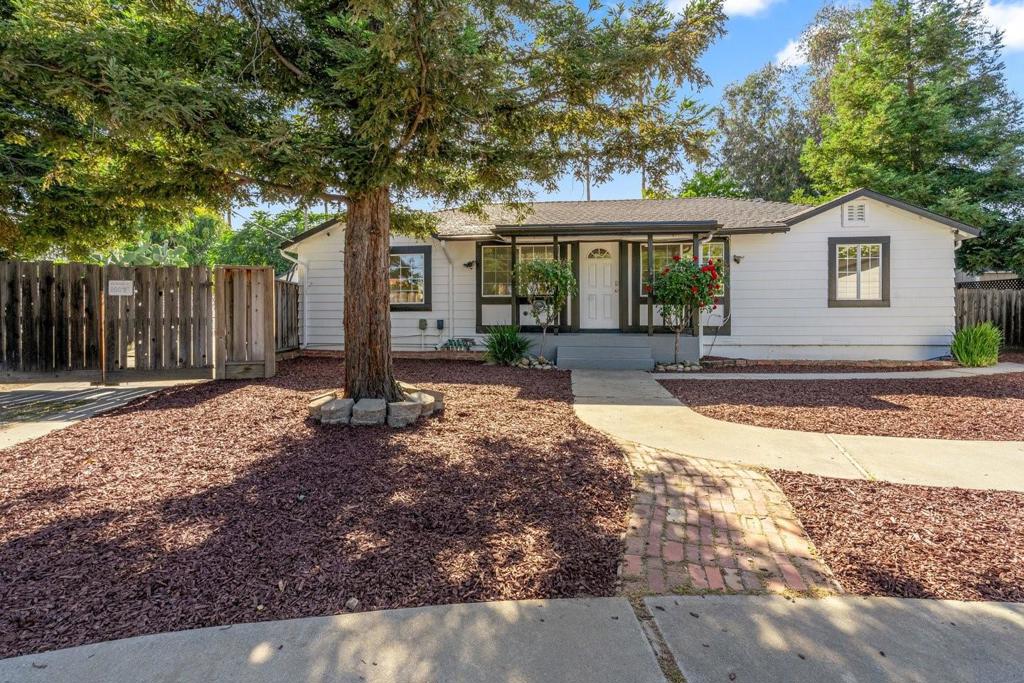
Enter an interest rate to see your estimated monthly payment.Welcome to a single-story home plus ADU and workshop in Campbell. 1,152 SF, 2 bedroom/2 bathroom main house. 800 SF, 1 bedroom/1 bathroom ADU. 300 SF, 1 bathroom workshop. Open kitchen with Miele Espresso Unit, island and 5 burner gas cooktop. Wonderful light throughout the home. Spacious casual dining and family room off the kitchen. Large living room windows. Great single-story open concept floor plan. Oversized driveway. Large, private and deep backyard with deck, covered patio area and space for kids and dogs to play. Near all three schools, parks, Los Gatos Creek Trail, BayClub Courtside, Campbell Community Center, Downtown Campbell and shops. Excellent commute location with easy access to San Tomas Expressway, Highway 85 & Highway 17/880 and Highway 280. Award-winning schools: Farnham Charter Elementary, Price Charter Middle and Branham High.
| yesterday | Listing updated with changes from the MLS® | |
| a month ago | Price changed to $1,738,000 | |
| 4 months ago | Listing first seen on site |

This information is for your personal, non-commercial use and may not be used for any purpose other than to identify prospective properties you may be interested in purchasing. The display of MLS data is usually deemed reliable but is NOT guaranteed accurate by the MLS. Buyers are responsible for verifying the accuracy of all information and should investigate the data themselves or retain appropriate professionals. Information from sources other than the Listing Agent may have been included in the MLS data. Unless otherwise specified in writing, the Broker/Agent has not and will not verify any information obtained from other sources. The Broker/Agent providing the information contained herein may or may not have been the Listing and/or Selling Agent.

Did you know? You can invite friends and family to your search. They can join your search, rate and discuss listings with you.